Skip main navigation
Closed
  • $767,500

    855 Midwest Trl N, Lake Elmo, MN 55042

    5beds
    3,814sqft
    Single Family Residence
    Built in 1989
    2.66 Acres Lot
    $776,400 Zestimate®
    $201/sqft
    $5,137 Estimated rent

    Home value

    $776,400

    $722,000 - $839,000

    $5,137/mo

    Zestimate® history
    Loading
    Loading...

    Owner options

    List your home for rent

    $5,137/mo

    Rent Zestimate®

    Find your next renter with Zillow Rental Manager. Plus, with online applications, you can quickly screen prospective tenants – for free.

    Learn more

    $5,137/mo

    Rent Zestimate®

    Refinance and save

    $4,787/mo

    Est. payment

    Refinancing to a lower rate could help reduce your monthly payments and save thousands over the life of the loan.

    See today's rates

    $4,787/mo

    Est. payment

    Explore your selling options

    Work with a Zillow partner agent

    Leverage their expertise and Zillow's premium Showcase listings to get your home seen by more buyers.

    Get started

    List with your own agent

    Get your home in front of millions of buyers by listing it on Zillow.

    Learn how to do it

    Sell it yourself

    Take full control of how buyers see your home on Zillow by listing For Sale by Owner (FSBO).

    List your home

    What's special

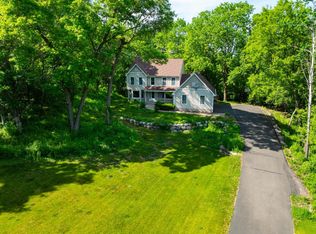
    Welcome to your dream retreat nestled on 2.6 acres in Lake Elmo and located just steps from the Royal Golf Club. This exceptional two-story executive home offers the perfect blend of luxury, privacy, and modern comfort in a serene, natural setting. With over 3,800 sq ft of thoughtfully designed living space, this property boasts high-end finishes, soaring ceilings, and endless views of the surrounding landscape. The main level features a grand foyer, a gourmet kitchen with premium appliances, formal and informal dining areas, and a spacious great room with a fireplace surrounded by custom built in's—ideal for both entertaining and everyday living. Use the front living space as a private office or den and have the perfect work-from-home experience. Upstairs, the luxurious primary suite includes a spa-like bath with separate tub and custom tiled shower along with a walk-in closet, while additional bedrooms offer ample space and comfort for family or guests. Enjoy morning coffee or evening sunsets from the expansive deck with multiple sliding doors overlooking the natural wooded grounds. The property also includes an oversized 3-car garage, and plenty of room for additional storage. The pond in the back is tied to Horseshoe Lake and offers fantastic fishing opportunities! Located just minutes from downtown Stillwater, I-94, and all the amenities of the East Metro, yet tucked away in a quiet, upscale setting—this is truly a rare opportunity.

    Zillow last checked:

    Listing updated:

    Listed by:

    Anew Real Estate Group 651-508-1566,

    Keller Williams Premier Realty

    Bought with:

    Justin W Culley

    Bridge Realty, LLC

    Source: NorthstarMLS as distributed by MLS GRID,MLS#: 6784986MLS Logo

    Facts & features

    Interior

    Bedrooms & bathrooms
    • Bedrooms: 5
    • Bathrooms: 4
    • Full bathrooms: 2
    • 3/4 bathrooms: 1
    • 1/2 bathrooms: 1
    Bedroom
    • Level: Upper
    • Area: 195 Square Feet
    • Dimensions: 15x13
    Bedroom 2
    • Level: Upper
    • Area: 195 Square Feet
    • Dimensions: 15x13
    Bedroom 3
    • Level: Upper
    • Area: 180 Square Feet
    • Dimensions: 15x12
    Bedroom 4
    • Level: Upper
    • Area: 143 Square Feet
    • Dimensions: 13x11
    Bedroom 5
    • Level: Lower
    • Area: 150 Square Feet
    • Dimensions: 15x10
    Primary bathroom
    • Level: Upper
    • Area: 88 Square Feet
    • Dimensions: 8x11
    Dining room
    • Level: Main
    • Area: 168 Square Feet
    • Dimensions: 14x12
    Family room
    • Level: Lower
    • Area: 480 Square Feet
    • Dimensions: 20x24
    Foyer
    • Level: Main
    • Area: 48 Square Feet
    • Dimensions: 6x8
    Great room
    • Level: Main
    • Area: 306 Square Feet
    • Dimensions: 18x17
    Kitchen
    • Level: Main
    • Area: 285 Square Feet
    • Dimensions: 19x15
    Laundry
    • Level: Main
    • Area: 80 Square Feet
    • Dimensions: 8x10
    Living room
    • Level: Main
    • Area: 240 Square Feet
    • Dimensions: 16x15
    Storage
    • Level: Lower
    • Area: 180 Square Feet
    • Dimensions: 12x15
    Heating
    • Forced Air
    Cooling
    • Central Air
    Appliances
    • Included: Dishwasher, Dryer, Gas Water Heater, Microwave, Range, Refrigerator, Washer, Water Softener Owned
    • Laundry: Gas Dryer Hookup, Main Level, Washer Hookup
    Features
    • Basement: Block
    • Number of fireplaces: 1
    • Fireplace features: Family Room, Gas, Stone
    Interior area
    • Total structure area: 3,814
    • Total interior livable area: 3,814 sqft
    • Finished area above ground: 2,840
    • Finished area below ground: 974

    Property

    Parking
    • Total spaces: 3
    • Parking features: Attached, Asphalt, Garage Door Opener, Heated Garage
    • Attached garage spaces: 3
    • Has uncovered spaces: Yes
    • Details: Garage Door Height (7)
    Accessibility
    • Accessibility features: None
    Features
    • Levels: Two
    • Stories: 2
    • Patio & porch: Composite Decking, Deck
    • Pool features: None
    • Fencing: None
    • Waterfront features: Pond
    Lot
    • Size: 2.66 Acres
    • Features: Tree Coverage - Heavy
    Details
    • Foundation area: 1430
    • Parcel number: 3102920120007
    • Zoning description: Residential-Single Family

    Construction

    Type & style
    • Home type: SingleFamily
    • Property subtype: Single Family Residence
    Materials
    • Frame
    • Roof: Architectural Shingle,Pitched
    Condition
    • New construction: No
    • Year built: 1989

    Utilities & green energy

    • Electric: 200+ Amp Service
    • Gas: Natural Gas
    • Sewer: Septic System Compliant - Yes
    • Water: Well

    Community & neighborhood

    Location
    • Region: Lake Elmo
    • Subdivision: Waterford

    HOA & financial

    HOA
    • Has HOA: No

    Price history

    DateEventPrice
    12/5/2025Sold$767,500-1%$201/sqft
    Source: NorthstarMLS as distributed by MLS GRID #6784986 Report a problem
    10/27/2025Pending sale$775,000$203/sqft
    Source: NorthstarMLS as distributed by MLS GRID #6784986 Report a problem
    10/9/2025Listed for sale$775,000+74.7%$203/sqft
    Source: NorthstarMLS as distributed by MLS GRID #6784986 Report a problem
    11/28/2016Sold$443,540-14.2%$116/sqft
    Source: Public Record Report a problem
    6/12/2015Sold$516,750+62.8%$135/sqft
    Source: NorthstarMLS as distributed by MLS GRID #4563434 Report a problem
    6/20/1994Sold$317,500$83/sqft
    Source: Agent Provided Report a problem

    Public tax history

    YearProperty taxesTax assessment
    2025$6,920 +9.9%$719,200 -7.2%
    2024$6,294 +18.9%$774,800 +12.2%
    2023$5,292 +6.3%$690,400 +19.4%
    2022$4,980 +11.4%$578,100 -0.1%
    2021$4,472 +1.9%$578,500 +5.4%
    2020$4,390 $549,000
    2019$4,390 $549,000 +19.8%
    2018$4,390 +15.2%$458,400 +0.2%
    2017$3,812 +103%$457,700 -2.6%
    2016$1,878 -52.5%$469,800 +4.8%
    2015$3,950 $448,100 +6.7%
    2013$3,950 +12.1%$419,900 +4.8%
    2012$3,524 $400,500 -3.9%
    2011$3,524 +4.3%$416,600 -15.9%
    2010$3,380 -10.3%$495,600
    2009$3,770 -1.6%--
    2008$3,832 +5.4%--
    2007$3,634 +4.7%--
    2006$3,472 +4%--
    2005$3,339 +4.1%--
    2004$3,207 -12.6%--
    2003$3,669 +25.7%--
    2002$2,918 -37.4%--
    2001$4,664 --

    Find assessor info on the county website

    Neighborhood: 55042

    Nearby schools

    GreatSchools rating
    Get a cash offer in 3 minutes
    Find out how much your home could sell for in as little as 3 minutes with a no-obligation cash offer.
    Estimated market value
    $776,400
    Get a cash offer in 3 minutes
    Find out how much your home could sell for in as little as 3 minutes with a no-obligation cash offer.
    Estimated market value
    $776,400