*Open House Sunday, September 20th from 1-3 PM* Welcome home to this spacious and versatile 1.5-story home in Temperance, Michigan! Offering 5 bedrooms and 2 full bathrooms, this home provides plenty of flexibility for those needing extra space for a home office, guest rooms, hobbies, or simply room to spread out. The thoughtfully designed floor plan features two main floor bedrooms and a full bathroom on the main floor, providing convenience and flexibility for a variety of living arrangements. Beautiful hardwood flooring adds warmth and character throughout the front living room, dining room, and one main-floor bedroom. The expansive family room offers endless possibilities, whether you're entertaining guests, creating the ultimate media room, or simply enjoying a comfortable place to unwind. Step outside to the mostly fenced backyard, complete with a retractable awning that creates the perfect shaded space to relax, entertain, or enjoy your morning coffee. A large detached 2-car garage provides ample room for vehicles, storage, a workshop, or recreational equipment. Conveniently located with quick access to both I-75 and US-23, this home offers an easy commute while allowing you to enjoy the comfort of low traffic on this dead end street. If you've been searching for a home with generous living space, a functional layout, and exceptional versatility, this Temperance gem is one you won't want to miss. Schedule your private showing today!
Pending
$254,900
855 Mildred Ave, Temperance, MI 48182
5beds
2,246sqft
Single Family Residence
Built in 1962
0.34 Acres Lot
$-- Zestimate®
$113/sqft
$-- HOA
What's special
Mostly fenced backyardDining roomFunctional layoutGenerous living space
- 69 days
- 1,441
- 158
Zillow last checked:
Listing updated:
Listed by:
Theresa Barton 734-735-5228,
Key Realty One LLC - S. Dixie 734-790-4650
Source: MiRealSource,MLS#: 50216768 Originating MLS: Southeastern Border Association of REALTORS
Originating MLS: Southeastern Border Association of REALTORSFacts & features
Interior
Bedrooms & bathrooms
- Bedrooms: 5
- Bathrooms: 2
- Full bathrooms: 2
Rooms
- Room types: Bedroom
Bedroom 1
- Features: Carpet
- Level: Entry
- Area: 132
- Dimensions: 12 x 11
Bedroom 2
- Features: Wood
- Level: Entry
- Area: 80
- Dimensions: 8 x 10
Bedroom 3
- Features: Carpet
- Level: Second
- Area: 266
- Dimensions: 14 x 19
Bedroom 4
- Features: Carpet
- Level: Second
- Area: 198
- Dimensions: 18 x 11
Bedroom 5
- Features: Carpet
- Level: Second
- Area: 98
- Dimensions: 14 x 7
Bathroom 1
- Features: Ceramic
- Level: Entry
- Area: 54
- Dimensions: 6 x 9
Bathroom 2
- Features: Ceramic
- Level: Second
- Area: 35
- Dimensions: 5 x 7
Dining room
- Features: Wood
- Level: Entry
- Area: 120
- Dimensions: 10 x 12
Family room
- Features: Carpet
- Level: Entry
- Area: 405
- Dimensions: 27 x 15
Kitchen
- Features: Ceramic
- Level: Entry
- Area: 187
- Dimensions: 17 x 11
Living room
- Features: Wood
- Level: Entry
- Area: 144
- Dimensions: 12 x 12
Heating
- Boiler, Natural Gas
Cooling
- Ceiling Fan(s)
Features
- Flooring: Carpet, Wood, Ceramic Tile
- Basement: Block,Full,Sump Pump
- Has fireplace: No
Interior area
- Total structure area: 3,246
- Total interior livable area: 2,246 sqft
- Finished area above ground: 2,246
- Finished area below ground: 0
Video & virtual tour
Property
Parking
- Total spaces: 2
- Parking features: Garage, Driveway, Detached
- Garage spaces: 2
Features
- Levels: One and One Half
- Stories: 1.5
- Frontage type: Road
- Frontage length: 100
Lot
- Size: 0.34 Acres
- Dimensions: 100 x 150
Details
- Parcel number: 02 495 039 00
- Special conditions: Real Estate Owned
Construction
Type & style
- Home type: SingleFamily
- Architectural style: Traditional
- Property subtype: Single Family Residence
Materials
- Vinyl Siding
- Foundation: Basement
Condition
- Year built: 1962
Utilities & green energy
- Sewer: Public Sanitary
- Water: Public
Community & HOA
Community
- Subdivision: Raymond Place
HOA
- Has HOA: No
Location
- Region: Temperance
Financial & listing details
- Price per square foot: $113/sqft
- Annual tax amount: $3,289
- Date on market: 7/30/2026
- Cumulative days on market: 70 days
- Listing agreement: Exclusive Right To Sell
- Listing terms: Cash,Conventional,FHA,VA Loan
Foreclosure details
Estimated market value
Not available
Estimated sales range
Not available
$2,885/mo
Price history
| Date | Event | Price |
|---|---|---|
| 5/22/2026 | Listing removed | $255,000+6.8%$114/sqft |
Source:  Realcomp II #56050183121 Report a problem Realcomp II #56050183121 Report a problem | ||
| 12/4/2025 | Sold | $238,856-6.3%$106/sqft |
Source: Public Record Report a problem | ||
| 11/15/2025 | Contingent | $255,000$114/sqft |
Source:  MiRealSource #50183121 Report a problem MiRealSource #50183121 Report a problem | ||
| 10/14/2025 | Price change | $255,000-3.8%$114/sqft |
Source: MiRealSource #50183121 Report a problem | ||
| 9/19/2025 | Price change | $265,000-1.9%$118/sqft |
Source: MiRealSource #50183121 Report a problem | ||
| 8/7/2025 | Price change | $270,000-3.6%$120/sqft |
Source: MiRealSource #50183121 Report a problem | ||
| 7/26/2025 | Listed for sale | $280,000-1.4%$125/sqft |
Source: MiRealSource #50183121 Report a problem | ||
| 7/22/2025 | Listing removed | $284,000$126/sqft |
Source: Realcomp II #57050180092 Report a problem | ||
| 7/15/2025 | Price change | $284,000-5%$126/sqft |
Source: MiRealSource #50180092 Report a problem | ||
| 7/1/2025 | Listed for sale | $299,000+24.6%$133/sqft |
Source: Realcomp II #57050180092 Report a problem | ||
| 4/1/2022 | Sold | $240,000+2.2%$107/sqft |
Source: MiRealSource #50062105 Report a problem | ||
| 2/17/2022 | Pending sale | $234,900$105/sqft |
Source: MiRealSource #50062105 Report a problem | ||
| 1/25/2022 | Price change | $234,900-2.1%$105/sqft |
Source: MiRealSource #50062105 Report a problem | ||
| 12/4/2021 | Listed for sale | $239,900+57.7%$107/sqft |
Source: MiRealSource #50062105 Report a problem | ||
| 9/29/2021 | Sold | $152,132-19.9%$68/sqft |
Source: Public Record Report a problem | ||
| 3/24/2021 | Listing removed | -- |
Source: Owner Report a problem | ||
| 10/28/2020 | Listing removed | $190,000$85/sqft |
Source: Owner Report a problem | ||
| 10/26/2020 | Listed for sale | $190,000+10%$85/sqft |
Source: Owner Report a problem | ||
| 12/11/2018 | Sold | $172,800+4.8%$77/sqft |
Source: MiRealSource #21459702 Report a problem | ||
| 10/17/2018 | Pending sale | $164,900$73/sqft |
Source: Welles Bowen Gio Realty Inc.-Lambertville #21459702 Report a problem | ||
| 10/8/2018 | Listed for sale | $164,900$73/sqft |
Source: Welles Bowen Gio Realty Inc.-Lambertville #21459702 Report a problem | ||
| 10/3/2018 | Pending sale | $164,900$73/sqft |
Source: Welles Bowen Gio Realty Inc.-Lambertville #21459702 Report a problem | ||
| 9/27/2018 | Price change | $164,900-2.9%$73/sqft |
Source: Welles Bowen Gio Realty Inc.-Lambertville #21459702 Report a problem | ||
| 8/8/2018 | Price change | $169,900-2.9%$76/sqft |
Source: Welles Bowen Gio Realty Inc. #3452586 Report a problem | ||
| 7/11/2018 | Price change | $175,000-4.8%$78/sqft |
Source: Welles Bowen Gio Realty Inc. #3452586 Report a problem | ||
| 6/11/2018 | Price change | $183,900-3.2%$82/sqft |
Source: Welles Bowen Gio Realty Inc. #3452586 Report a problem | ||
| 4/13/2018 | Listed for sale | $189,999$85/sqft |
Source: Owner Report a problem | ||
Public tax history
| Year | Property taxes | Tax assessment |
|---|---|---|
| 2025 | $2,729 +10.9% | $112,400 +3.8% |
| 2024 | $2,459 +21.6% | $108,300 +15.6% |
| 2023 | $2,022 -47.5% | $93,700 +13.7% |
| 2022 | $3,850 +4.5% | $82,400 +2.7% |
| 2021 | $3,683 +25.8% | $80,200 +12% |
| 2020 | $2,927 +53.6% | $71,600 +6.2% |
| 2019 | $1,906 | $67,400 |
| 2018 | $1,906 +46.1% | $67,400 |
| 2017 | $1,304 | $67,400 +2.7% |
| 2016 | $1,304 | $65,600 +9.9% |
| 2015 | $1,304 +7.4% | $59,700 |
| 2014 | $1,215 -21% | $59,700 +5.7% |
| 2013 | $1,539 | $56,500 +8.2% |
| 2012 | -- | $52,200 -14.6% |
| 2011 | -- | $61,100 -4.5% |
| 2010 | -- | $64,000 -1.8% |
| 2009 | -- | $65,140 -4.9% |
| 2008 | -- | $68,520 -14.2% |
| 2007 | -- | $79,830 -4.1% |
| 2006 | -- | $83,200 +5.2% |
| 2005 | -- | $79,090 +6.5% |
| 2003 | -- | $74,260 +1.8% |
| 2002 | -- | $72,960 +2.1% |
| 2001 | -- | $71,450 |
Find assessor info on the county website
Monthly payment
Climate risks
Neighborhood: 48182
Nearby schools
Schools provided by the listing agent
- District: Bedford Public Schools
Source: MiRealSource. This data may not be complete. We recommend contacting the local school district to confirm school assignments for this home.
Similar homes
- $379,0004 bd3 ba2.9k sqft1950 Brookwood Ln, Temperance, MI 48182For Sale
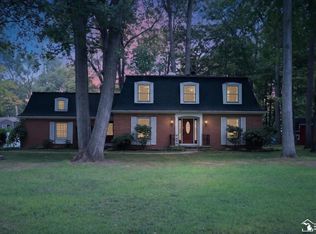
 MLS ID #50223002, Jason Hall, Key Realty One LLC - Summerfield. MiRealSource
 - $225,0004 bd2 ba2.2k sqft5243 Rowland Rd, Toledo, OH 43613For Sale
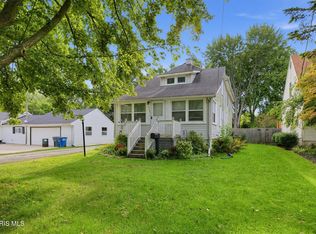 MLS ID #10013526, Steven Koleno, Beycome Brokerage Realty LLC. NORIS
 - $249,9003 bd2 ba1.6k sqft3733 Cherrywood Ln, Toledo, OH 43615For Sale
 MLS ID #10014213, Danialle McVicker, The Danberry Co. NORIS
 - $265,0005 bd3 ba1.4k sqft5732 Roan Rd, Sylvania, OH 43560For Sale
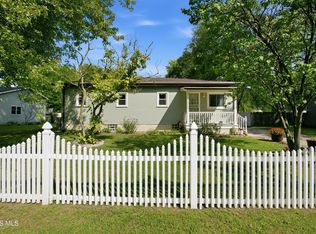 MLS ID #10013128, Kimberly Zaracki, Key Realty LTD. NORIS
 - $369,9005 bd3 ba2.9k sqft8115 Douglas Rd, Lambertville, MI 48144For SaleMLS ID #50223606, Marcia Siddall, Key Realty One LLC in Monroe. MiRealSource
- $249,9003 bd2 ba1.6k sqft8408 Memorial Hwy, Ottawa Lake, MI 49267For SaleMLS ID #50216246, Kimberly Zaracki, Key Realty One LLC - Summerfield. MiRealSource
- $260,0003 bd2 ba1.4k sqft12149 Bigelow Rd, Dundee, MI 48131For SaleMLS ID #50221333, Angela Moore, Heart O' The Hills Realty. MiRealSource
- $339,9004 bd2 ba2.2k sqft978 Streetman St, Erie, MI 48133For SaleMLS ID #50217710, Emanuel Evola, The Danberry Company - Temperance. MiRealSource
