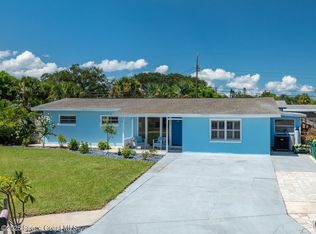
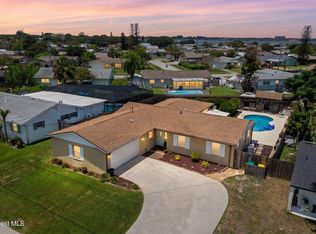
Beautifully updated home offers the perfect blend of comfort , style and peace of mind. From the moment you arrive, you'll see the care and pride of ownership that makes this property so special. Spacious living areas, dazzling kitchen, updated baths and indoor laundry makes this home Move In Ready!
Beyond the beautiful finishes, you'll appreciate the major updates that provide worry free living : Cast Iron Removal, Updated AC system with New Air Ducts. Copper Waterlines Replaced, Updated Electric and Gas for Home Generator Ready. Outside , you will find extra wide covered parking with incredible flexibility. You even could enclose the area for even more functionality, the possiblilties are endless. The back yard and covered Patio is an Oasis to play and socialize in.
If you are a new owner looking for more than a house but a place to call home, you just found your house!
See the Update List under documents and check out the Spot Light Video to really feel the lay out!
For sale
$430,000
855 Montego Bay Dr S, Merritt Island, FL 32953
4beds
1,902sqft
:
Get pre-qualified$2,793/mo
Single Family Residence
Built in 1963
8,276 Square Feet Lot
$411,700 Zestimate®
$226/sqft
$-- HOA
What's special
Beautifully updated homeUpdated bathsIndoor laundryDazzling kitchen
- 13 days |
- 1,258 |
- 63 |
Likely to sell faster than
Zillow last checked:
Listing updated:
Listed by:
Francesca DiPasquale 321-427-5644,
C. Apollo Realty Inc
Source: Space Coast AOR,MLS#: 1082280
Facts & features
Interior
Bedrooms & bathrooms
- Bedrooms: 4
- Bathrooms: 2
- Full bathrooms: 2
Heating
- Natural Gas
Cooling
- Central Air, Electric
Appliances
- Included: Dishwasher, Disposal, Dryer, Electric Cooktop, Electric Oven, Electric Range, Gas Water Heater, Ice Maker, Microwave, Plumbed For Ice Maker, Refrigerator, Washer, Wine Cooler
- Laundry: Gas Dryer Hookup, In Unit, Lower Level, Washer Hookup
Features
- Built-in Features, Open Floorplan, Primary Bathroom - Shower No Tub, Primary Downstairs
- Flooring: Tile
- Number of fireplaces: 1
- Fireplace features: Wood Burning
Interior area
- Total interior livable area: 1,902 sqft
Video & virtual tour
Property
Parking
- Total spaces: 2
- Parking features: Attached Carport, Carport, Covered
- Carport spaces: 2
Features
- Levels: One
- Stories: 1
- Patio & porch: Covered, Patio
- Exterior features: Other
- Fencing: Fenced,Wood
- Has view: Yes
- View description: Other
Lot
- Size: 8,276 Square Feet
- Features: Cleared, Sprinklers In Rear
Details
- Additional structures: Shed(s)
- Additional parcels included: 2419550
- Parcel number: 2436260100001.00014.00
- Zoning description: Residential
- Special conditions: Standard
Construction
Type & style
- Home type: SingleFamily
- Architectural style: Traditional,Mid-Century Modern
- Property subtype: Single Family Residence
Materials
- Block
- Roof: Shingle
Condition
- Updated/Remodeled
- New construction: No
- Year built: 1963
Utilities & green energy
- Sewer: Public Sewer
- Water: Private, Public, Well, Other
- Utilities for property: Cable Available, Cable Connected, Electricity Available, Electricity Connected, Natural Gas Available, Natural Gas Connected, Sewer Available, Sewer Connected, Water Available, Water Connected
Community & HOA
Community
- Security: Carbon Monoxide Detector(s), Smoke Detector(s), Other
- Subdivision: Catalina Isle Estates Unit 1
HOA
- Has HOA: No
Location
- Region: Merritt Island
Financial & listing details
- Price per square foot: $226/sqft
- Tax assessed value: $268,250
- Annual tax amount: $3,603
- Date on market: 7/11/2026
- Listing terms: Cash,Conventional,FHA,VA Loan
- Road surface type: Asphalt
Estimated market value
$411,700
$391,000 - $432,000
$2,338/mo
Price history
| Date | Event | Price |
|---|---|---|
| 7/11/2026 | Listed for sale | $430,000+13.2%$226/sqft |
Source: Space Coast AOR #1082280 Report a problem | ||
| 1/30/2023 | Sold | $380,000-5%$200/sqft |
Source: Space Coast AOR #942225 Report a problem | ||
| 12/30/2022 | Pending sale | $399,900$210/sqft |
Source:  Realtor Association of Indian River County #258909 Report a problem Realtor Association of Indian River County #258909 Report a problem | ||
| 12/30/2022 | Contingent | $399,900$210/sqft |
Source: Space Coast AOR #942225 Report a problem | ||
| 11/4/2022 | Price change | $399,900-2.2%$210/sqft |
Source:  BeachesMLS #RX-10823350 Report a problem BeachesMLS #RX-10823350 Report a problem | ||
| 10/18/2022 | Price change | $409,000-2.4%$215/sqft |
Source: Space Coast AOR #942225 Report a problem | ||
| 8/25/2022 | Price change | $419,000-3.7%$220/sqft |
Source: Space Coast AOR #942225 Report a problem | ||
| 8/8/2022 | Price change | $435,000-3.3%$229/sqft |
Source: Space Coast AOR #942225 Report a problem | ||
| 8/2/2022 | Listed for sale | $450,000+52.3%$237/sqft |
Source: Space Coast AOR #942225 Report a problem | ||
| 6/3/2022 | Sold | $295,500-1.5%$155/sqft |
Source: Space Coast AOR #934691 Report a problem | ||
| 5/17/2022 | Contingent | $299,999$158/sqft |
Source: Space Coast AOR #934691 Report a problem | ||
| 5/12/2022 | Listed for sale | $299,999$158/sqft |
Source: Space Coast AOR #934691 Report a problem | ||
Public tax history
| Year | Property taxes | Tax assessment |
|---|---|---|
| 2025 | $3,604 +0.1% | $268,250 -4.6% |
| 2024 | $3,600 -16.5% | $281,160 -5.4% |
| 2023 | $4,310 +15.2% | $297,080 +13.6% |
| 2022 | $3,742 +185.5% | $261,410 +189% |
| 2021 | $1,311 +6.2% | $90,450 +1.4% |
| 2020 | $1,234 +5.6% | $89,210 +2.3% |
| 2019 | $1,168 | $87,210 +1.9% |
| 2018 | $1,168 +0.9% | $85,590 +2.1% |
| 2017 | $1,157 +1.2% | $83,830 +2.1% |
| 2016 | $1,144 0% | $82,110 +0.7% |
| 2015 | $1,144 -1% | $81,540 +0.8% |
| 2014 | $1,156 | $80,900 -10.3% |
| 2013 | -- | $90,210 +15.1% |
| 2012 | $707 -16.5% | $78,380 -9.1% |
| 2011 | $846 -11.5% | $86,200 -18.8% |
| 2010 | $956 +9.5% | $106,150 -11.8% |
| 2009 | $874 +0.1% | $120,340 -13.4% |
| 2008 | $872 -13.8% | $138,900 -13.7% |
| 2007 | $1,012 -7% | $161,000 +19.2% |
| 2005 | $1,089 +0% | $135,030 +38.9% |
| 2004 | $1,088 -2.7% | $97,230 -2% |
| 2003 | $1,118 +2.4% | $99,220 +17.5% |
| 2002 | $1,092 +2.8% | $84,470 +6.3% |
| 2001 | $1,062 +9.5% | $79,440 +14.1% |
| 2000 | $970 | $69,650 |
Find assessor info on the county website
Monthly payment
Est. payment
Payment breakdown
Explore the cost of this home by adjusting the details. Changes won't be saved.Climate risks
Neighborhood: 32953
Nearby schools
GreatSchools rating
- 8/10Audubon Elementary SchoolGrades: PK-6Distance: 1.6 mi
- 7/10Thomas Jefferson Middle SchoolGrades: 7-8Distance: 2.7 mi
- 5/10Merritt Island High SchoolGrades: PK,9-12Distance: 0.6 mi
Schools provided by the listing agent
- Elementary: Audubon
- Middle: Jefferson
- High: Merritt Island
Source: Space Coast AOR. This data may not be complete. We recommend contacting the local school district to confirm school assignments for this home.
- $309,2003 bd2 ba1.3k sqft845 Montego Bay Dr S, Merritt Island, FL 32953Off Market
- $359,1003 bd2 ba1.1k sqft865 Montego Bay Dr S, Merritt Island, FL 32953Off Market

- $308,4003 bd2 ba1.4k sqft850 Larkview St, Merritt Island, FL 32953Off Market
- $363,0003 bd2 ba1.3k sqft860 Larkview St, Merritt Island, FL 32953Off Market
- $396,0003 bd2 ba1.5k sqft835 Montego Bay Dr S, Merritt Island, FL 32953Off Market
- $359,8003 bd2 ba1.6k sqft875 Montego Bay Dr S, Merritt Island, FL 32953Off Market
- $307,8003 bd2 ba1.7k sqft840 Larkview St, Merritt Island, FL 32953Off Market
- $558,0003 bd2 ba1.8k sqft850 S Montego Bay Dr, Merritt Island, FL 32953Off Market
A local agent can set up tours, give advice and negotiate with sellers.
Similar homes
- $385,0004 bd2 ba1.8k sqft115 Hurwood Ave, Merritt Island, FL 32953For Sale
 MLS ID #1078524, Vicki L Chambers. Space Coast AOR
 - $480,0003 bd3 ba2.1k sqft560 Needle Blvd, Merritt Island, FL 32953For Sale
 MLS ID #1081035, Matthew Scott Martin. Space Coast AOR
 - $385,0003 bd2 ba1.6k sqft365 Hula Cir, Merritt Island, FL 32952For Sale
 MLS ID #1083173, Melissa Horne. Space Coast AOR
 - $464,9003 bd2 ba1.7k sqft455 Kennebec St, Merritt Island, FL 32952For Sale
 MLS ID #1080650, Traci Siegel. Space Coast AOR
 - $375,0003 bd2 ba1.6k sqft60 Florida Blvd, Merritt Island, FL 32953For SaleMLS ID #1079475, Linda J Weir Wawrzyniak. Space Coast AOR
- $599,0004 bd2 ba2.1k sqft315 Ursa Ave, Merritt Island, FL 32953For SaleMLS ID #1080600, Stacy E Matlock. Space Coast AOR
- $514,9004 bd3 ba2.4k sqft4575 Annette Ct, Merritt Island, FL 32953For SaleMLS ID #1081588, Andrea L Simon. Space Coast AOR
- $525,0003 bd2 ba2.1k sqft173 Las Palmas, Merritt Island, FL 32953For SaleMLS ID #1072115, Mercedes Carlson. Space Coast AOR
- $312,5003 bd1 ba1.3k sqft425 Sabal Ave, Merritt Island, FL 32953For SaleMLS ID #1068581, Bart Miranda. Space Coast AOR
- $374,5003 bd2 ba1.2k sqft520 E Merrimac Dr, Merritt Island, FL 32952For SaleMLS ID #1082046, Jim Britton. Space Coast AOR
- $439,0003 bd2 ba1.6k sqft927 Jamestown Dr, Rockledge, FL 32955For SaleMLS ID #1081556, Aysegul Langford. Space Coast AOR
- $299,0003 bd2 ba1.2k sqft405 Norwood St, Merritt Island, FL 32953For SaleMLS ID #1065804, Tami Leliuga. Space Coast AOR
- $420,3003 bd3 ba2.1k sqft117 Gary Ln, Cocoa, FL 32922For SaleMLS ID #1065908, Walter Ferrero. Space Coast AOR
- $399,9004 bd3 ba2.2k sqft1095 Georgia Ave, Rockledge, FL 32955For SaleMLS ID #1081091, Dawn M Strandell. Space Coast AOR
- $265,0003 bd1 ba1k sqft245 Hunt Dr, Merritt Island, FL 32953For SaleMLS ID #1077099, Gerard Patrick Floyd II. Space Coast AOR
- $499,9004 bd2 ba1.9k sqft3630 Laurette Rd, Merritt Island, FL 32952For SaleMLS ID #1080566, Sheila Bonvallat. Space Coast AOR
- $345,0003 bd2 ba1.6k sqft1525 Plum Ave, Merritt Island, FL 32952For SaleMLS ID #1078361, Moe Mossa. Space Coast AOR
- $349,9004 bd2 ba1.8k sqft1012 Fairway Ln, Rockledge, FL 32955For SaleMLS ID #1082180, Erik Hyatt. Space Coast AOR
- $505,0003 bd2 ba1.8k sqft4105 Rector Rd, Cocoa, FL 32926For SaleMLS ID #1081791, Kristin Bearce. Space Coast AOR
- $549,9003 bd2 ba1.6k sqft1415 Plum Ave, Merritt Island, FL 32952For SaleMLS ID #1078025, Valerie Lynn Jelley-Lastinger. Space Coast AOR
