Skip main navigation
Sold for $545,000
  • $545,000

    855 Morgan Towne Way, Venice, FL 34292

    3beds
    2,285sqft
    Single Family Residence
    Built in 1991
    9,665 Square Feet Lot
    $517,500 Zestimate®
    $239/sqft
    $3,418 Estimated rent

    Home value

    $517,500

    $466,000 - $574,000

    $3,418/mo

    Zestimate® history
    Loading
    Loading...

    Owner options

    List your home for rent

    $3,418/mo

    Rent Zestimate®

    Find your next renter with Zillow Rental Manager. Plus, with online applications, you can quickly screen prospective tenants – for free.

    Learn more

    $3,418/mo

    Rent Zestimate®

    Refinance and save

    $3,548/mo

    Est. payment

    Refinancing to a lower rate could help reduce your monthly payments and save thousands over the life of the loan.

    See today's rates

    $3,548/mo

    Est. payment

    Explore your selling options

    Work with a Zillow partner agent

    Leverage their expertise and Zillow's premium Showcase listings to get your home seen by more buyers.

    Get started

    List with your own agent

    Get your home in front of millions of buyers by listing it on Zillow.

    Learn how to do it

    Sell it yourself

    Take full control of how buyers see your home on Zillow by listing For Sale by Owner (FSBO).

    List your home

    What's special

    Pool homeHeated salt-water poolBeautiful viewGranite countertopsPrivate backyardTree swingPool access
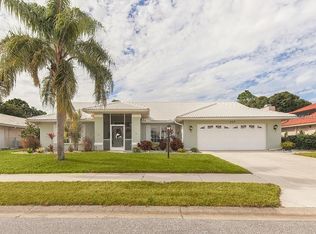
    Looking for your dream home… AND your own peaceful sanctuary on a preserve? You've found it here with this wonderful home and beautiful view! This lovely 3 bedroom, 2 bath pool home features a well-designed split floorplan with 2,285 sq. ft. of air-conditioned living space and an oversized 2 car garage. From the moment you enter this beautiful home, you feel a spaciousness, ease and connection with nature! Volume ceilings, an open-flow floorplan and the lovely outside view of pool, backyard and the preserve through the large pocketing window walls in the living room, family room and master bedroom add to the feel of ease and grace. The updated kitchen features new cabinets with soft-close doors and tons of pull-out shelves, granite countertops, a large snack-bar and coffee bar, as well as dinette area. It adjoins the spacious family room and has a pass-through window to the lanai. This home was designed for comfort, entertaining, privacy and easy living. The large primary bedroom has a sitting area, large walk-in closet, large ensuite bathroom with jacuzzi tub and shower, and 2 pocketing glass wall doors to the covered lanai and pool area. Both guest bedrooms have walk-in closets and one has pool access. The guest bathroom can also function as a "pool bath" and there is an outside pool shower. Here you’ll be enticed to "swim with the turtles" and “under the stars” in your beautiful, heated, salt-water pool, while enjoying the joys of nature in your private backyard and the preserve beyond!! Listen to the sound of nature waking up while having your morning coffee or tea. Read a book in your tree swing in the shade of your large backyard oak. Feel the kiss good-night of sunset as the sun glistens through the forest and settles beyond the preserve. Recent updates include a NEW ROOF (2021), HURRICANE SHUTTERS (2021), POOL RESURFACE (2021), AC (2020), RAIN SOFT WHOLE HOME WATER PURIFICATION SYSTEM, LANDSCAPING, NEW WOOD FLOORING and more! Chestnut Creek Estates is a beautiful community surrounded by mature landscape, canopying oak trees, pond and sidewalks throughout. Low HOA fee. No CDD fee. Venice, Fl is known for beautiful parks, beaches, golf course and more! Schedule a showing today.

    Zillow last checked:

    Listing updated:

    Listing Provided by:

    Jamie Mullis 941-716-1375,

    COLDWELL BANKER REALTY 941-493-1000

    Bought with:

    Jamie Mullis, 3286105

    COLDWELL BANKER REALTY

    Source: Stellar MLS,MLS#: N6136275MLS LogoOriginating MLS: Venice

    Facts & features

    Interior

    Bedrooms & bathrooms
    • Bedrooms: 3
    • Bathrooms: 2
    • Full bathrooms: 2
    Primary bedroom
    • Features: Ceiling Fan(s), Walk-In Closet(s)
    • Level: First
    • Area: 325 Square Feet
    • Dimensions: 25x13
    Bedroom 2
    • Features: Ceiling Fan(s), Walk-In Closet(s)
    • Level: First
    • Area: 143 Square Feet
    • Dimensions: 13x11
    Bedroom 3
    • Features: Ceiling Fan(s), Walk-In Closet(s)
    • Level: First
    • Area: 165 Square Feet
    • Dimensions: 15x11
    Dining room
    • Level: First
    • Area: 168 Square Feet
    • Dimensions: 14x12
    Family room
    • Features: Ceiling Fan(s)
    • Level: First
    • Area: 352 Square Feet
    • Dimensions: 22x16
    Kitchen
    • Features: Breakfast Bar
    • Level: First
    • Area: 200 Square Feet
    • Dimensions: 20x10
    Living room
    • Features: Ceiling Fan(s)
    • Level: First
    • Area: 238 Square Feet
    • Dimensions: 17x14
    Heating
    • Electric
    Cooling
    • Central Air
    Appliances
    • Included: Dishwasher, Disposal, Dryer, Electric Water Heater, Microwave, Range, Water Filtration System, Water Purifier, Water Softener
    • Laundry: Inside, Laundry Room
    Features
    • Ceiling Fan(s), Central Vacuum, Eating Space In Kitchen, High Ceilings, Solid Surface Counters, Walk-In Closet(s)
    • Flooring: Carpet, Laminate, Tile
    • Doors: Sliding Doors
    • Windows: Hurricane Shutters
    • Has fireplace: No
    Interior area
    • Total structure area: 3,207
    • Total interior livable area: 2,285 sqft

    Property

    Parking
    • Total spaces: 2
    • Parking features: Garage - Attached
    • Attached garage spaces: 2
    • Details: Garage Dimensions: 24x22
    Features
    • Levels: One
    • Stories: 1
    • Patio & porch: Covered, Patio, Screened
    • Has private pool: Yes
    • Pool features: Heated, In Ground, Screen Enclosure
    • Has view: Yes
    • View description: Trees/Woods
    Lot
    • Size: 9,665 sqft
    • Features: Street Dead-End
    • Residential vegetation: Mature Landscaping, Oak Trees, Trees/Landscaped, Wooded
    Details
    • Parcel number: 0421120021
    • Zoning: RSF1
    • Special conditions: None

    Construction

    Type & style
    • Home type: SingleFamily
    • Property subtype: Single Family Residence
    Materials
    • Stucco
    • Foundation: Slab
    • Roof: Tile
    Condition
    • New construction: No
    • Year built: 1991

    Utilities & green energy

    • Sewer: Public Sewer
    • Water: Public, See Remarks, Well
    • Utilities for property: Public

    Community & neighborhood

    Community
    • Community features: Deed Restrictions, Sidewalks
    Location
    • Region: Venice
    • Subdivision: CHESTNUT CREEK ESTATES

    HOA & financial

    HOA
    • Has HOA: Yes
    • HOA fee: $50 monthly
    • Services included: Manager
    • Association name: Keys- Caldwell
    Other fees
    • Pet fee: $0 monthly
    Other financial information
    • Total actual rent: 0

    Other

    Other facts
    • Listing terms: Cash,Conventional,FHA,VA Loan
    • Ownership: Fee Simple
    • Road surface type: Paved

    Price history

    DateEventPrice
    5/2/2025Sold$545,000-0.9%$239/sqft
    Source: Stellar MLS #N6136275 Report a problem
    3/4/2025Pending sale$549,900$241/sqft
    Source: Stellar MLS #N6136275 Report a problem
    2/11/2025Price change$549,900-4.2%$241/sqft
    Source: Stellar MLS #N6136275 Report a problem
    2/1/2025Price change$574,200-3.5%$251/sqft
    Source: Stellar MLS #N6136275 Report a problem
    1/10/2025Listed for sale$594,900+98.3%$260/sqft
    Source: Stellar MLS #N6136275 Report a problem
    12/10/2020Sold$300,000-11.8%$131/sqft
    Source: Stellar MLS #D6114702 Report a problem
    11/7/2020Pending sale$340,000$149/sqft
    Source: ENGLEWOOD SUNCOAST R.E.& ASSOC #D6114702 Report a problem
    11/4/2020Listed for sale$340,000+100%$149/sqft
    Source: ENGLEWOOD SUNCOAST R.E.& ASSOC #D6114702 Report a problem
    5/31/2018Listing removed$1,800$1/sqft
    Source: Horse and Chaise Rentals and Property Management, Inc. Report a problem
    5/24/2018Listed for rent$1,800+24.1%$1/sqft
    Source: Horse and Chaise Rentals Report a problem
    11/3/2011Listing removed$1,450$1/sqft
    Source: Home & Condo Rentals and Prop. Mgmt Inc. Report a problem
    10/27/2011Price change$1,450-3.3%$1/sqft
    Source: Home & Condo Rentals and Prop. Mgmt Inc. Report a problem
    10/8/2011Listed for rent$1,500$1/sqft
    Source: Home & Condo Rentals and Prop. Mgmt Inc. Report a problem
    9/9/2011Sold$170,000-2.9%$74/sqft
    Source: Public Record Report a problem
    6/9/2011Listed for sale$175,000$77/sqft
    Source: RE/MAX ANCHOR REALTY #C7021102 Report a problem
    5/6/2011Listing removed$175,000$77/sqft
    Source: RE/MAX ANCHOR REALTY #C7021102 Report a problem
    4/23/2011Listed for sale$175,000$77/sqft
    Source: RE/MAX ANCHOR REALTY GROUP #C7021102 Report a problem
    3/17/2011Listing removed$175,000$77/sqft
    Source: RE/MAX ANCHOR REALTY #C7021102 Report a problem
    3/4/2011Price change$175,000-12.5%$77/sqft
    Source: RE/MAX ANCHOR REALTY #C7021102 Report a problem
    2/5/2011Price change$200,000-7%$88/sqft
    Source: RE/MAX ANCHOR REALTY GROUP #C7021102 Report a problem
    1/23/2011Listed for sale$215,000-17%$94/sqft
    Source: RE/MAX ANCHOR REALTY GROUP #C7021102 Report a problem
    12/15/2003Sold$259,000$113/sqft
    Source: Public Record Report a problem

    Public tax history

    YearProperty taxesTax assessment
    2025$4,501 +4.3%$362,130 +2.9%
    2024$4,315 +4.1%$351,924 +3%
    2023$4,144 +2.9%$341,674 +3%
    2022$4,028 +13.6%$331,722 +15.4%
    2021$3,548 -7.8%$287,400 +5.9%
    2020$3,849 -1.5%$271,300 -2.7%
    2019$3,907 $278,740 +10%
    2018$3,907 +9.8%$253,400 +8.3%
    2017$3,558 -2.3%$233,900 -7.8%
    2016$3,641 -1.5%$253,700 +4.4%
    2015$3,696 +2.5%$242,900 +12.6%
    2014$3,605 +7.9%$215,700
    2013$3,340 +8.7%$215,700 +8.9%
    2012$3,072 +15%$198,000 -4.1%
    2011$2,671 -4.5%$206,500 -2%
    2010$2,796 -15.7%$210,700 -3.8%
    2009$3,318 $219,000 -17.9%
    2008$3,318 -7.1%$266,600 -2.8%
    2007$3,572 $274,357 +2.5%
    2006-- $267,665 +3%
    2005-- $259,869 +3%
    2004$3,738 +40.5%$252,300 +44.7%
    2003$2,660 +0.4%$174,327 +2.4%
    2002$2,650 +7.8%$170,241 +1.6%
    2001$2,459 +3.5%$167,560 +3%
    2000$2,376 $162,680

    Find assessor info on the county website

    Neighborhood: 34292

    Nearby schools

    GreatSchools rating
    Get a cash offer in 3 minutes
    Find out how much your home could sell for in as little as 3 minutes with a no-obligation cash offer.
    Estimated market value
    $517,500
    Get a cash offer in 3 minutes
    Find out how much your home could sell for in as little as 3 minutes with a no-obligation cash offer.
    Estimated market value
    $517,500