Skip main navigation
Off market
  • $1,212,200

    855 N Croft Ave APT 201, Los Angeles, CA 90069

    2beds
    1,470sqft
    Condo
    Built in 2009
    -- sqft lot
    $1,212,200 Zestimate®
    $825/sqft
    $6,111 Estimated rent

    Home value

    $1,212,200

    $1.14M - $1.30M

    $6,111/mo

    Zestimate® history
    Loading
    Loading...

    Owner options

    List your home for rent

    $6,111/mo

    Rent Zestimate®

    Find your next renter with Zillow Rental Manager. Plus, with online applications, you can quickly screen prospective tenants – for free.

    Learn more

    $6,111/mo

    Rent Zestimate®

    Refinance and save

    $8,301/mo

    Est. payment

    Refinancing to a lower rate could help reduce your monthly payments and save thousands over the life of the loan.

    See today's rates

    $8,301/mo

    Est. payment

    Explore your selling options

    Work with a Zillow partner agent

    Leverage their expertise and Zillow's premium Showcase listings to get your home seen by more buyers.

    Get started

    List with your own agent

    Get your home in front of millions of buyers by listing it on Zillow.

    Learn how to do it

    Sell it yourself

    Take full control of how buyers see your home on Zillow by listing For Sale by Owner (FSBO).

    List your home

    What's special

    Open floor planCovered terrace

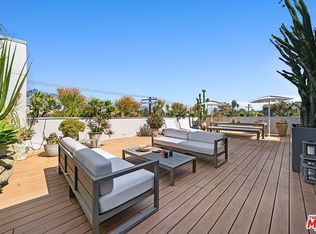
    Stunning unit in the heart of West Hollywood's Melrose design district. A+ location within walking distance to world class dining, shopping & nightlife. This famed Blue Velvet modern complex was designed by renowned architect Zoltan Pali. Loaded with designer touches, an ultimate open floor plan and soaring 10 foot ceilings. The formal entry leads you to the gourmet kitchen with Bosch appliances, Ceasarstone counters & Italian cabinetry. The powder room is a must for guests and the washer/dryer are located in a large utility closet w/lots of extra storage. The dining room with a high-end Restoration Hardware chandelier & the living room w/custom window treatments flow seamlessly from the kitchen out to the covered terrace with floor to ceiling glass doors. There are two Primary suites on opposite sides of the unit for ultimate privacy. Both primary suites have stunning flooring, fixtures, tile, cabinetry and custom window treatments as well as massive walk in custom closets. Primary suite #1 has separate vanities/sinks & a separate tub & shower. Primary suite #2 opens to the covered terrace w/floor to ceiling glass doors. There is over 1,500 square feet of living space including the terrace, an abundance of natural light & great tree top and greenery views from all rooms. There is also extra storage in the garage near the two parking spaces. A must see!

    This property is off market, which means it's not currently listed for sale or rent on Zillow. This may be different from what's available on other websites or public sources.

    Facts & features

    Interior

    Bedrooms & bathrooms
    • Bedrooms: 2
    • Bathrooms: 3
    • Full bathrooms: 2
    • 1/2 bathrooms: 1
    Heating
    • Forced air
    Cooling
    • Central
    Appliances
    • Included: Dishwasher, Dryer, Freezer, Garbage disposal, Microwave, Range / Oven, Refrigerator, Washer
    • Laundry: Inside, In Unit, Laundry Area, Laundry Closet Stacked
    Features
    • Turnkey, High Ceilings (9 Feet+), Storage Space
    • Flooring: Tile, Carpet, Hardwood
    • Common walls with other units/homes: Attached
    Interior area
    • Total interior livable area: 1,470 sqft

    Property

    Parking
    • Total spaces: 2
    • Parking features: Garage - Attached
    Features
    • Levels: One
    Lot
    • Size: 0.61 Acres
    Details
    • Parcel number: 5529003096

    Construction

    Type & style
    • Home type: Condo
    Condition
    • Year built: 2009

    Utilities & green energy

    • Sewer: In Street

    Community & HOA

    Community
    • Security: Gated, Community, Exterior Security Lights, Fire and Smoke Detection System
    HOA
    • Has HOA: Yes
    • HOA fee: $548 monthly
    Location
    • Region: Los Angeles

    Financial & listing details

    • Price per square foot: $825/sqft
    • Tax assessed value: $1,384,874
    • Annual tax amount: $16,618

    Price history

    DateEventPrice
    10/22/2021Sold$1,305,000-5.1%$888/sqft
    Source: Public Record Report a problem
    9/28/2021Contingent$1,375,000$935/sqft
    Source: CLAW #21759594 Report a problem
    8/18/2021Listed for sale$1,375,000+96.7%$935/sqft
    Source: CLAW #21759594 Report a problem
    11/4/2011Sold$699,000$476/sqft
    Source: Public Record Report a problem

    Public tax history

    YearProperty taxesTax assessment
    2025$16,618 +1.1%$1,384,874 +2%
    2024$16,441 +2%$1,357,721 +2%
    2023$16,121 +4.9%$1,331,100 +2%
    2022$15,365 +58.8%$1,305,000 +60.9%
    2021$9,673 -1%$811,113 +1%
    2020$9,773 $802,797 +2%
    2019$9,773 +4.4%$787,057 +2%
    2018$9,357 $771,625 +2%
    2017$9,357 +2.2%$756,496 +2%
    2016$9,154 +2.3%$741,664 +1.5%
    2015$8,946 +1.1%$730,525 +2%
    2014$8,845 $716,216 +2.5%
    2012-- $699,000 +97%
    2011-- $354,865
    Find assessor info on the county website

    Neighborhood: Mid City West

    Nearby schools

    GreatSchools rating
    Get a cash offer in 3 minutes
    Find out how much your home could sell for in as little as 3 minutes with a no-obligation cash offer.
    Estimated market value
    $1,212,200
    Get a cash offer in 3 minutes
    Find out how much your home could sell for in as little as 3 minutes with a no-obligation cash offer.
    Estimated market value
    $1,212,200