Skip main navigation
Closed
  • $685,000

    855 N Francisco Ave #1, Chicago, IL 60622

    4beds
    2,400sqft
    Condominium, Duplex, Single Family Residence
    Built in 2017
    -- sqft lot
    $732,400 Zestimate®
    $285/sqft
    $4,846 Estimated rent

    Home value

    $732,400

    $652,000 - $820,000

    $4,846/mo

    Zestimate® history
    Loading
    Loading...

    Owner options

    List your home for rent

    $4,846/mo

    Rent Zestimate®

    Find your next renter with Zillow Rental Manager. Plus, with online applications, you can quickly screen prospective tenants – for free.

    Learn more

    $4,846/mo

    Rent Zestimate®

    Refinance and save

    $5,047/mo

    Est. payment

    Refinancing to a lower rate could help reduce your monthly payments and save thousands over the life of the loan.

    See today's rates

    $5,047/mo

    Est. payment

    Explore your selling options

    Work with a Zillow partner agent

    Leverage their expertise and Zillow's premium Showcase listings to get your home seen by more buyers.

    Get started

    List with your own agent

    Get your home in front of millions of buyers by listing it on Zillow.

    Learn how to do it

    Sell it yourself

    Take full control of how buyers see your home on Zillow by listing For Sale by Owner (FSBO).

    List your home

    What's special

    Covered balconyRecreation areaFloor-to-ceiling windowsGenerous-sized bedroomsEn-suite bathroomLuxurious primary suiteFamily room
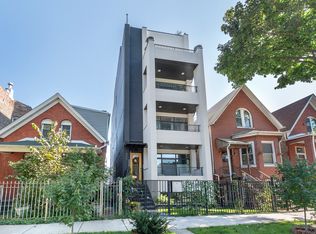
    Welcome to this stunning 4-bedroom, 3-full bathroom spacious duplex down in the heart of Chicago's vibrant West Town neighborhood! This tech-savvy, 1-owner home, completey renovated in 2025, seamlessly blends modern luxury with practical living across two well-designed levels. The upper level boasts an open-concept kitchen, living, and dining area, perfect for entertaining. Gourmet kitchen features stainless steel appliances, a stylish oven hood, two-tone custom cabinetry, custom tile backsplash, waterfall kitchen island with custom pendant lighting and breakfast bar seating. Light pours into the living room with floor-to-ceiling windows and access to a covered balcony. Luxurious primary suite is just down the hall with a walk-in closet, balcony access, and en-suite bathroom featuring thermostat-controlled heated floors, a double vanity, gold fixtures, herringbone tilework, and a glass-enclosed walk-in shower with multiple water sources! Spacious 2nd bedroom and full bathroom featuring tub/shower combo with hexagon tile surround and floating vanity, finish off the main level. Custom stairway with iron spindles leads to the lower level, where you'll find two additional generous-sized bedrooms, a full bathroom with custom features, and a recreation area with wet bar with two-tone cabinetry, perfect for movie nights, and entertaining. The recreation space offers flexibility and can be used as a playroom, game room, family room (perfect for movie nights!) and also includes a wet bar with two-tone cabinets, wine storage, and a wine fridge, making entertaining a breeze! Practical features abound with under-stair storage and a laundry room with washer, dryer, and a utility sink and custom cabinetry. Gleaming hardwood floors (upper level), carpet (lower level), recessed lighting, ceiling fans, and an array of smart home features including keyless entry, smart lights, and USB outlets throughout. One garage parking spot with a smart garage system is included. Located in an incredible, walkable area, you are steps away from the vibrant developing 'California Corridor', restaurants, shopping, schools, Humboldt Park with fantastic green spaces, beach, and recreational activities. The area is well-served by public transportation, with the Blue and Green Line stops down the street providing easy access to downtown. Just 1 mile away from the Metra station and less than a 5 minute walk to the Chicago Ave bus stop. Minutes to I-90 and I-290! 5-year transferrable builder warranty!

    Zillow last checked:

    Listing updated:

    Listing courtesy of:

    Leigh Marcus 773-850-3290,

    @properties Christie's International Real Estate

    Bought with:

    Karen Biazar

    North Clybourn Group, Inc.

    Source: MRED as distributed by MLS GRID,MLS#: 12180909MLS Logo

    Facts & features

    Interior

    Bedrooms & bathrooms
    • Bedrooms: 4
    • Bathrooms: 3
    • Full bathrooms: 3
    Primary bedroom
    • Features: Flooring (Hardwood), Bathroom (Full)
    • Level: Main
    • Area: 252 Square Feet
    • Dimensions: 18X14
    Bedroom 2
    • Features: Flooring (Hardwood)
    • Level: Main
    • Area: 126 Square Feet
    • Dimensions: 9X14
    Bedroom 3
    • Features: Flooring (Carpet)
    • Level: Lower
    • Area: 143 Square Feet
    • Dimensions: 11X13
    Bedroom 4
    • Features: Flooring (Carpet)
    • Level: Lower
    • Area: 143 Square Feet
    • Dimensions: 11X13
    Balcony porch lanai
    • Level: Main
    • Area: 78 Square Feet
    • Dimensions: 6X13
    Deck
    • Level: Main
    • Area: 144 Square Feet
    • Dimensions: 8X18
    Dining room
    • Level: Main
    • Dimensions: COMBO
    Kitchen
    • Features: Kitchen (Eating Area-Breakfast Bar, Island, Custom Cabinetry, Updated Kitchen), Flooring (Hardwood)
    • Level: Main
    • Area: 187 Square Feet
    • Dimensions: 11X17
    Laundry
    • Level: Lower
    • Area: 35 Square Feet
    • Dimensions: 7X5
    Living room
    • Features: Flooring (Hardwood)
    • Level: Main
    • Area: 208 Square Feet
    • Dimensions: 16X13
    Walk in closet
    • Features: Flooring (Hardwood)
    • Level: Main
    • Area: 54 Square Feet
    • Dimensions: 6X9
    Heating
    • Natural Gas
    Cooling
    • Central Air
    Appliances
    • Included: Range, Microwave, Dishwasher, Refrigerator, Washer, Dryer, Disposal, Stainless Steel Appliance(s), Wine Refrigerator, Range Hood
    • Laundry: In Unit
    Features
    • Wet Bar, Walk-In Closet(s)
    • Flooring: Hardwood
    • Basement: Finished,Full
    Interior area
    • Total structure area: 0
    • Total interior livable area: 2,400 sqft

    Property

    Parking
    • Total spaces: 1
    • Parking features: On Site, Owned
    Accessibility
    • Accessibility features: No Disability Access
    Details
    • Parcel number: 16013250711001
    • Special conditions: None

    Construction

    Type & style
    • Home type: Condo
    • Property subtype: Condominium, Duplex, Single Family Residence
    Materials
    • Brick
    Condition
    • New construction: No
    • Year built: 2017
    • Major remodel year: 2025

    Utilities & green energy

    • Sewer: Public Sewer
    • Water: Lake Michigan

    Community & neighborhood

    Location
    • Region: Chicago

    HOA & financial

    HOA
    • Has HOA: Yes
    • HOA fee: $230 monthly
    • Services included: Water, Insurance

    Other

    Other facts
    • Listing terms: Conventional
    • Ownership: Condo

    Price history

    DateEventPrice
    3/31/2025Sold$685,000-2.1%$285/sqft
    Source: MRED as distributed by MLS GRID #12180909 Report a problem
    3/6/2025Pending sale$700,000$292/sqft
    Source: MRED as distributed by MLS GRID #12180909 Report a problem
    2/21/2025Contingent$700,000$292/sqft
    Source: MRED as distributed by MLS GRID #12180909 Report a problem
    2/11/2025Listed for sale$700,000+62.8%$292/sqft
    Source: MRED as distributed by MLS GRID #12180909 Report a problem
    7/21/2017Sold$430,000+79.9%$179/sqft
    Source: MRED as distributed by MLS GRID #09631034 Report a problem
    7/31/2015Sold$239,000+64.8%$100/sqft
    Source: Public Record Report a problem
    11/18/2003Sold$145,000$60/sqft
    Source: Public Record Report a problem

    Public tax history

    YearProperty taxesTax assessment
    2024-- $54,682 +9.8%
    2023$10,538 +2.9%$49,796
    2022$10,242 +2.3%$49,796
    2021$10,013 +0.6%$49,796 +11.4%
    2020$9,954 +0.3%$44,682 -9.6%
    2019$9,929 +1.7%$49,418
    2018$9,762 $49,418

    Find assessor info on the county website

    Neighborhood: Humboldt Park

    Nearby schools

    GreatSchools rating
    Schools provided by the listing agent
    • Elementary: Chopin Elementary School
    • High: Clemente Community Academy Senio
    • District: 299

    Source: MRED as distributed by MLS GRID. This data may not be complete. We recommend contacting the local school district to confirm school assignments for this home.

    Get a cash offer in 3 minutes
    Find out how much your home could sell for in as little as 3 minutes with a no-obligation cash offer.
    Estimated market value
    $732,400
    Get a cash offer in 3 minutes
    Find out how much your home could sell for in as little as 3 minutes with a no-obligation cash offer.
    Estimated market value
    $732,400