This classic Cheesman Park, 3-story, Denver Square has the perfect balance between charming historic details & high-end updates for today's living. The home has warm & welcoming finishes throughout w/ beautiful quartersawn wood trim, stained glass windows, wooden double-pane windows, functional built-ins, a grand wooden staircase & a gas fireplace in the living room adding to the cozy ambiance of the home. The kitchen has been lovingly updated w/ warm wooden cabinets, black granite countertops, undercabinet lighting & high-end appliances including a gas Wolf cooktop, built-in KitchenAid fridge & double wall-ovens. A built-in breakfast nook has bay windows overlooking the backyard & is ideal for informal meals while a formal dining room provides ample space for large dinner parties. There are 3 sizable bedrooms and 2 bathrooms on the 2nd level including a comfortable primary suite featuring a private southern facing balcony, built-in desk, spacious walk-in closet & 5-piece en-suite bathroom w/ a deep soaking tub, Euro-glass shower & heated floors. There is laundry on both the 2nd level & in the basement for convenience. The 3rd level is finished w/ hardwood flooring, 2 skylights & ample headroom providing space for a 4th upstairs bedroom or home office. The basement has plush carpet, recessed lighting, built-ins & no exposed pipes with a comfortable family room, 5th bedroom & 4th bathroom. This gorgeous wide-stance Denver Square sits proudly on a spacious lot w/ a fenced-in front yard & a beautifully landscaped backyard. An extensive deck provides outdoor living & dining space that's ideal for alfresco entertaining while a relaxing water feature, shade trellis, bistro lighting, gas firepit & hot tub make this backyard a true urban oasis. A vine covered, brick clad, 2-car garage has an oversized door and plenty of space for vehicles & gear storage. This home is ideally located just a few blocks from Cheesman Park w/ easy access to the Botanic Gardens & Cherry Creek.
Sold for $1,700,000
$1,700,000
855 Marion Street, Denver, CO 80218
5beds
3,330sqft
Single Family Residence
Built in 1904
5,310 Square Feet Lot
$1,665,300 Zestimate®
$511/sqft
$6,080 Estimated rent
Home value
$1,665,300
$1.57M - $1.77M
$6,080/mo
Zestimate® history
Owner options
List your home for rent
$6,080/mo
Rent Zestimate®
Find your next renter with Zillow Rental Manager. Plus, with online applications, you can quickly screen prospective tenants – for free.
$6,080/mo
Rent Zestimate®
Refinance and save
$10,495/mo
Est. payment
Refinancing to a lower rate could help reduce your monthly payments and save thousands over the life of the loan.
$10,495/mo
Est. payment
Explore your selling options
Work with a Zillow partner agent
Leverage their expertise and Zillow's premium Showcase listings to get your home seen by more buyers.
Get startedList with your own agent
Get your home in front of millions of buyers by listing it on Zillow.
Learn how to do itSell it yourself
Take full control of how buyers see your home on Zillow by listing For Sale by Owner (FSBO).
List your homeWhat's special
Hot tubCharming historic detailsBeautifully landscaped backyardSpacious lotPrivate southern facing balconyComfortable primary suiteFenced-in front yard
Zillow last checked:
Listing updated:
Listed by:
Leigh Wilbanks 303-884-9166 LEIGH@REDDOORDENVER.COM,
Compass - Denver
Bought with:
Zach Zaleski, 100029737
Downtown Properties
Source: REcolorado as distributed by MLS GRID,MLS#: 6053103
Facts & features
Interior
Bedrooms & bathrooms
- Bedrooms: 5
- Bathrooms: 4
- Full bathrooms: 1
- 3/4 bathrooms: 2
- 1/2 bathrooms: 1
- Main level bathrooms: 1
Bedroom
- Description: Private Balcony, Walk-In Closet, Plantation Shutters, Built-In Desk
- Features: Primary Suite
- Level: Upper
- Area: 448 Square Feet
- Dimensions: 16 x 28
Bedroom
- Description: Gas Fireplace, Plantation Shutters, Leaded-Glass Windows, Built-In Dresser
- Level: Upper
- Area: 132 Square Feet
- Dimensions: 11 x 12
Bedroom
- Description: Plantation Shutters
- Level: Upper
- Area: 156 Square Feet
- Dimensions: 12 x 13
Bedroom
- Description: 3rd Level, Skylights, Hardwood Flooring
- Level: Upper
- Area: 266 Square Feet
- Dimensions: 14 x 19
Bedroom
- Description: Plush Carpet
- Level: Basement
- Area: 120 Square Feet
- Dimensions: 10 x 12
Bathroom
- Description: Wood Flooring, Pedestal Sink, Designer Pendant
- Level: Main
- Area: 20 Square Feet
- Dimensions: 4 x 5
Bathroom
- Description: 5-Piece, Heated Floors, Deep Soaking Tub, Euro-Glass Shower
- Features: En Suite Bathroom, Primary Suite
- Level: Upper
- Area: 150 Square Feet
- Dimensions: 10 x 15
Bathroom
- Description: Euro-Glass Shower, Heated Floors, Undermount Sink
- Level: Upper
- Area: 99 Square Feet
- Dimensions: 9 x 11
Bathroom
- Description: Euro-Glass Shower
- Level: Basement
- Area: 56 Square Feet
- Dimensions: 7 x 8
Dining room
- Description: Bay Window, Crown Molding, Hardwood Flooring
- Level: Main
- Area: 156 Square Feet
- Dimensions: 12 x 13
Family room
- Description: Built-In Media Cabinet, Recessed Lighting, Plush Carpet
- Level: Basement
- Area: 192 Square Feet
- Dimensions: 12 x 16
Kitchen
- Description: Breakfast Nook With Built-In Benches, Wolf Gas Cooktop, Kitchenaid Built-In Fridge, Undercabinet Lighting
- Level: Main
- Area: 234 Square Feet
- Dimensions: 9 x 26
Laundry
- Description: Laundry On 2nd Level And In Basement - Washers/Dryers Included
- Level: Upper
Laundry
- Description: Laundry In Basement And On 2nd Level - Washers/Dryers Included
- Level: Basement
Library
- Description: Extensive Built-Ins, Hardwood Flooring
- Level: Main
- Area: 182 Square Feet
- Dimensions: 13 x 14
Living room
- Description: Gas Fireplace, Built-Ins, Stained/Leaded Glass Windows
- Level: Main
- Area: 182 Square Feet
- Dimensions: 13 x 14
Heating
- Hot Water
Cooling
- Central Air
Appliances
- Included: Convection Oven, Cooktop, Dishwasher, Disposal, Double Oven, Dryer, Microwave, Oven, Range, Range Hood, Refrigerator, Self Cleaning Oven, Washer
Features
- Built-in Features, Five Piece Bath, Primary Suite, Walk-In Closet(s)
- Flooring: Carpet, Tile, Wood
- Windows: Bay Window(s), Double Pane Windows, Skylight(s), Window Coverings
- Basement: Finished,Full
- Number of fireplaces: 2
- Fireplace features: Bedroom, Gas, Living Room
Interior area
- Total structure area: 3,330
- Total interior livable area: 3,330 sqft
- Finished area above ground: 2,444
- Finished area below ground: 616
Property
Parking
- Total spaces: 2
- Parking features: Oversized Door
- Garage spaces: 2
Features
- Levels: Three Or More
- Patio & porch: Covered, Deck, Front Porch
- Exterior features: Balcony, Fire Pit, Lighting, Private Yard, Water Feature
- Has spa: Yes
- Spa features: Spa/Hot Tub
- Fencing: Full
Lot
- Size: 5,310 Square Feet
- Features: Level, Near Public Transit, Sprinklers In Front, Sprinklers In Rear
Details
- Parcel number: 502315020
- Zoning: U-SU-B
- Special conditions: Standard
Construction
Type & style
- Home type: SingleFamily
- Architectural style: Denver Square
- Property subtype: Single Family Residence
Materials
- Brick
- Roof: Composition
Condition
- Updated/Remodeled
- Year built: 1904
Utilities & green energy
- Sewer: Public Sewer
- Water: Public
Community & HOA
Community
- Subdivision: Cheesman Park
HOA
- Has HOA: No
Location
- Region: Denver
Financial & listing details
- Price per square foot: $511/sqft
- Tax assessed value: $1,186,300
- Annual tax amount: $6,541
- Date on market: 3/12/2026
- Listing terms: Cash,Conventional,Jumbo,VA Loan
- Exclusions: Seller's Personal Property, Interior Pots/Potted Plants, Plug-In Art Lights, Detached Tvs, Shower Caddy And Attached Candle Holders.
- Ownership: Individual
Price history
| Date | Event | Price |
|---|---|---|
| 4/10/2026 | Sold | $1,700,000$511/sqft |
Source:  REcolorado as distributed by MLS GRID #6053103 Report a problem REcolorado as distributed by MLS GRID #6053103 Report a problem | ||
| 3/15/2026 | Pending sale | $1,700,000$511/sqft |
Source: REcolorado as distributed by MLS GRID #6053103 Report a problem | ||
| 3/12/2026 | Listed for sale | $1,700,000+295.3%$511/sqft |
Source: REcolorado as distributed by MLS GRID #6053103 Report a problem | ||
| 8/7/1998 | Sold | $430,000+138.9%$129/sqft |
Source: Public Record Report a problem | ||
| 12/15/1993 | Sold | $180,000$54/sqft |
Source: Public Record Report a problem | ||
Public tax history
| Year | Property taxes | Tax assessment |
|---|---|---|
| 2025 | $6,541 +2.2% | $83,630 +1.3% |
| 2024 | $6,400 +13.4% | $82,590 -4.1% |
| 2023 | $5,642 +3.6% | $86,090 +21.3% |
| 2022 | $5,446 +17.5% | $70,950 -2.8% |
| 2021 | $4,637 +2.9% | $72,990 +16.8% |
| 2020 | $4,507 +9.2% | $62,505 -0.7% |
| 2019 | $4,128 | $62,943 +18% |
| 2018 | $4,128 +6.6% | $53,360 +6.3% |
| 2017 | $3,874 +11.9% | $50,220 +13.4% |
| 2016 | $3,460 +4.2% | $44,290 |
| 2015 | $3,321 0% | $44,290 +10.8% |
| 2014 | $3,323 +9% | $39,990 |
| 2013 | $3,048 +17.9% | $39,990 +10.3% |
| 2012 | $2,586 -6.1% | $36,260 |
| 2011 | $2,755 +2.2% | $36,260 -12.4% |
| 2010 | $2,695 +0.9% | $41,370 |
| 2009 | $2,670 -0.2% | $41,370 +3.5% |
| 2008 | $2,675 -9.1% | $39,980 |
| 2007 | $2,942 +1.1% | $39,980 -9% |
| 2006 | $2,909 +15.8% | $43,940 |
| 2005 | $2,512 +32.8% | $43,940 +9.6% |
| 2003 | $1,892 +1.9% | $40,090 +26.8% |
| 2002 | $1,857 | $31,610 -9.1% |
| 2001 | -- | $34,760 |
Find assessor info on the county website
Neighborhood: Cheesman Park
Nearby homes
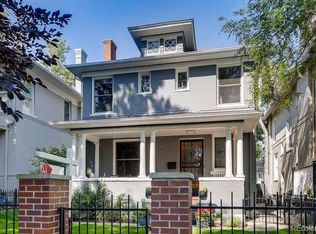
- $1,333,7005 bd3 ba2.7k sqft871 N Marion St, Denver, CO 80218Off Market
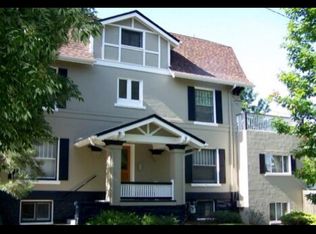
- $1,489,600-- bd1 ba960 sqft875 N Marion St, Denver, CO 80218Off Market
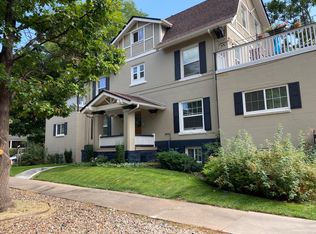
- $--1 bd1 ba650 sqft875 N Marion St APT 4, Denver, CO 80218Off Market
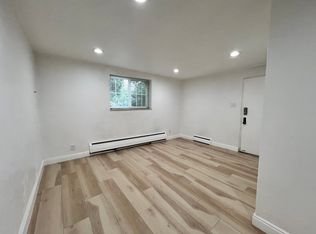
- $--2 bd2 ba-- sqft875 N Marion St APT 1, Denver, CO 80218Off Market
- $--1 bd1 ba-- sqft875 N Marion St #2, Denver, CO 80218Off Market
- $--1 bd1 ba-- sqft875 N Marion St #5, Denver, CO 80218Off Market
- $801,4002 bd2 ba2k sqft841 N Marion St, Denver, CO 80218Off Market
- $796,2003 bd1 ba1.5k sqft839 N Marion St, Denver, CO 80218Off Market
Nearby schools
GreatSchools rating
- 4/10Dora Moore ECE - 8th Grade SchoolGrades: PK-8Distance: 0.1 mi
- 7/10East High SchoolGrades: 9-12Distance: 1.2 mi
- 10/10Morey Middle SchoolGrades: 6-8Distance: 0.6 mi
Schools provided by the listing agent
- Elementary: Dora Moore
- Middle: Morey
- High: East
- District: Denver 1
Source: REcolorado as distributed by MLS GRID. This data may not be complete. We recommend contacting the local school district to confirm school assignments for this home.
Get a cash offer in 3 minutes
Find out how much your home could sell for in as little as 3 minutes with a no-obligation cash offer.
Estimated market value
$1,665,300
Get a cash offer in 3 minutes
Find out how much your home could sell for in as little as 3 minutes with a no-obligation cash offer.
Estimated market value
$1,665,300
- Colorado
- Denver County
- Denver
- 80218
- Cheesman Park
- 855 Marion Street
