Skip main navigation
Active under contract
  • Price cut: $5K (6/8)
    $189,999

    855 N Stephanie St Unit 1115, Henderson, NV 89014

    1beds
    710sqft
    : 
    Loading
    Get pre-qualified
    Condominium
    Built in 2001
    -- sqft lot
    $-- Zestimate®
    $268/sqft
    $210/mo HOA

    What's special

    Updated colors and finishesStainless steel appliancesCozy fireplace
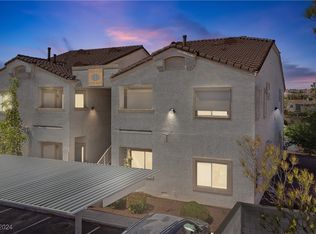
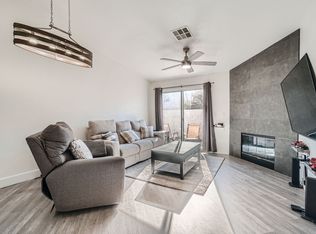
    Updated first-floor 1 bedroom, 1 bath condo in a quiet and well-maintained community near the Galleria area. Features include modern kitchen and bathroom cabinetry, stainless steel appliances, updated colors and finishes, and a cozy fireplace that creates a warm and inviting living space. Conveniently located near shopping, restaurants, entertainment, and everyday essentials, with quick access to the 95 freeway for an easy commute to the Las Vegas Strip, Harry Reid International Airport, UNLV, and surrounding Henderson areas. Community amenities include a clubhouse and pool area.
    174 days
    |
    234
    |
    8
    |

    Zillow last checked:

    Listing updated:

    Listed by:

    Caiman Stakley S.0180709 (702)994-9543,

    Rock Realty Group

    Source: LVR,MLS#: 2751236MLS LogoOriginating MLS: Greater Las Vegas Association of Realtors Inc

      Facts & features

      Interior

      Bedrooms & bathrooms
      • Bedrooms: 1
      • Bathrooms: 1
      • Full bathrooms: 1
      Primary bedroom
      • Description: Walk-In Closet(s)
      • Dimensions: 13x13
      Primary bathroom
      • Description: Double Sink,Tub/Shower Combo
      Dining room
      • Description: Dining Area
      • Dimensions: 8x9
      Family room
      • Description: None
      Kitchen
      • Description: Laminate Countertops,Linoleum/Vinyl Flooring
      Living room
      • Description: Front
      • Dimensions: 14x12
      Heating
      • Central, Gas
      Cooling
      • Central Air, Electric
      Appliances
      • Included: Dryer, Disposal, Gas Range, Microwave, Refrigerator, Washer
      • Laundry: Gas Dryer Hookup, Laundry Closet, Main Level
      Features
      • Bedroom on Main Level, Primary Downstairs, Window Treatments
      • Flooring: Tile
      • Windows: Blinds, Double Pane Windows
      • Number of fireplaces: 1
      • Fireplace features: Gas, Living Room
      Interior area
      • Total structure area: 710
      • Total interior livable area: 710 sqft
      Video & virtual tour

      Property

      Parking
      • Total spaces: 1
      • Parking features: Attached Carport, Assigned, Covered, Guest
      • Carport spaces: 1
      Features
      • Stories: 1
      • Exterior features: None
      • Pool features: Community
      • Fencing: None
      Lot
      • Size: 5,366 Square Feet
      • Features: Desert Landscaping, Landscaped, Rocks, < 1/4 Acre
      Details
      • Parcel number: 16133818051
      • Zoning description: Multi-Family
      • Horse amenities: None

      Construction

      Type & style
      • Home type: Condo
      • Architectural style: One Story
      • Property subtype: Condominium
      • Attached to another structure: Yes
      Materials
      • Roof: Pitched,Tile
      Condition
      • Resale
      • Year built: 2001

      Utilities & green energy

      • Electric: Photovoltaics None
      • Sewer: Public Sewer
      • Water: Public
      • Utilities for property: Cable Available
      Green energy
      • Energy efficient items: Windows

      Community & HOA

      Community
      • Features: Pool
      • Security: Gated Community
      • Subdivision: Parcel 10 At Whitney Ranch Condos
      HOA
      • Has HOA: Yes
      • Amenities included: Clubhouse, Fitness Center, Gated, Pool
      • Services included: Association Management, Common Areas, Maintenance Grounds, Recreation Facilities, Sewer, Taxes, Water
      • HOA fee: $210 monthly
      • HOA name: GALLERIA VILLAS
      • HOA phone: 702-737-8580
      Location
      • Region: Henderson

      Financial & listing details

      • Price per square foot: $268/sqft
      • Tax assessed value: $92,951
      • Annual tax amount: $532
      • Date on market: 1/27/2026
      • Listing agreement: Exclusive Right To Sell
      • Listing terms: Cash,Conventional,FHA,VA Loan

        Estimated market value

        Not available

        Estimated sales range

        Not available

        Not available

        Price history

        DateEventPrice
        7/8/2026Contingent$189,999$268/sqft
        Source: LVR #2751236 Report a problem
        7/2/2026Listed for sale$189,999$268/sqft
        Source: LVR #2751236 Report a problem
        6/22/2026Contingent$189,999$268/sqft
        Source: LVR #2751236 Report a problem
        6/8/2026Price change$189,999-2.6%$268/sqft
        Source: LVR #2751236 Report a problem
        5/29/2026Price change$194,999-2.5%$275/sqft
        Source: LVR #2751236 Report a problem
        4/6/2026Price change$199,999-2.4%$282/sqft
        Source: LVR #2751236 Report a problem
        3/30/2026Price change$204,999-3.8%$289/sqft
        Source: LVR #2751236 Report a problem
        2/27/2026Price change$212,999-0.9%$300/sqft
        Source: LVR #2751236 Report a problem
        2/18/2026Price change$214,999-0.9%$303/sqft
        Source: LVR #2751236 Report a problem
        2/4/2026Price change$216,9990%$306/sqft
        Source: LVR #2751236 Report a problem
        1/27/2026Listed for sale$217,000+8.5%$306/sqft
        Source: LVR #2751236 Report a problem
        7/11/2022Sold$200,000+0.1%$282/sqft
        Source: LVR #2373887 Report a problem
        5/26/2022Pending sale$199,900$282/sqft
        Source: LVR #2373887 Report a problem
        5/19/2022Listed for sale$199,900$282/sqft
        Source: LVR #2373887 Report a problem
        3/15/2022Pending sale$199,900$282/sqft
        Source: LVR #2373887 Report a problem
        3/10/2022Price change$199,900-2.5%$282/sqft
        Source: LVR #2373887 Report a problem
        2/26/2022Listed for sale$205,000+60.8%$289/sqft
        Source: LVR #2373887 Report a problem
        5/22/2019Sold$127,500-5.5%$180/sqft
        Source: LVR #2085391 Report a problem
        4/17/2019Pending sale$134,900$190/sqft
        Source: BHHS Nevada Properties #2085391 Report a problem
        4/5/2019Listed for sale$134,900+169.8%$190/sqft
        Source: BHHS Nevada Properties #2085391 Report a problem
        5/15/2013Sold$50,000+42.9%$70/sqft
        Source: LVR #1263942 Report a problem
        12/14/2012Listing removed$35,000$49/sqft
        Source: Prudential Americana Group #1263942 Report a problem
        8/30/2012Listed for sale$35,000$49/sqft
        Source: Prudential Americana Group, REALTORS #1263942 Report a problem
        7/14/2012Listing removed$35,000$49/sqft
        Source: Prudential Americana Group #1263942 Report a problem
        7/3/2012Listed for sale$35,000-56%$49/sqft
        Source: Prudential Americana Group #1263942 Report a problem
        5/7/2001Sold$79,500$112/sqft
        Source: Public Record Report a problem

        Public tax history

        YearProperty taxesTax assessment
        2026$535 +3%$32,533 -7.6%
        2025$519 +2.9%$35,198 +2.1%
        2024$504 +3%$34,460 +12.8%
        2023$490 +15905.2%$30,549 +6.3%
        2022$3 $28,732 +0.5%
        2021-- $28,586 +12.2%
        2020$2 -99.6%$25,478 +10.6%
        2019$434 +5.6%$23,040
        2018$411 $23,040 -1.7%
        2017$411 $23,435 +7.5%
        2016$411 +3.8%$21,797 +30.6%
        2015$396 $16,693 +5.6%
        2014$396 $15,807
        2013-- $15,807 +24.2%
        2012-- $12,727 -11.7%
        2011-- $14,421 -13.3%
        2010-- $16,641 -48.6%
        2009-- $32,394
        2008-- $32,394 -35.8%
        2007-- $50,450 +46.7%
        2006-- $34,382 +11.3%
        2005-- $30,905 -0.6%
        2004-- $31,101 +11.5%
        2003-- $27,895 +2.1%
        2002-- $27,310
        Find assessor info on the county website

        Monthly payment

        Est. payment

        Payment breakdown

        Explore the cost of this home by adjusting the details. Changes won't be saved.
        All calculations are estimates and provided by Zillow, Inc. for informational purposes only. Actual amounts may vary.
        HOA fees may include property taxes on listings classified as Co-Ops. Contact the listing agent and/or owner for fee details.
        Mortgage interest rates are dependent on a number of factors, including credit score, down payment, and repayment length. Interest rate data provided by Zillow Group Marketplace, Inc. as of 1/1/1970 from various mortgage lenders with which we have lead or other similar arrangements; the Estimated Payment is an average of those rates.
        See how much you could borrow to make a competitive offer.

        Climate risks

        Neighborhood: Whitney Ranch

        Getting around

        39 / 100
        Car-Dependent
        34 / 100
        Some Transit
        41 / 100
        Somewhat Bikeable

        Nearby schools

        GreatSchools rating
        Schools provided by the listing agent
        • Elementary: Thorpe, Jim,Treem, Harriet A.
        • Middle: White Thurman
        • High: Green Valley

        Source: LVR. This data may not be complete. We recommend contacting the local school district to confirm school assignments for this home.

        A local agent can set up tours, give advice and negotiate with sellers.

        Browse local experts

        Similar homes