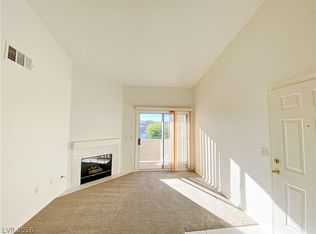
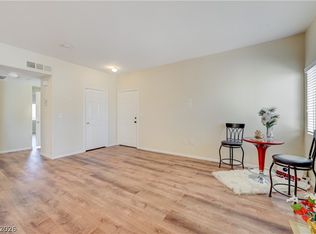
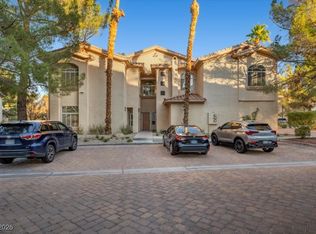
Move-in ready modern downstairs condo featuring a great open floor plan, 2 spacious bedrooms with walk-in closets, and 2 full bathrooms, all in a prime location. Stylish light fixtures throughout add a contemporary touch and well-maintained interior creates a fresh, inviting feel. The kitchen comes fully equipped with all appliances, including whole home water softener. Located in a desirable gated community featuring a pool and other amenities. Conveniently close to the Galleria Mall, Sunset Station, shopping, dining, and easy freeway access. Schedule your showing today and see why this home is such a great find!
Active
Price cut: $6K (7/13)
$264,000
855 N Stephanie St Unit 2714, Henderson, NV 89014
2beds
1,168sqft
Condominium
Built in 2000
-- sqft lot
$-- Zestimate®
$226/sqft
$299/mo HOA
What's special
Desirable gated communityStylish light fixtures throughoutGreat open floor planWhole home water softener
- 76 days
- 164
- 3
Zillow last checked:
Listing updated:
Listed by:
Andrew Castiblanco S.0182175 castiblancohomeservices@gmail.com,
Real Broker LLC
Source: LVR,MLS#: 2762442 Originating MLS: Greater Las Vegas Association of Realtors Inc
Originating MLS: Greater Las Vegas Association of Realtors IncFacts & features
Interior
Bedrooms & bathrooms
- Bedrooms: 2
- Bathrooms: 2
- Full bathrooms: 2
Primary bedroom
- Description: Bedroom With Bath Downstairs,Ceiling Fan,Ceiling Light,Downstairs,Pbr Separate From Other,Walk-In Closet(s)
- Dimensions: 13x13
Bedroom 2
- Description: Ceiling Fan,Ceiling Light,Downstairs,Walk-In Closet(s)
- Dimensions: 12x13
Great room
- Description: Downstairs
- Dimensions: 18x11
Kitchen
- Description: Breakfast Bar/Counter,Lighting Recessed,Luxury Vinyl Plank,Stainless Steel Appliances
Heating
- Central, Gas
Cooling
- Central Air, Electric
Appliances
- Included: Dryer, Dishwasher, Gas Cooktop, Disposal, Gas Range, Microwave, Refrigerator, Water Softener Owned, Washer
- Laundry: Electric Dryer Hookup, Laundry Closet, Main Level
Features
- Bedroom on Main Level, Ceiling Fan(s), Primary Downstairs, Window Treatments
- Flooring: Luxury Vinyl Plank
- Windows: Blinds, Tinted Windows
- Number of fireplaces: 1
- Fireplace features: Gas, Living Room
Interior area
- Total structure area: 1,168
- Total interior livable area: 1,168 sqft
Video & virtual tour
Property
Parking
- Parking features: Assigned, Covered
Features
- Stories: 2
- Patio & porch: Covered, Patio, Porch
- Exterior features: Porch, Patio
- Pool features: Community
- Fencing: None
Lot
- Size: 7,108 Square Feet
- Features: < 1/4 Acre
Details
- Parcel number: 16133818152
- Zoning description: Single Family
- Horse amenities: None
Construction
Type & style
- Home type: Condo
- Architectural style: Two Story
- Property subtype: Condominium
- Attached to another structure: Yes
Materials
- Drywall
- Roof: Tile
Condition
- Resale
- Year built: 2000
Utilities & green energy
- Electric: Photovoltaics None
- Sewer: Public Sewer
- Water: Public
- Utilities for property: Underground Utilities
Green energy
- Energy efficient items: Windows
Community & HOA
Community
- Features: Pool
- Subdivision: Parcel 10 At Whitney Ranch Condos
HOA
- Has HOA: Yes
- Amenities included: Gated, Pool
- Services included: Association Management, Water
- HOA fee: $299 monthly
- HOA name: Galleria Villas
- HOA phone: 702-638-7770
Location
- Region: Henderson
Financial & listing details
- Price per square foot: $226/sqft
- Tax assessed value: $148,763
- Annual tax amount: $952
- Date on market: 6/19/2026
- Listing agreement: Exclusive Right To Sell
- Listing terms: Cash,Conventional
Estimated market value
Not available
Estimated sales range
Not available
Not available
Price history
| Date | Event | Price |
|---|---|---|
| 7/13/2026 | Price change | $264,000-2.2%$226/sqft |
Source:  LVR #2762442 Report a problem LVR #2762442 Report a problem | ||
| 6/19/2026 | Listed for sale | $269,999$231/sqft |
Source: LVR #2762442 Report a problem | ||
| 6/5/2026 | Listing removed | $269,999$231/sqft |
Source: LVR #2762442 Report a problem | ||
| 5/26/2026 | Price change | $269,999-1.8%$231/sqft |
Source: LVR #2762442 Report a problem | ||
| 3/19/2026 | Price change | $274,999-3.5%$235/sqft |
Source: LVR #2762442 Report a problem | ||
| 3/7/2026 | Listed for sale | $285,000+14%$244/sqft |
Source: LVR #2762442 Report a problem | ||
| 2/7/2022 | Sold | $250,000+4.2%$214/sqft |
Source: LVR #2359410 Report a problem | ||
| 1/10/2022 | Pending sale | $240,000$205/sqft |
Source: LVR #2359410 Report a problem | ||
| 1/5/2022 | Listed for sale | $240,000+133%$205/sqft |
Source: LVR #2359410 Report a problem | ||
| 9/16/2014 | Sold | $103,000-1.9%$88/sqft |
Source: LVR #1474431 Report a problem | ||
| 8/26/2014 | Listed for sale | $105,000-3.7%$90/sqft |
Source: RE/MAX ADVANTAGE #1474431 Report a problem | ||
| 9/15/2000 | Sold | $108,990$93/sqft |
Source: Public Record Report a problem | ||
Public tax history
| Year | Property taxes | Tax assessment |
|---|---|---|
| 2026 | $955 +8% | $52,067 -8.4% |
| 2025 | $884 +7.9% | $56,818 +1.2% |
| 2024 | $819 +8% | $56,132 +13.8% |
| 2023 | $759 +8% | $49,328 +6.5% |
| 2022 | $703 +3.1% | $46,301 +0.4% |
| 2021 | $682 +3.1% | $46,123 +14.6% |
| 2020 | $661 +3% | $40,264 +11.3% |
| 2019 | $642 +5.7% | $36,181 |
| 2018 | $608 | $36,181 -1.7% |
| 2017 | $608 | $36,803 +10.9% |
| 2016 | $608 +3.6% | $33,190 +27.6% |
| 2015 | $586 | $26,018 +9.3% |
| 2014 | $586 | $23,805 |
| 2013 | -- | $23,805 +24.8% |
| 2012 | -- | $19,068 -11.9% |
| 2011 | -- | $21,633 -10.2% |
| 2010 | -- | $24,086 -52% |
| 2009 | -- | $50,194 |
| 2008 | -- | $50,194 -23.7% |
| 2007 | -- | $65,795 +18.5% |
| 2006 | -- | $55,543 +13.4% |
| 2005 | -- | $48,972 +26.3% |
| 2004 | -- | $38,780 +0.6% |
| 2003 | -- | $38,563 +10.7% |
| 2002 | -- | $34,850 +6.5% |
| 2001 | -- | $32,730 |
Find assessor info on the county website
Monthly payment
Est. payment
Payment breakdown
Explore the cost of this home by adjusting the details. Changes won't be saved.Climate risks
Neighborhood: Whitney Ranch
Nearby schools
Schools provided by the listing agent
- Elementary: Treem, Harriet A.,Treem, Harriet A.
- Middle: Cortney Francis
- High: Green Valley
Source: LVR. This data may not be complete. We recommend contacting the local school district to confirm school assignments for this home.
- $260,0002 bd2 ba1.1k sqft855 N Stephanie St UNIT 2721, Henderson, NV 89014Sold

- $185,0001 bd1 ba710 sqft855 N Stephanie St UNIT 2722, Henderson, NV 89014Sold
- $267,0002 bd2 ba1.1k sqft855 N Stephanie St UNIT 2724, Henderson, NV 89014Sold

- $269,9992 bd2 ba1.1k sqft855 N Stephanie St UNIT 2711, Henderson, NV 89014For Sale
Similar homes
- $250,0002 bd2 ba1k sqft45 Maleena Mesa St APT 1711, Henderson, NV 89074For Sale
 MLS ID #2790058, Yasmin E. Smith, Century 21 Americana. LVR
 - $285,0002 bd2 ba1k sqft2251 Wigwam Pkwy APT 1812, Henderson, NV 89074For Sale
 MLS ID #2811883, Jannette Atafua, LPT Realty, LLC. LVR
 - $270,0002 bd2 ba1k sqft5940 High Steed St Unit 101, Whitney, NV 89011For Sale
 MLS ID #2786206, Kaley S. Brennan, Realty ONE Group, Inc. LVR
 - $325,0002 bd2 ba1.3k sqft2050 W Warm Springs Rd Unit 1723, Henderson, NV 89014For Sale
 MLS ID #2743754, Tiffany M. Hamilton, Realty ONE Group, Inc. LVR
