
This stunning, single-level home blends upscale living with Prineville's natural beauty. On a premium lot backing to wetlands, it offers breathtaking sunset views from the primary suite, living room, dining room, and private backyard. The spacious primary features a walk-in closet, dual sinks, soaking tub, and separate shower. Large secondary bedrooms provide comfort for guests. Abundant closets, a walk-in pantry, utility sink, and laundry folding counter add convenience. The kitchen showcases a large, quartz island and under/above-cabinet lighting. Thoughtful details include tray ceilings, wide hallways, luxury vinyl plank flooring, and a gas fireplace w/ stone surround. Outside is a covered rear patio w/ sunshade, raised beds, irrigation, drip system, tool shed, hot tub, and a patio on every side of the home. Enjoy Ochoco Pointe amenities including front yard maintenance, a saltwater pool, park, basketball court, paved trails, and nearby wildlife.
Pending
Price cut: $10K (6/29)
$625,000
855 NE Hudspeth Cir, Prineville, OR 97754
3beds
2baths
2,100sqft
:
Get pre-qualified$4,276/mo
Single Family Residence
Built in 2017
6,969 Square Feet Lot
$615,300 Zestimate®
$298/sqft
$160/mo HOA
What's special
Private backyardHot tubTool shedWalk-in closetSeparate showerDual sinksTray ceilings
- 64 days |
- 397 |
- 11 |
Zillow last checked:
Listing updated:
Listed by:
Keller Williams Realty Portland Elite 503-744-0000
Source: Oregon Datashare,MLS#: 220221649
Facts & features
Interior
Bedrooms & bathrooms
- Bedrooms: 3
- Bathrooms: 2
Heating
- Forced Air
Cooling
- Central Air
Appliances
- Included: Dishwasher, Disposal, Microwave, Range, Refrigerator, Water Heater
Features
- Ceiling Fan(s), Double Vanity, Kitchen Island, Linen Closet, Pantry, Primary Downstairs, Soaking Tub, Stone Counters, Vaulted Ceiling(s), Walk-In Closet(s)
- Flooring: Carpet, Other
- Basement: None
- Has fireplace: Yes
- Fireplace features: Gas, Living Room
- Common walls with other units/homes: No Common Walls
Interior area
- Total structure area: 2,100
- Total interior livable area: 2,100 sqft
Property
Parking
- Total spaces: 3
- Parking features: Attached, Driveway, Garage Door Opener
- Attached garage spaces: 3
- Has uncovered spaces: Yes
Features
- Levels: One
- Stories: 1
- Patio & porch: Covered, Front Porch, Patio, Rear Porch, Side Porch
- Has private pool: Yes
- Pool features: Association, In Ground, Salt Water
- Spa features: Indoor Spa/Hot Tub, Spa/Hot Tub
- Has view: Yes
- View description: Neighborhood, Park/Greenbelt, Territorial
Lot
- Size: 6,969 Square Feet
- Features: Drip System, Landscaped, Level, Sprinklers In Front, Sprinklers In Rear
Details
- Additional structures: Shed(s)
- Parcel number: 18456
- Zoning description: R1; Limited Residential
- Special conditions: Standard
Construction
Type & style
- Home type: SingleFamily
- Architectural style: Traditional
- Property subtype: Single Family Residence
Materials
- Unknown
- Foundation: Concrete Perimeter
- Roof: Composition
Condition
- New construction: No
- Year built: 2017
Utilities & green energy
- Sewer: Public Sewer
- Water: Public
Community & HOA
Community
- Features: Pool, Park, Playground, Sport Court, Trail(s)
- Security: Carbon Monoxide Detector(s), Smoke Detector(s)
- Subdivision: Ochoco Pointe
HOA
- Has HOA: Yes
- Amenities included: Landscaping, Park, Playground, Pool, Snow Removal, Sport Court
- HOA fee: $160 monthly
Location
- Region: Prineville
Financial & listing details
- Price per square foot: $298/sqft
- Tax assessed value: $491,910
- Annual tax amount: $5,813
- Date on market: 5/19/2026
- Cumulative days on market: 64 days
- Listing terms: Cash,Conventional,FHA,VA Loan
- Inclusions: Suncast tool shed, sun shade, hot tub, raised beds, snow blower, garage freezers, and dressers flanking fireplace.
- Road surface type: Paved
Estimated market value
$615,300
$585,000 - $646,000
$2,456/mo
Price history
| Date | Event | Price |
|---|---|---|
| 7/10/2026 | Pending sale | $625,000$298/sqft |
Source:  RMLS (OR) #253336172 Report a problem RMLS (OR) #253336172 Report a problem | ||
| 6/29/2026 | Price change | $625,000-1.6%$298/sqft |
Source:  Oregon Datashare #220221649 Report a problem Oregon Datashare #220221649 Report a problem | ||
| 5/14/2026 | Listed for sale | $635,000+71.6%$302/sqft |
Source: RMLS (OR) #253336172 Report a problem | ||
| 2/16/2018 | Listing removed | $1,795$1/sqft |
Source: High Desert Property Management Report a problem | ||
| 2/6/2018 | Listed for rent | $1,795$1/sqft |
Source: High Desert Property Management Report a problem | ||
| 12/8/2017 | Sold | $369,950$176/sqft |
Source: Oregon Datashare #201702820 Report a problem | ||
Public tax history
| Year | Property taxes | Tax assessment |
|---|---|---|
| 2025 | $5,813 +2.6% | $361,760 +3% |
| 2024 | $5,664 +3.6% | $351,230 +3% |
| 2023 | $5,469 +3.2% | $341,000 +3% |
| 2022 | $5,300 +0.6% | $331,070 +3% |
| 2021 | $5,271 +2.8% | $321,430 +3% |
| 2020 | $5,126 +3.5% | $312,069 |
| 2019 | $4,951 +2.7% | -- |
| 2018 | $4,819 | $294,155 +1630.3% |
| 2017 | $4,819 +1689.6% | $17,000 |
| 2016 | $269 | $17,000 |
| 2015 | $269 +1.4% | $17,000 |
| 2013 | $266 -1.9% | $17,000 |
| 2012 | $271 -0.7% | $17,000 |
| 2011 | $273 -15.3% | $17,000 -15% |
| 2010 | $322 | $20,000 -52% |
| 2009 | -- | $41,660 -20.3% |
| 2008 | -- | $52,287 +3% |
| 2007 | -- | $50,764 |
Find assessor info on the county website
Monthly payment
Est. payment
Payment breakdown
Explore the cost of this home by adjusting the details. Changes won't be saved.Climate risks
Neighborhood: 97754
Nearby schools
GreatSchools rating
- 8/10Barnes Butte ElementaryGrades: K-5Distance: 0.7 mi
- 8/10Crook County Middle SchoolGrades: 6-8Distance: 0.8 mi
- 6/10Crook County High SchoolGrades: 9-12Distance: 1.4 mi
Schools provided by the listing agent
- Elementary: Barnes Butte Elem
- Middle: Crook County Middle
- High: Crook County High
Source: Oregon Datashare. This data may not be complete. We recommend contacting the local school district to confirm school assignments for this home.
- $480,0003 bd2 ba1.7k sqft863 NE Hudspeth Cir, Prineville, OR 97754Sold
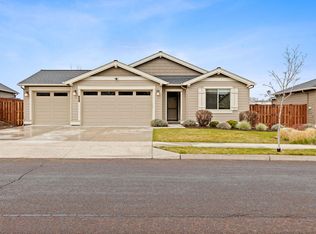
- $539,1003 bd3 ba2.1k sqft847 NE Hudspeth Cir, Prineville, OR 97754Off Market
- $500,0003 bd3 ba1.9k sqft851 NE Steins Pillar Dr, Prineville, OR 97754Sold
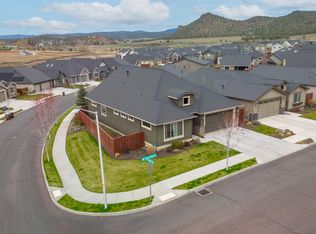
- $592,2003 bd3 ba2.2k sqft839 NE Hudspeth Cir, Prineville, OR 97754Off Market

- $491,2003 bd2 ba1.7k sqft871 NE Hudspeth Cir, Prineville, OR 97754Off Market
- $456,9003 bd2 ba1.7k sqft873 NE Steins Pillar Dr, Prineville, OR 97754Off Market
- $549,3003 bd2 ba2.1k sqft821 NE Hudspeth Cir, Prineville, OR 97754Off Market
- $557,0004 bd2 ba2k sqft874 NE Hudspeth Cir, Prineville, OR 97754Sold
A local agent can set up tours, give advice and negotiate with sellers.
Similar homes
- $634,5003 bd3 ba2.2k sqft895 NE Hudspeth Cir, Prineville, OR 97754For Sale

 MLS ID #220223399, Kamirin Couch, eXp Realty, LLC. Oregon Datashare
 - $644,9003 bd3 ba2.2k sqft887 NE Hudspeth Cir, Prineville, OR 97754For Sale
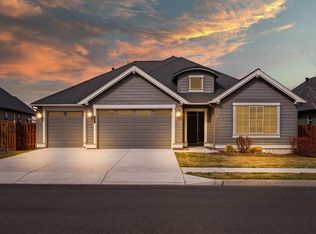 MLS ID #220216772, Diane Lozito, Bend Premier Real Estate LLC. Oregon Datashare
 - $575,0003 bd2 ba1.7k sqft147 NW Saddlehorn Ct, Prineville, OR 97754For Sale
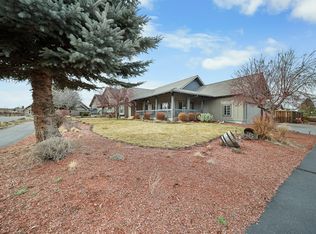 MLS ID #220216540, Rachel D Rhoden, Cascade Hasson SIR. Oregon Datashare
 - $499,9003 bd2 ba1.8k sqft1007 NE Hudspeth Cir, Prineville, OR 97754For Sale
 MLS ID #220214143, Denise Wyatt, Pahlisch Real Estate, Inc.. Oregon Datashare
 - $624,9003 bd2 ba2.1k sqft5555 SE Jerry Dr, Prineville, OR 97754For SaleMLS ID #220222730, Holly Cole, Keller Williams Realty Central Oregon. Oregon Datashare
- $459,0003 bd2 ba1.6k sqft1056 NE Henry Dr, Prineville, OR 97754For SaleMLS ID #220220607, Sarai Louise Swenson, Root & Branch Realty Group. Oregon Datashare
- $569,0003 bd3 ba2k sqft871 NE Whistle Way, Prineville, OR 97754For SaleMLS ID #220216243, Wendi Ann Monroe-Kidwell, Cascade Hasson SIR. Oregon Datashare
- $599,9003 bd3 ba1.7k sqft465 SE Sumner Dr, Prineville, OR 97754For SaleMLS ID #220213851, Rachel D Rhoden, Cascade Hasson SIR. Oregon Datashare
- $524,9004 bd3 ba2.4k sqft1132 NE Steins Pillar Dr, Prineville, OR 97754For SaleMLS ID #220215545, Holly Cole, Keller Williams Realty Central Oregon. Oregon Datashare
- $587,0005 bd3 ba2.3k sqft509 SE Stetson Ct, Prineville, OR 97754For SaleMLS ID #220223576, Traci R Utterback, Coldwell Banker Sun Country. Oregon Datashare
- $425,0003 bd2 ba1.4k sqft728 NE Brookstone Dr, Prineville, OR 97754For SaleMLS ID #220221210, Ed King, Keller Williams Realty Central Oregon. Oregon Datashare
- $499,0005 bd3 ba2.7k sqft950 NE Steins Pillar Dr, Prineville, OR 97754For SaleMLS ID #220214945, Jessica Dawn Lay, eXp Realty, LLC. Oregon Datashare
- $559,0004 bd2 ba2k sqft406 SE Sumner Dr, Prineville, OR 97754For SaleMLS ID #220224828, Amy Mora, The Agency Bend. Oregon Datashare
- $465,0004 bd3 ba2.1k sqft1405 NE Hudspeth Rd, Prineville, OR 97754For SaleMLS ID #220220465, Nicole Hoff, Keller Williams Realty Central Oregon. Oregon Datashare
- $515,0003 bd2 ba1.5k sqft317 SE Pioneer Dr, Prineville, OR 97754For SaleMLS ID #220222074, Traci R Utterback, Coldwell Banker Sun Country. Oregon Datashare
- $519,9003 bd2 ba1.8k sqft1175 NE Henry Dr, Prineville, OR 97754For SaleMLS ID #220220926, Denise Wyatt, Pahlisch Real Estate, Inc.. Oregon Datashare
- $499,5003 bd3 ba2k sqft1180 NE Henry Dr, Prineville, OR 97754For SaleMLS ID #220224839, Denise Wyatt, Pahlisch Real Estate, Inc.. Oregon Datashare
- $495,0003 bd2 ba1.8k sqft1732 NE Hudspeth Rd Lot 157, Prineville, OR 97754For SaleMLS ID #220223343, Sandra Braghiroli, Pacwest Realty Group. Oregon Datashare
- $600,0003 bd2 ba1.4k sqft5372 SE Redondo Way, Prineville, OR 97754For SaleMLS ID #220220569, Sonya Lorraine Wright, Premiere Property Group, LLC. Oregon Datashare
- $660,0004 bd3 ba2.2k sqft5433 SE David Way, Prineville, OR 97754For SaleMLS ID #220223759, Jeffrey Casserly, Desert Sky Real Estate LLC. Oregon Datashare
