Skip main navigation
Sold for $655,000
  • $655,000

    855 NW Frescott Cir, Waukee, IA 50263

    4beds
    2,065sqft
    Single Family Residence
    Built in 2024
    0.46 Acres Lot
    $649,600 Zestimate®
    $317/sqft
    $2,869 Estimated rent

    Home value

    $649,600

    $611,000 - $695,000

    $2,869/mo

    Zestimate® history
    Loading
    Loading...

    Owner options

    List your home for rent

    $2,869/mo

    Rent Zestimate®

    Find your next renter with Zillow Rental Manager. Plus, with online applications, you can quickly screen prospective tenants – for free.

    Learn more

    $2,869/mo

    Rent Zestimate®

    Refinance and save

    $3,717/mo

    Est. payment

    Refinancing to a lower rate could help reduce your monthly payments and save thousands over the life of the loan.

    See today's rates

    $3,717/mo

    Est. payment

    Explore your selling options

    Work with a Zillow partner agent

    Leverage their expertise and Zillow's premium Showcase listings to get your home seen by more buyers.

    Get started

    List with your own agent

    Get your home in front of millions of buyers by listing it on Zillow.

    Learn how to do it

    Sell it yourself

    Take full control of how buyers see your home on Zillow by listing For Sale by Owner (FSBO).

    List your home

    What's special

    Cozy fireplaceFull wet barFinished lower levelPremium fixturesPeaceful and private settingDual rainfall showerOpen floor plan
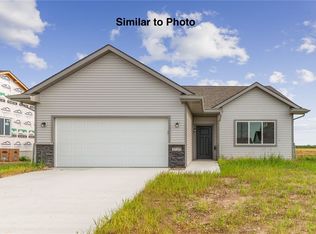
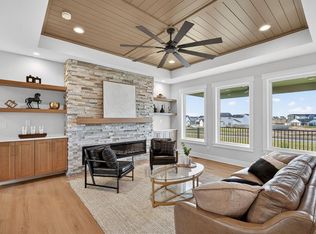
    **$10,000 BUILDER INCENTIVE for an accepted offer prior to December 8th** Picture yourself celebrating the holidays in your stunning new Waukee home! From the moment you step inside, you’ll feel the warmth, space, and style this over 3,700 sq ft ranch has to offer. Being the best value in the Waukee area, this home combines exceptional craftsmanship, thoughtful design, and an unbeatable location. Perfectly nestled on a quiet cul de sac, this A&E Custom Home sits on nearly half an acre with no backyard neighbors, giving you a rare blend of privacy and space. Inside, you’ll find soaring 10 foot ceilings, 8 foot doors, and an open floor plan that makes every gathering feel special. The gourmet kitchen is a showpiece with a 10 foot quartz waterfall island, under cabinet lighting, premium fixtures, and all appliances included. The main level offers three spacious bedrooms including a luxurious primary suite with dual rainfall shower, a freestanding soaking tub, and a walk-in closet that connects directly to the laundry room. The finished lower level expands your living space with oversized daylight windows, a cozy fireplace, full wet bar, and another large room perfect for entertaining, hobbies, or a home gym. You’ll have all the room you need for vehicles, tools, and toys with the impressive four car garage offering nearly 1,100 square feet of space. Every detail in this home has been crafted to impress, from the thoughtful finishes to the peaceful and private setting!!

    Zillow last checked:

    Listing updated:

    Listed by:

    Kelsey Weltzin (515)965-9100,

    Keller Williams Ankeny Metro

    Bought with:

    Alex McConeghey

    LPT Realty, LLC

    Source: DMMLS,MLS#: 728869MLS LogoOriginating MLS: Des Moines Area Association of REALTORS

    Facts & features

    Interior

    Bedrooms & bathrooms
    • Bedrooms: 4
    • Bathrooms: 4
    • Full bathrooms: 3
    • 1/2 bathrooms: 1
    • Main level bedrooms: 3
    Heating
    • Forced Air, Gas, Natural Gas
    Cooling
    • Central Air
    Appliances
    • Included: Dryer, Dishwasher, Microwave, Refrigerator, See Remarks, Stove
    • Laundry: Main Level
    Features
    • Dining Area, See Remarks
    • Flooring: Carpet
    • Basement: Daylight
    • Number of fireplaces: 2
    • Fireplace features: Electric
    Interior area
    • Total structure area: 2,065
    • Total interior livable area: 2,065 sqft
    • Finished area below ground: 1,660

    Property

    Parking
    • Total spaces: 4
    • Parking features: Attached, Garage
    • Attached garage spaces: 4
    Features
    • Stories: 1
    • Patio & porch: Covered, Deck, Open, Patio
    • Exterior features: Deck, Sprinkler/Irrigation, Patio
    Lot
    • Size: 0.46 Acres
    Details
    • Parcel number: 1228202010
    • Zoning: R

    Construction

    Type & style
    • Home type: SingleFamily
    • Architectural style: Ranch
    • Property subtype: Single Family Residence
    Materials
    • Cement Siding, Stucco
    • Foundation: Poured
    • Roof: Asphalt,Shingle
    Condition
    • New Construction
    • New construction: Yes
    • Year built: 2024
    Details
    • Builder name: A&E Custom Homes

    Utilities & green energy

    • Sewer: Public Sewer
    • Water: Public

    Community & neighborhood

    Security
    • Security features: Smoke Detector(s)
    Community
    • Community features: See Remarks
    Location
    • Region: Waukee

    HOA & financial

    HOA
    • Has HOA: Yes
    • HOA fee: $200 annually
    • Services included: See Remarks
    • Association name: Prairie Rose
    • Second association name: Prairie Rose

    Other

    Other facts
    • Listing terms: Cash,Conventional,FHA,USDA Loan,VA Loan
    • Road surface type: Concrete

    Price history

    DateEventPrice
    1/2/2026Sold$655,000-2.2%$317/sqft
    Source: DMMLS #728869 Report a problem
    12/3/2025Pending sale$670,000$324/sqft
    Source: DMMLS #728869 Report a problem
    11/19/2025Price change$670,000-0.7%$324/sqft
    Source: DMMLS #728869 Report a problem
    10/22/2025Price change$675,000-2%$327/sqft
    Source: DMMLS #728869 Report a problem
    10/16/2025Price change$689,000-1.4%$334/sqft
    Source: DMMLS #723808 Report a problem
    8/6/2025Price change$699,000-0.9%$338/sqft
    Source: DMMLS #723808 Report a problem
    7/7/2025Price change$705,000-0.7%$341/sqft
    Source: DMMLS #712540 Report a problem
    5/19/2025Price change$710,000-0.7%$344/sqft
    Source: DMMLS #712540 Report a problem
    5/8/2025Price change$715,000-0.7%$346/sqft
    Source: DMMLS #712540 Report a problem
    5/1/2025Price change$720,000-0.7%$349/sqft
    Source: DMMLS #712540 Report a problem
    4/22/2025Price change$725,000-2%$351/sqft
    Source: DMMLS #712540 Report a problem
    3/24/2025Price change$740,000-3.3%$358/sqft
    Source: DMMLS #712540 Report a problem
    2/14/2025Price change$764,9990%$370/sqft
    Source: CIBR #66188 Report a problem
    12/18/2024Listed for sale$765,000+577%$370/sqft
    Source: CIBR #66188 Report a problem
    7/24/2024Sold$113,000-5.8%$55/sqft
    Source: Public Record Report a problem
    4/30/2024Listed for sale$119,900$58/sqft
    Source: DMMLS #694375 Report a problem

    Public tax history

    YearProperty taxesTax assessment
    2025$16 $424,300 +47044.4%
    2024$16 -11.1%$900
    2023$18 -10%$900
    2022$20 $900
    2021-- $900

    Find assessor info on the county website

    Neighborhood: 50263

    Nearby schools

    GreatSchools rating
    Schools provided by the listing agent
    • District: Waukee

    Source: DMMLS. This data may not be complete. We recommend contacting the local school district to confirm school assignments for this home.

    Get pre-qualified for a loan
    At Zillow Home Loans, we can pre-qualify you in as little as 5 minutes with no impact to your credit score.

    An equal housing lender. NMLS #10287.

    Sell for more on Zillow
    Get a Zillow Showcase℠ listing at no additional cost and you could sell for .
    $649,600
    2% more
    +$12,992
    With Zillow Showcase(estimated)
    $662,592