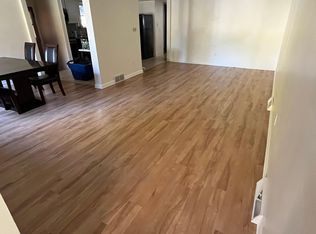
Hard-to-find ranch in the Village of Lewiston offering thoughtful updates and move-in-ready comfort. This freshly painted home features 3 bedrooms with brand new wall to wall carpet (July 2026) & 2.5 baths on the main level, including a primary suite with private bath. The basement was remodeled in 2017 using waterproof materials and has a spacious 4th bedroom with egress window, a 3rd full bathroom with a linen closet, and an additional flex/rec area, this finished space adds roughly 648 sqft of living space, bringing the home's total living area to approximately 2,097 square feet! The main floor was renovated, including electric, in 2015. The kitchen showcases maple cabinetry with crown molding, soft-close drawers and doors, quartz countertops, beautiful stainless-steel backsplash, updated fixtures, stainless steel smudge-proof refrigerator, stainless vented range hood, and a new dishwasher (7/2026). There is a breakfast bar that opens to a bright 17' x 9' sunroom featuring a vaulted ceiling, energy-efficient windows, and a new door to the backyard. There is a first-floor laundry/mud room with brand new washer and dryer that leads to the 2-car garage with gorgeous, newly refinished floor! Additional features include bathrooms with granite vanity tops, a spacious living room with oak hardwood floors & brick fireplace with gas insert that was serviced 7/2026. Other major updates completed include gas furnace and ductwork (2014), hot water heater (2016), cast iron sump pump & sewage pump w back flow protection (2016), new roof (2019), garage door & opener (2022), Lennox central air system (2024). A Generac home generator was also installed! Extensive exterior improvements including newer landscaping with retaining wall, improved drainage, and main electrical service line from house to street, all in 2025. There is a covered front porch that is newly resurfaced, double car driveway, large backyard with a concrete patio, shed with garage-style door, new roof & man door. Meticulously maintained throughout, this home reflects true pride of ownership with extensive upgrades, nothing left to do but move in. Offers, will be reviewed on 8/11/26 @ 5pm.
Closed
$392,000
855 Oxbow Ln, Lewiston, NY 14092
4beds
1,449sqft
Single Family Residence
Built in 1974
0.45 Acres Lot
$-- Zestimate®
$271/sqft
$-- Estimated rent
Home value
Not available
Estimated sales range
Not available
Not available
Zestimate® history
Owner options
List your home for rent
Find your next renter with Zillow Rental Manager. Plus, with online applications, you can quickly screen prospective tenants – for free.
Refinance and save
$2,943/mo
Est. payment
Refinancing to a lower rate could help reduce your monthly payments and save thousands over the life of the loan.
$2,943/mo
Est. payment
Explore your selling options
Work with a Zillow partner agent
Leverage their expertise and Zillow's premium Showcase listings to get your home seen by more buyers.
Get startedList with your own agent
Get your home in front of millions of buyers by listing it on Zillow.
Learn how to do itSell it yourself
Take full control of how buyers see your home on Zillow by listing For Sale by Owner (FSBO).
List your homeWhat's special
Freshly painted homeShed with garage-style doorStainless steel smudge-proof refrigeratorStainless vented range hoodBeautiful stainless-steel backsplashImproved drainageBreakfast bar
Zillow last checked:
Listing updated:
Listed by:
Kyra Waters 716-523-2618,
Howard Hanna WNY Inc.
Bought with:
Kyra Waters, 10401375889
Howard Hanna WNY Inc.
Source: NYSAMLSs,MLS#: B1703413 Originating MLS: Buffalo
Originating MLS: BuffaloFacts & features
Interior
Bedrooms & bathrooms
- Bedrooms: 4
- Bathrooms: 4
- Full bathrooms: 3
- 1/2 bathrooms: 1
- Main level bathrooms: 3
- Main level bedrooms: 3
Heating
- Gas, Forced Air
Cooling
- Central Air
Appliances
- Included: Dryer, Dishwasher, Exhaust Fan, Electric Oven, Electric Range, Gas Water Heater, Refrigerator, Range Hood, Washer
- Laundry: Main Level
Features
- Breakfast Bar, Ceiling Fan(s), Cathedral Ceiling(s), Eat-in Kitchen, Separate/Formal Living Room, Other, Pantry, See Remarks, Window Treatments, Bedroom on Main Level, Bath in Primary Bedroom, Main Level Primary, Primary Suite
- Flooring: Carpet, Ceramic Tile, Hardwood, Tile, Varies
- Windows: Drapes
- Basement: Egress Windows,Full,Partially Finished,Sump Pump
- Number of fireplaces: 1
Interior area
- Total structure area: 1,449
- Total interior livable area: 1,449 sqft
- Finished area below ground: 648
Property
Parking
- Total spaces: 2
- Parking features: Attached, Garage, Driveway, Garage Door Opener
- Attached garage spaces: 2
Accessibility
- Accessibility features: Accessible Bedroom
Features
- Levels: One
- Stories: 1
- Patio & porch: Covered, Patio, Porch
- Exterior features: Blacktop Driveway, Patio
Lot
- Size: 0.45 Acres
- Dimensions: 70 x 305
- Features: Rectangular, Rectangular Lot, Residential Lot
Details
- Additional structures: Shed(s), Storage
- Parcel number: 2924011010070004024000
- Special conditions: Standard
- Other equipment: Generator
Construction
Type & style
- Home type: SingleFamily
- Architectural style: Ranch
- Property subtype: Single Family Residence
Materials
- Aluminum Siding, Brick, Vinyl Siding
- Foundation: Poured
- Roof: Shingle
Condition
- Resale
- Year built: 1974
Utilities & green energy
- Electric: Circuit Breakers
- Sewer: Connected
- Water: Connected, Public
- Utilities for property: Cable Available, Electricity Connected, High Speed Internet Available, Sewer Connected, Water Connected
Community & HOA
Location
- Region: Lewiston
Financial & listing details
- Price per square foot: $271/sqft
- Tax assessed value: $135,000
- Annual tax amount: $6,575
- Date on market: 8/6/2026
- Cumulative days on market: 6 days
- Listing terms: Cash,Conventional,FHA,VA Loan
Price history
| Date | Event | Price |
|---|---|---|
| 10/7/2026 | Sold | $392,000+6.7%$271/sqft |
Source:  NYSAMLSs #B1703413 Report a problem NYSAMLSs #B1703413 Report a problem | ||
| 8/12/2026 | Pending sale | $367,400$254/sqft |
Source: NYSAMLSs #B1703413 Report a problem | ||
| 8/6/2026 | Listed for sale | $367,400$254/sqft |
Source: NYSAMLSs #B1703413 Report a problem | ||
Public tax history
| Year | Property taxes | Tax assessment |
|---|---|---|
| 2018 | $4,726 | $135,000 +21.8% |
| 2017 | $4,726 | $110,800 |
| 2016 | -- | $110,800 |
Find assessor info on the county website
Neighborhood: 14092
Nearby homes
- $201,4934 bd3 ba1.2k sqft855 Oxbow Ln, Lewiston, NY 14092Off Market
- $389,4004 bd3 ba1.2k sqft855 Oxbow Ln, Lewiston, NY 14092Off Market
- $338,5003 bd1 ba1.2k sqft865 Oxbow Ln, Lewiston, NY 14092Off Market
- $349,8003 bd2 ba1.4k sqft845 Oxbow Ln, Lewiston, NY 14092Off Market
- $432,8003 bd1 ba2.6k sqft460 Baker Dr, Lewiston, NY 14092Off Market
- $326,0002 bd1 ba1.5k sqft875 Oxbow Ln, Lewiston, NY 14092Off Market
- $306,0003 bd2 ba1.4k sqft835 Oxbow Ln, Lewiston, NY 14092Off Market
- $336,100-- bd-- ba2k sqft448 Baker Dr, Lewiston, NY 14092Off Market
Nearby schools
GreatSchools rating
- 7/10Intermediate Education CenterGrades: 3-5Distance: 6.2 mi
- 3/10Lewiston Porter Middle SchoolGrades: 6-8Distance: 6.2 mi
- 9/10Lewiston Porter Senior High SchoolGrades: 9-12Distance: 6.2 mi
Schools provided by the listing agent
- District: Lewiston-Porter
Source: NYSAMLSs. This data may not be complete. We recommend contacting the local school district to confirm school assignments for this home.
- New York
- Niagara County
- Lewiston
- 14092
- 855 Oxbow Ln
