DEAL. OF. THE. DAY. Retreat to this beautifully updated Viewpoint condo in the heart of midtown Atlanta! This spacious home features floor-to-ceiling windows, two large bedrooms, and a bright, open-concept living area. Being the absolute BEST DEAL in the building, as well as one of the largest floorplans, it includes a rare separate flex space—perfect for a dedicated dining area, home office, or creative nook. Brand new flooring throughout keeps the unit feeling light and fresh, enhanced by abundant southern exposure and stunning southwestern views. The kitchen is both stylish and functional, featuring stainless steel appliances, granite countertops, a new backsplash, and ample storage for all your culinary needs. The primary suite offers a large custom walk-in closet and a spa-like bathroom complete with a soaking tub and separate shower. Throughout the home, upgraded fixtures and custom paint add a touch of modern sophistication. Viewpoint is a premier luxury high-rise offering 24-hour concierge and security, along with exceptional amenities: an expansive pool deck with grilling stations, an 11th-floor reflecting garden with water feature and community fireplace, a state-of-the-art fitness center, and an inviting club room. This unit also includes two side-by-side parking spaces in a secure, gated deck—plus EV charger ready for added convenience. All of this just steps from Piedmont Park, Colony Square, the Beltline, and a wide variety of shopping, dining, nightlife, and MARTA access. Live in the center of it all, with comfort, style, and skyline views to match.
Closed
$422,000
855 Peachtree St NE Unit 2309, Atlanta, GA 30308
2beds
1,320sqft
Condominium, Residential
Built in 2008
-- sqft lot
$426,700 Zestimate®
$320/sqft
$3,169 Estimated rent
Home value
$426,700
$393,000 - $465,000
$3,169/mo
Zestimate® history
Owner options
List your home for rent
$3,169/mo
Rent Zestimate®
Find your next renter with Zillow Rental Manager. Plus, with online applications, you can quickly screen prospective tenants – for free.
$3,169/mo
Rent Zestimate®
Refinance and save
$3,596/mo
Est. payment
Refinancing to a lower rate could help reduce your monthly payments and save thousands over the life of the loan.
$3,596/mo
Est. payment
Explore your selling options
Work with a Zillow partner agent
Leverage their expertise and Zillow's premium Showcase listings to get your home seen by more buyers.
Get startedList with your own agent
Get your home in front of millions of buyers by listing it on Zillow.
Learn how to do itSell it yourself
Take full control of how buyers see your home on Zillow by listing For Sale by Owner (FSBO).
List your homeWhat's special
Inviting club roomAbundant southern exposureStunning southwestern viewsFloor-to-ceiling windowsCustom paintRare separate flex spaceSpacious home
Zillow last checked:
Listing updated:
Listed by:
Adam Parker,
Engel & Volkers Atlanta 404-845-7724
Bought with:
Adam Parker, 283486
Engel & Volkers Atlanta
Source: FMLS GA,MLS#: 7711299
Facts & features
Interior
Bedrooms & bathrooms
- Bedrooms: 2
- Bathrooms: 2
- Full bathrooms: 2
- Main level bathrooms: 2
- Main level bedrooms: 2
Rooms
- Room types: Bathroom, Bedroom, Bonus Room, Kitchen, Living Room, Master Bathroom, Master Bedroom
Primary bedroom
- Features: Master on Main, Roommate Floor Plan, Split Bedroom Plan
- Level: Master on Main, Roommate Floor Plan, Split Bedroom Plan
Bedroom
- Features: Master on Main, Roommate Floor Plan, Split Bedroom Plan
Primary bathroom
- Features: Double Vanity, Separate Tub/Shower
Dining room
- Features: Great Room, Open Concept
Kitchen
- Features: Cabinets White, Stone Counters, View to Family Room
Heating
- Central, Electric, Forced Air
Cooling
- Ceiling Fan(s), Central Air, Electric
Appliances
- Included: Dishwasher, Disposal, Dryer, Electric Range, Electric Water Heater, ENERGY STAR Qualified Appliances, Microwave, Range Hood, Refrigerator, Washer
- Laundry: Laundry Closet
Features
- Elevator, Entrance Foyer, High Ceilings 10 ft Main, High Speed Internet, Recessed Lighting, Tray Ceiling(s), Walk-In Closet(s)
- Flooring: Carpet, Ceramic Tile, Other
- Windows: Double Pane Windows, Storm Window(s)
- Basement: None
- Has fireplace: No
- Fireplace features: None
- Common walls with other units/homes: 2+ Common Walls
Interior area
- Total structure area: 1,320
- Total interior livable area: 1,320 sqft
- Finished area above ground: 1,320
Property
Parking
- Total spaces: 2
- Parking features: Assigned, Covered, Garage, On Street, Electric Vehicle Charging Station(s)
- Garage spaces: 2
- Has uncovered spaces: Yes
Accessibility
- Accessibility features: Accessible Bedroom, Accessible Doors, Accessible Elevator Installed, Accessible Entrance
Features
- Levels: One
- Stories: 1
- Patio & porch: None
- Exterior features: Balcony, Courtyard, Garden, Gas Grill
- Pool features: Gunite, Lap, Salt Water
- Spa features: None
- Fencing: None
- Has view: Yes
- View description: City
- Waterfront features: None
- Body of water: None
Lot
- Size: 1,319 Square Feet
- Features: Corner Lot, Landscaped, Level
Details
- Additional structures: None
- Parcel number: 14 004900023857
- Other equipment: None
- Horse amenities: None
Construction
Type & style
- Home type: Condo
- Architectural style: Contemporary
- Property subtype: Condominium, Residential
- Attached to another structure: Yes
Materials
- Concrete, Other
- Foundation: Pillar/Post/Pier
- Roof: Other
Condition
- Resale
- New construction: No
- Year built: 2008
Utilities & green energy
- Electric: 110 Volts, 220 Volts, 220 Volts in Garage
- Sewer: Public Sewer
- Water: Public
- Utilities for property: Cable Available, Electricity Available, Phone Available, Sewer Available, Underground Utilities, Water Available
Green energy
- Energy efficient items: Appliances, Thermostat, Windows
- Energy generation: None
Community & HOA
Community
- Features: Business Center, Clubhouse, Fitness Center, Gated, Homeowners Assoc, Near Beltline, Near Public Transport, Near Schools, Near Shopping, Near Trails/Greenway, Restaurant
- Security: Fire Alarm, Fire Sprinkler System, Key Card Entry, Secured Garage/Parking, Security Lights, Smoke Detector(s)
- Subdivision: Viewpoint
HOA
- Has HOA: Yes
- Services included: Maintenance Grounds, Reserve Fund
- HOA fee: $993 monthly
Location
- Region: Atlanta
Financial & listing details
- Price per square foot: $320/sqft
- Annual tax amount: $8,740
- Date on market: 1/29/2026
- Cumulative days on market: 321 days
- Ownership: Condominium
- Electric utility on property: Yes
- Road surface type: Paved
Price history
| Date | Event | Price |
|---|---|---|
| 3/20/2026 | Sold | $422,000-3.9%$320/sqft |
Source:  FMLS GA #7711299 Report a problem FMLS GA #7711299 Report a problem | ||
| 2/26/2026 | Pending sale | $439,000$333/sqft |
Source: FMLS GA #7711299 Report a problem | ||
| 1/31/2026 | Listed for sale | $439,000-2.4%$333/sqft |
Source: FMLS GA #7711299 Report a problem | ||
| 12/30/2025 | Listing removed | $450,000$341/sqft |
Source:  Engel & Volkers #10537980 Report a problem Engel & Volkers #10537980 Report a problem | ||
| 10/10/2025 | Price change | $450,000-5.2%$341/sqft |
Source:  GAMLS #10537980 Report a problem GAMLS #10537980 Report a problem | ||
| 8/27/2025 | Price change | $474,900-1%$360/sqft |
Source: GAMLS #10537980 Report a problem | ||
| 6/4/2025 | Listed for sale | $479,900-4%$364/sqft |
Source: FMLS GA #7590477 Report a problem | ||
| 6/1/2025 | Listing removed | $500,000$379/sqft |
Source: FMLS GA #7539827 Report a problem | ||
| 5/14/2025 | Price change | $500,000-5.7%$379/sqft |
Source: FMLS GA #7539827 Report a problem | ||
| 3/13/2025 | Listed for sale | $530,000-5.4%$402/sqft |
Source: FMLS GA #7539827 Report a problem | ||
| 5/7/2024 | Listing removed | -- |
Source: GAMLS #10211359 Report a problem | ||
| 10/6/2023 | Listed for sale | $560,000$424/sqft |
Source: FMLS GA #7285820 Report a problem | ||
Public tax history
Tax history is unavailable.
Neighborhood: Midtown
Nearby homes
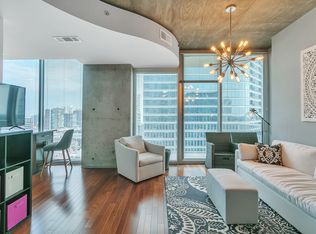
- $319,2001 bd1 ba1.1k sqft855 Peachtree St NE, Atlanta, GA 30308Off Market
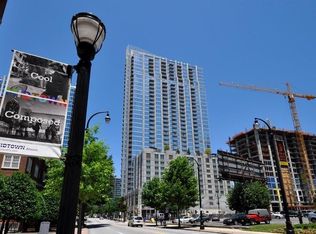
- $392,5002 bd2 ba986 sqft855 Peachtree St NE UNIT 3205, Atlanta, GA 30308Sold
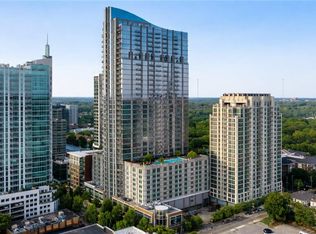
- $314,9001 bd1 ba802 sqft855 Peachtree St NE UNIT 2501, Atlanta, GA 30308Sold
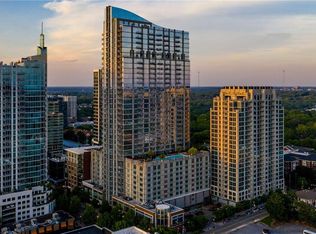
- $400,0002 bd3 ba1.1k sqft855 Peachtree St NE UNIT 1207, Atlanta, GA 30308Sold
- $514,7002 bd2 ba1.3k sqft855 Peachtree St NE UNIT 1709, Atlanta, GA 30308Off Market
- $320,0002 bd1 ba861 sqft855 Peachtree St NE UNIT 2010, Atlanta, GA 30308Sold
- $302,5001 bd1 ba666 sqft855 Peachtree St NE, Atlanta, GA 30308Off Market
- $510,1002 bd2 ba1.3k sqft855 Peachtree St NE #2009, Atlanta, GA 30308Off Market
- $380,0002 bd3 ba1.1k sqft855 Peachtree St NE UNIT 1107, Atlanta, GA 30308Sold
Nearby schools
GreatSchools rating
- 9/10Virginia-Highland Elementary SchoolGrades: PK-5Distance: 1.3 mi
- 9/10David T Howard Middle SchoolGrades: 6-8Distance: 1.6 mi
- 9/10Midtown High SchoolGrades: 9-12Distance: 0.8 mi
Schools provided by the listing agent
- Elementary: Springdale Park
- Middle: David T Howard
- High: Midtown
Source: FMLS GA. This data may not be complete. We recommend contacting the local school district to confirm school assignments for this home.
Get a cash offer in 3 minutes
Find out how much your home could sell for in as little as 3 minutes with a no-obligation cash offer.
Estimated market value
$426,700
Get a cash offer in 3 minutes
Find out how much your home could sell for in as little as 3 minutes with a no-obligation cash offer.
Estimated market value
$426,700
- Georgia
- Fulton County
- Atlanta
- 30308
- Midtown
- 855 Peachtree St NE Unit 2309
Nearby cities
Nearby neighborhoods
Nearby zip codes
Other Atlanta Topics
