Reside in the heart of Midtown, right on Peachtree Street, and relish in the breathtaking northeastern and northwestern vistas offered by this exquisite condominium at Viewpoint. This unique opportunity allows you to elevate your living experience to new heights on the 35th floor. The expansive and adaptable open-concept living room boasts a large kitchen island and floor-to-ceiling windows, providing unparalleled views of the city. The interior is adorned with finished concrete floors, stainless steel appliances, and granite countertops, exemplifying a rare blend of urban sophistication and comfort. Discover the rarity of this find as you step into the master bedroom, distinguished by its custom walk-in closet and generously proportioned double vanity bathroom, adorned with stone countertops and meticulously crafted tile accents throughout. The secondary bedroom offers custom built in closets and views of Midtown and Piedmont park. Experience 5-star living with amenities that have earned the distinction of "Best in Midtown." These amenities include a state-of-the-art fitness center, a pool with cabana lounging areas, a clubroom for social gatherings, an outdoor fireplace lounge with a garden area, a dedicated theater room, and the added convenience of 24-hour concierge services. Viewpoint's prime location at Peachtree and 7th situates you in the epicenter of Midtown, Atlanta's most dynamic and coveted live, work, and play neighborhood, boasting an impressive Walk Score of 93. Here, you'll find a plethora of shops, dining establishments, the renowned High Museum, Fox Theatre, The Beltline, Piedmont Park, and Marta, all within mere steps from your doorstep.
Closed
$595,000
855 Peachtree St NE Unit 3512, Atlanta, GA 30308
2beds
1,308sqft
Condominium, Residential
Built in 2008
-- sqft lot
$557,000 Zestimate®
$455/sqft
$3,154 Estimated rent
Home value
$557,000
$518,000 - $596,000
$3,154/mo
Zestimate® history
Owner options
List your home for rent
$3,154/mo
Rent Zestimate®
Find your next renter with Zillow Rental Manager. Plus, with online applications, you can quickly screen prospective tenants – for free.
$3,154/mo
Rent Zestimate®
Refinance and save
$4,548/mo
Est. payment
Refinancing to a lower rate could help reduce your monthly payments and save thousands over the life of the loan.
$4,548/mo
Est. payment
Explore your selling options
Work with a Zillow partner agent
Leverage their expertise and Zillow's premium Showcase listings to get your home seen by more buyers.
Get startedList with your own agent
Get your home in front of millions of buyers by listing it on Zillow.
Learn how to do itSell it yourself
Take full control of how buyers see your home on Zillow by listing For Sale by Owner (FSBO).
List your homeWhat's special
Piedmont parkFox theatreGarden areaFloor-to-ceiling windowsMaster bedroomDining establishmentsLarge kitchen island
Zillow last checked:
Listing updated:
Listed by:
Ben Harris,
Above Atlanta, LLC. 404-226-5158
Bought with:
Sandra Carey, 259393
Atlanta Fine Homes Sotheby's International
Source: FMLS GA,MLS#: 7281936
Facts & features
Interior
Bedrooms & bathrooms
- Bedrooms: 2
- Bathrooms: 2
- Full bathrooms: 2
- Main level bathrooms: 2
- Main level bedrooms: 2
Rooms
- Room types: Basement
Primary bedroom
- Features: None
- Level: None
Bedroom
- Features: None
Primary bathroom
- Features: None
Dining room
- Features: Great Room
Kitchen
- Features: Kitchen Island, Stone Counters, View to Family Room
Heating
- Central, Electric, Forced Air
Cooling
- Ceiling Fan(s), Central Air
Appliances
- Included: Dishwasher, Disposal, Dryer, Electric Range, Microwave, Refrigerator, Washer
- Laundry: Laundry Room
Features
- High Ceilings 10 ft Main
- Flooring: Concrete
- Windows: Insulated Windows
- Basement: None
- Has fireplace: No
- Fireplace features: None
- Common walls with other units/homes: End Unit
Interior area
- Total structure area: 1,308
- Total interior livable area: 1,308 sqft
Property
Parking
- Total spaces: 2
- Parking features: Deeded, Garage
- Garage spaces: 2
Accessibility
- Accessibility features: None
Features
- Levels: One
- Stories: 1
- Patio & porch: None
- Exterior features: Balcony, No Dock
- Pool features: Gunite, Heated
- Spa features: Community
- Fencing: None
- Has view: Yes
- View description: City
- Waterfront features: None
- Body of water: None
Lot
- Size: 1,306 Square Feet
- Features: Other
Details
- Additional structures: None
- Parcel number: 14 004900025563
- Other equipment: None
- Horse amenities: None
Construction
Type & style
- Home type: Condo
- Property subtype: Condominium, Residential
- Attached to another structure: Yes
Materials
- Other
- Foundation: None
- Roof: Composition
Condition
- Resale
- New construction: No
- Year built: 2008
Utilities & green energy
- Electric: 110 Volts
- Sewer: Public Sewer
- Water: Public
- Utilities for property: Cable Available, Phone Available, Sewer Available, Water Available
Green energy
- Energy efficient items: None
- Energy generation: None
Community & HOA
Community
- Features: Barbecue, Catering Kitchen, Clubhouse, Concierge, Fitness Center, Homeowners Assoc, Near Beltline, Near Public Transport, Pool
- Security: Fire Sprinkler System, Key Card Entry, Smoke Detector(s)
- Subdivision: Viewpoint
HOA
- Has HOA: Yes
- Services included: Maintenance Structure, Maintenance Grounds, Receptionist, Reserve Fund, Security
- HOA fee: $913 monthly
- HOA phone: 404-961-7692
Location
- Region: Atlanta
Financial & listing details
- Price per square foot: $455/sqft
- Annual tax amount: $8,292
- Date on market: 9/28/2023
- Cumulative days on market: 35 days
- Listing terms: Cash,Conventional
- Ownership: Condominium
- Road surface type: Asphalt
Price history
| Date | Event | Price |
|---|---|---|
| 11/27/2023 | Sold | $595,000-0.8%$455/sqft |
Source:  FMLS GA #7281936 Report a problem FMLS GA #7281936 Report a problem | ||
| 11/8/2023 | Pending sale | $599,900$459/sqft |
Source: FMLS GA #7281936 Report a problem | ||
| 9/30/2023 | Listed for sale | $599,900$459/sqft |
Source: FMLS GA #7281936 Report a problem | ||
| 10/18/2022 | Listing removed | -- |
Source: Zillow Rental Manager Report a problem | ||
| 10/10/2022 | Price change | $3,050-6.2%$2/sqft |
Source: Zillow Rental Manager Report a problem | ||
| 9/11/2022 | Price change | $3,250-5.8%$2/sqft |
Source: Zillow Rental Manager Report a problem | ||
| 9/1/2022 | Listed for rent | $3,450+6.2%$3/sqft |
Source: Zillow Rental Manager Report a problem | ||
| 1/20/2021 | Listing removed | -- |
Source: Zillow Rental Manager Report a problem | ||
| 12/21/2020 | Listed for rent | $3,250$2/sqft |
Source: Owner Report a problem | ||
Public tax history
Tax history is unavailable.
Neighborhood: Midtown
Nearby homes
- $---- bd1 ba493 sqft855 Peachtree St NE UNIT 1510, Atlanta, GA 30308Off Market
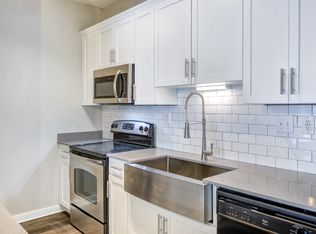
- $495,0002 bd2 ba1.1k sqft855 Peachtree St NE, Atlanta, GA 30308Sold
- $509,0002 bd2 ba1.1k sqft855 Peachtree St NE, Atlanta, GA 30308Off Market
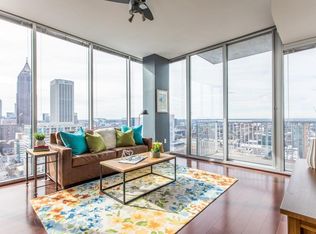
- $--2 bd1 ba838 sqft855 Peachtree St NE UNIT 2211, Atlanta, GA 30308Off Market

- $--2 bd2 ba1.2k sqft855 Peachtree St NE UNIT 1713, Atlanta, GA 30308Off Market
- $--1 bd1 ba760 sqft855 Peachtree St NE #29, Atlanta, GA 30308Off Market
- $--2 bd1 ba838 sqft855 Peachtree St NE UNIT 2611, Atlanta, GA 30308Off Market
- $--1 bd1 ba861 sqft855 Peachtree St NE UNIT 2410, Atlanta, GA 30308Off Market
Nearby schools
GreatSchools rating
- 9/10Virginia-Highland Elementary SchoolGrades: PK-5Distance: 1.3 mi
- 9/10David T Howard Middle SchoolGrades: 6-8Distance: 1.6 mi
- 9/10Midtown High SchoolGrades: 9-12Distance: 0.8 mi
Schools provided by the listing agent
- Elementary: Springdale Park
- Middle: David T Howard
- High: Midtown
Source: FMLS GA. This data may not be complete. We recommend contacting the local school district to confirm school assignments for this home.
Get a cash offer in 3 minutes
Find out how much your home could sell for in as little as 3 minutes with a no-obligation cash offer.
Estimated market value
$557,000
Get a cash offer in 3 minutes
Find out how much your home could sell for in as little as 3 minutes with a no-obligation cash offer.
Estimated market value
$557,000
- Georgia
- Fulton County
- Atlanta
- 30308
- Midtown
- 855 Peachtree St NE Unit 3512
Nearby cities
Nearby neighborhoods
Nearby zip codes
Other Atlanta Topics
