Experience elevated, high-efficiency Midtown luxury in an incredibly rare architectural layout. Positioned within Viewpoint’s exclusive Podium Collection, Unit 501 is one of only seven 1-bedroom residences in the entire 36-story tower featuring direct, private garage entry. Park in your assigned space and walk straight into your home—completely bypassing the main lobby and high-rise elevators. Forget fighting over shared building infrastructure. This premium, deeded parking space comes equipped with your own personal EV charging station right outside your front door—a highly coveted luxury that is nearly impossible to find in Midtown high-rise living. While tax assessor records only capture the 885-square-foot main living footprint, physical measurements reveal 1,000 total functional square feet of interior space. This unique layout delivers 115 square feet of verified bonus space, thoughtfully adjusted down to account for structural columns: Private Entry Vestibule (95 net sq ft): A massive 8'7" x 11'7" space directly off the parking entrance, providing the ultimate quiet, private zone perfectly optimized for a dedicated home office. Rear Utility/Storage Entry (20 net sq ft): A highly functional transitional mudroom offering excellent private storage right at your back doorstep. The main living area boasts a thoughtfully designed open-concept kitchen overlooking a spacious family room and defined dining area. The large true bedroom features generous closet space, paired with an oversized bathroom complete with custom storage solutions. Floor-to-ceiling windows offer striking, dynamic city views of Peachtree Street, the historic Biltmore, and the iconic Bank of America tower. Residents enjoy access to Viewpoint’s recently renovated, resort-style amenities, including a lap pool, outdoor grilling stations, a private movie theater, a state-of-the-art fitness center, club rooms, and 24-hour concierge service. Located steps from Piedmont Park, the Atlanta BeltLine, MARTA, the Fox Theatre, Georgia Tech, and Midtown's premier dining district, this home offers the absolute peak of the Intown lifestyle.
Closed
$350,000
855 Peachtree St NE Unit 501, Atlanta, GA 30308
1beds
885sqft
Condominium, Residential
Built in 2008
-- sqft lot
$350,100 Zestimate®
$395/sqft
$2,277 Estimated rent
Home value
$350,100
$329,000 - $371,000
$2,277/mo
Zestimate® history
Owner options
List your home for rent
$2,277/mo
Rent Zestimate®
Find your next renter with Zillow Rental Manager. Plus, with online applications, you can quickly screen prospective tenants – for free.
$2,277/mo
Rent Zestimate®
Refinance and save
$2,858/mo
Est. payment
Refinancing to a lower rate could help reduce your monthly payments and save thousands over the life of the loan.
$2,858/mo
Est. payment
Explore your selling options
Work with a Zillow partner agent
Leverage their expertise and Zillow's premium Showcase listings to get your home seen by more buyers.
Get startedList with your own agent
Get your home in front of millions of buyers by listing it on Zillow.
Learn how to do itSell it yourself
Take full control of how buyers see your home on Zillow by listing For Sale by Owner (FSBO).
List your homeWhat's special
Defined dining areaFloor-to-ceiling windowsDedicated home officeSpacious family roomDirect private garage entryOversized bathroomGenerous closet space
Zillow last checked:
Listing updated:
Listed by:
Karen Corbin,
Intown Focus Realty, LLC. 404-585-5975
Bought with:
GRACE TAYLOR, 182207
World Properties International Atlanta Neighborhoo
Source: FMLS GA,MLS#: 7770467
Facts & features
Interior
Bedrooms & bathrooms
- Bedrooms: 1
- Bathrooms: 1
- Full bathrooms: 1
- Main level bathrooms: 1
- Main level bedrooms: 1
Rooms
- Room types: Family Room, Office
Primary bedroom
- Features: Master on Main
- Level: Master on Main
Bedroom
- Features: Master on Main
Primary bathroom
- Features: Tub/Shower Combo
Dining room
- Features: Separate Dining Room
Kitchen
- Features: Breakfast Bar, Cabinets Stain, Solid Surface Counters, View to Family Room
Heating
- Central
Cooling
- Ceiling Fan(s), Central Air
Appliances
- Included: Dishwasher, Disposal, Dryer, Electric Range, Microwave, Refrigerator, Washer
- Laundry: In Hall, Laundry Closet, Main Level
Features
- Elevator, High Ceilings 10 ft Main, High Speed Internet, Vaulted Ceiling(s)
- Flooring: Tile, Wood
- Windows: Double Pane Windows, Insulated Windows
- Basement: None
- Has fireplace: No
- Fireplace features: None
- Common walls with other units/homes: 2+ Common Walls
Interior area
- Total structure area: 885
- Total interior livable area: 885 sqft
- Finished area above ground: 885
Property
Parking
- Total spaces: 1
- Parking features: Assigned, Covered, Deeded, Garage, Electric Vehicle Charging Station(s)
- Garage spaces: 1
Accessibility
- Accessibility features: None
Features
- Levels: One
- Stories: 1
- Patio & porch: Covered
- Exterior features: Balcony, Storage, No Dock
- Pool features: Heated, In Ground, Salt Water
- Spa features: None
- Fencing: None
- Has view: Yes
- View description: City
- Waterfront features: None
- Body of water: None
Lot
- Size: 884 Square Feet
- Features: Other
Details
- Additional structures: None
- Parcel number: 14 004900021935
- Other equipment: None
- Horse amenities: None
Construction
Type & style
- Home type: Condo
- Property subtype: Condominium, Residential
- Attached to another structure: Yes
Materials
- Concrete
- Foundation: Pillar/Post/Pier
- Roof: Other
Condition
- Resale
- New construction: No
- Year built: 2008
Utilities & green energy
- Electric: Other
- Sewer: Public Sewer
- Water: Public
- Utilities for property: Cable Available, Electricity Available, Phone Available, Sewer Available, Water Available
Green energy
- Energy efficient items: None
- Energy generation: None
Community & HOA
Community
- Features: Business Center, Catering Kitchen, Concierge, Fitness Center, Homeowners Assoc, Meeting Room, Near Beltline, Near Public Transport, Near Shopping, Pool, Sidewalks, Street Lights
- Security: Fire Alarm, Fire Sprinkler System, Key Card Entry, Secured Garage/Parking, Smoke Detector(s)
- Subdivision: Viewpoint
HOA
- Has HOA: Yes
- Services included: Door Person, Insurance, Internet, Maintenance Grounds, Maintenance Structure, Pest Control, Receptionist, Reserve Fund, Swim, Termite, Trash
- HOA fee: $699 monthly
- HOA phone: 404-961-7690
Location
- Region: Atlanta
Financial & listing details
- Price per square foot: $395/sqft
- Annual tax amount: $4,213
- Date on market: 5/14/2026
- Cumulative days on market: 26 days
- Ownership: Condominium
- Electric utility on property: Yes
- Road surface type: Asphalt
Price history
| Date | Event | Price |
|---|---|---|
| 7/21/2026 | Sold | $350,000+3%$395/sqft |
Source:  FMLS GA #7770467 Report a problem FMLS GA #7770467 Report a problem | ||
| 6/11/2026 | Pending sale | $339,900$384/sqft |
Source: FMLS GA #7770467 Report a problem | ||
| 6/2/2026 | Price change | $339,900-8.1%$384/sqft |
Source: FMLS GA #7770467 Report a problem | ||
| 5/14/2026 | Listed for sale | $369,900+7.2%$418/sqft |
Source: FMLS GA #7770467 Report a problem | ||
| 6/30/2025 | Sold | $345,000-8%$390/sqft |
Source:  GAMLS #10535391 Report a problem GAMLS #10535391 Report a problem | ||
| 6/12/2025 | Pending sale | $375,000$424/sqft |
Source: GAMLS #10535391 Report a problem | ||
| 6/3/2025 | Listed for sale | $375,000+12%$424/sqft |
Source: FMLS GA #7590722 Report a problem | ||
| 5/16/2023 | Listing removed | $334,900$378/sqft |
Source: FMLS GA #7103347 Report a problem | ||
| 4/13/2023 | Price change | $334,900-2.9%$378/sqft |
Source: FMLS GA #7103347 Report a problem | ||
| 3/1/2023 | Price change | $344,900-2%$390/sqft |
Source: GAMLS #10074077 Report a problem | ||
| 2/11/2023 | Price change | $351,900-0.6%$398/sqft |
Source: GAMLS #10074077 Report a problem | ||
| 1/18/2023 | Price change | $353,900-0.3%$400/sqft |
Source: GAMLS #10074077 Report a problem | ||
| 12/19/2022 | Price change | $354,900-2.7%$401/sqft |
Source: GAMLS #10074077 Report a problem | ||
| 10/12/2022 | Price change | $364,900-1.4%$412/sqft |
Source: GAMLS #10074077 Report a problem | ||
| 9/21/2022 | Price change | $369,900-1.4%$418/sqft |
Source: FMLS GA #7103347 Report a problem | ||
| 7/22/2022 | Listed for sale | $375,000$424/sqft |
Source: FMLS GA #7086997 Report a problem | ||
Public tax history
Tax history is unavailable.
Neighborhood: Midtown
Nearby homes
- $319,2001 bd1 ba1.1k sqft855 Peachtree St NE, Atlanta, GA 30308Off Market

- $392,5002 bd2 ba986 sqft855 Peachtree St NE UNIT 3205, Atlanta, GA 30308Sold
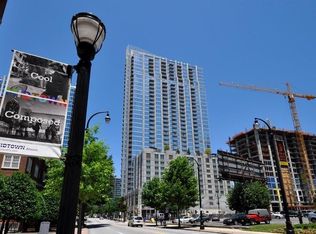
- $314,9001 bd1 ba802 sqft855 Peachtree St NE UNIT 2501, Atlanta, GA 30308Sold
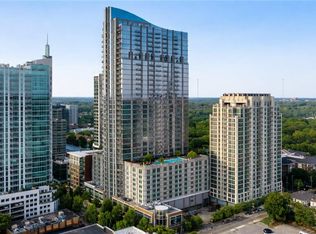
- $400,0002 bd3 ba1.1k sqft855 Peachtree St NE UNIT 1207, Atlanta, GA 30308Sold
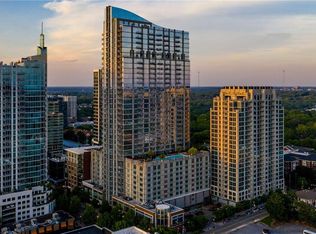
- $514,7002 bd2 ba1.3k sqft855 Peachtree St NE UNIT 1709, Atlanta, GA 30308Off Market
- $320,0002 bd1 ba861 sqft855 Peachtree St NE UNIT 2010, Atlanta, GA 30308Sold
- $302,5001 bd1 ba666 sqft855 Peachtree St NE, Atlanta, GA 30308Off Market
- $510,1002 bd2 ba1.3k sqft855 Peachtree St NE #2009, Atlanta, GA 30308Off Market
- $380,0002 bd3 ba1.1k sqft855 Peachtree St NE UNIT 1107, Atlanta, GA 30308Sold
Nearby schools
GreatSchools rating
- 9/10Virginia-Highland Elementary SchoolGrades: PK-5Distance: 1.3 mi
- 9/10David T Howard Middle SchoolGrades: 6-8Distance: 1.6 mi
- 9/10Midtown High SchoolGrades: 9-12Distance: 0.8 mi
Schools provided by the listing agent
- Elementary: Virginia-Highland
- Middle: David T Howard
- High: Midtown
Source: FMLS GA. This data may not be complete. We recommend contacting the local school district to confirm school assignments for this home.
Get a cash offer in 3 minutes
Find out how much your home could sell for in as little as 3 minutes with a no-obligation cash offer.
Estimated market value
$350,100
Get a cash offer in 3 minutes
Find out how much your home could sell for in as little as 3 minutes with a no-obligation cash offer.
Estimated market value
$350,100
- Georgia
- Fulton County
- Atlanta
- 30308
- Midtown
- 855 Peachtree St NE Unit 501
Nearby cities
Nearby neighborhoods
Nearby zip codes
Other Atlanta Topics
