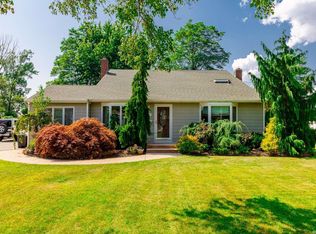
Fantastic opportunity awaits in this expanded split in highly sought after West Islip School District! Set on a pristine, mid-block lot over a quarter acre. Cedar Impression vinly siding and brick exterior with 1 car garage and oversized driveway. Living Room with illuminating Bay window, sunken Formal Dining Room. Eat-in-Kitchen with Dining Area leads to a convenient first floor Laundry Room/Mud Room off Garage. The lower level features a spacious Family Room with outside entrance, storage room with utilities and plumbing hook ups for an additional bathroom. A few steps up, you'll find 2 bedrooms and a newly renovated full bathroom. The next level features a Primary En-suite with updated Powder Room. The third level leads to a spacious 4th Bedroom, Home Office or Bonus Room. Options are endless! Gas Heat, Inground Sprinklers. Convenient to major highways and gorgeous beaches. Make this home your new oasis today!
Sold for $710,000
$710,000
855 Pease Lane, West Islip, NY 11795
4beds
1,957sqft
Single Family Residence, Residential
Built in 1955
0.27 Acres Lot
$712,900 Zestimate®
$363/sqft
$3,407 Estimated rent
Home value
$712,900
$649,000 - $784,000
$3,407/mo
Zestimate® history
Owner options
List your home for rent
$3,407/mo
Rent Zestimate®
Find your next renter with Zillow Rental Manager. Plus, with online applications, you can quickly screen prospective tenants – for free.
$3,407/mo
Rent Zestimate®
Refinance and save
$4,858/mo
Est. payment
Refinancing to a lower rate could help reduce your monthly payments and save thousands over the life of the loan.
$4,858/mo
Est. payment
Explore your selling options
Work with a Zillow partner agent
Leverage their expertise and Zillow's premium Showcase listings to get your home seen by more buyers.
Get startedList with your own agent
Get your home in front of millions of buyers by listing it on Zillow.
Learn how to do itSell it yourself
Take full control of how buyers see your home on Zillow by listing For Sale by Owner (FSBO).
List your homeWhat's special
Inground sprinklersSunken formal dining roomOversized drivewayExpanded splitEat-in-kitchen with dining area
Zillow last checked:
Listing updated:
Listed by:
Jamie Pastorelli CBR 516-238-3958,
Signature Premier Properties 631-673-3700
Bought with:
Rebecca Syers, 10401308374
Compass Greater NY LLC
Source: OneKey® MLS as distributed by MLS GRID,MLS#: 974217
Facts & features
Interior
Bedrooms & bathrooms
- Bedrooms: 4
- Bathrooms: 2
- Full bathrooms: 1
- 1/2 bathrooms: 1
Primary bedroom
- Description: En-suite Primary Bedroom with Updated Half Bathroom
- Level: Third
Bedroom 1
- Description: Bedroom with Double Closet
- Level: Second
Bedroom 2
- Description: Bedroom
- Level: Second
Bedroom 4
- Description: Large Bedroom or Bonus Room with Ample Closets
- Level: Third
Bathroom 1
- Description: Updated Full Bathroom
- Level: Second
Bathroom 2
- Description: Updated Half Bathroom
- Level: Third
Dining room
- Description: Formal Dining Room
- Level: First
Family room
- Description: Large Family Room with Plumbing Hook up for Bathroom and Outside Entrance
- Level: Lower
Kitchen
- Description: Eat In Kitchen
- Level: First
Laundry
- Description: Laundry Room/Mud Room off Garage
- Level: First
Living room
- Description: Spacious Living Room with Bay Window
- Level: First
Heating
- Natural Gas
Cooling
- Wall/Window Unit(s)
Appliances
- Included: Dishwasher, Dryer, Freezer, Gas Oven, Washer
- Laundry: Washer/Dryer Hookup, Laundry Room
Features
- Ceiling Fan(s), Eat-in Kitchen, Entrance Foyer, Formal Dining, Natural Woodwork, Primary Bathroom, Storage
- Flooring: Carpet, Ceramic Tile, Laminate
- Basement: Finished
- Attic: Finished
- Has fireplace: No
Interior area
- Total structure area: 2,632
- Total interior livable area: 1,957 sqft
Property
Parking
- Total spaces: 1
- Parking features: Attached, Driveway, Garage
- Garage spaces: 1
- Has uncovered spaces: Yes
Features
- Levels: Multi/Split
- Patio & porch: Covered, Patio
- Exterior features: Mailbox
Lot
- Size: 0.27 Acres
Details
- Parcel number: 0500437000200053000
- Special conditions: None
Construction
Type & style
- Home type: SingleFamily
- Property subtype: Single Family Residence, Residential
Materials
- Brick, Vinyl Siding
Condition
- Actual
- Year built: 1955
Utilities & green energy
- Sewer: Public Sewer
- Water: Public
- Utilities for property: Cable Available, Electricity Connected, Natural Gas Connected, Sewer Connected, Trash Collection Public, Water Connected
Community & HOA
HOA
- Has HOA: No
Location
- Region: West Islip
Financial & listing details
- Price per square foot: $363/sqft
- Tax assessed value: $42,200
- Annual tax amount: $13,456
- Date on market: 3/19/2026
- Cumulative days on market: 29 days
- Listing agreement: Exclusive Right To Sell
- Exclusions: Dining Room Chandelier
- Electric utility on property: Yes
Price history
| Date | Event | Price |
|---|---|---|
| 6/16/2026 | Sold | $710,000+1.6%$363/sqft |
Source:  OneKey® MLS as distributed by MLS GRID #974217 Report a problem OneKey® MLS as distributed by MLS GRID #974217 Report a problem | ||
| 4/22/2026 | Pending sale | $699,000$357/sqft |
Source: OneKey® MLS as distributed by MLS GRID #974217 Report a problem | ||
| 4/17/2026 | Listing removed | $699,000$357/sqft |
Source: OneKey® MLS as distributed by MLS GRID #974217 Report a problem | ||
| 3/20/2026 | Listed for sale | $699,000$357/sqft |
Source: OneKey® MLS as distributed by MLS GRID #974217 Report a problem | ||
Public tax history
| Year | Property taxes | Tax assessment |
|---|---|---|
| 2025 | -- | $42,200 |
| 2024 | -- | $42,200 |
| 2023 | -- | $42,200 |
| 2022 | -- | $42,200 |
| 2021 | -- | $42,200 |
| 2020 | -- | $42,200 |
| 2019 | -- | $42,200 |
| 2018 | -- | $42,200 |
| 2017 | $10,256 | $42,200 |
| 2016 | -- | $42,200 |
| 2015 | -- | $42,200 |
| 2014 | -- | $42,200 |
| 2013 | -- | $42,200 |
| 2012 | -- | $42,200 |
| 2011 | -- | $42,200 |
| 2010 | -- | $42,200 |
| 2009 | -- | $42,200 |
| 2008 | -- | $42,200 |
| 2007 | $7,059 +16.4% | $42,200 |
| 2005 | $6,065 +9% | $42,200 |
| 2004 | $5,566 +9.8% | $42,200 |
| 2003 | $5,069 +6.5% | $42,200 |
| 2002 | $4,761 | $42,200 |
| 2001 | -- | $42,200 |
| 2000 | $4,144 | $42,200 |
Find assessor info on the county website
Neighborhood: 11795
Nearby homes
- $681,8003 bd1 ba-- sqft859 Pease Ln, West Islip, NY 11795Off Market
- $693,600-- bd-- ba-- sqft851 Pease Ln, West Islip, NY 11795Off Market
- $739,800-- bd-- ba-- sqft840 Tanglewood Rd, West Islip, NY 11795Off Market
- $805,0004 bd3 ba-- sqft844 Tanglewood Rd, West Islip, NY 11795Sold
- $816,8003 bd2 ba1.4k sqft856 Pease Ln, West Islip, NY 11795Off Market
- $801,200-- bd-- ba-- sqft836 Tanglewood Rd, West Islip, NY 11795Off Market
- $826,9005 bd2 ba2k sqft860 Pease Ln, West Islip, NY 11795Off Market
- $737,7003 bd2 ba1.8k sqft852 Pease Ln, West Islip, NY 11795Off Market
Nearby schools
GreatSchools rating
- 3/10Bayview Elementary SchoolGrades: PK-5Distance: 1.4 mi
- 5/10Beach Street Middle SchoolGrades: 6-8Distance: 0.6 mi
- 8/10West Islip Senior High SchoolGrades: 9-12Distance: 0.9 mi
Schools provided by the listing agent
- Elementary: Bayview Elementary School
- Middle: Beach Street Middle School
- High: West Islip Senior High School
Source: OneKey® MLS as distributed by MLS GRID. This data may not be complete. We recommend contacting the local school district to confirm school assignments for this home.
Get a cash offer in 3 minutes
Find out how much your home could sell for in as little as 3 minutes with a no-obligation cash offer.
Estimated market value
$712,900
Get a cash offer in 3 minutes
Find out how much your home could sell for in as little as 3 minutes with a no-obligation cash offer.
Estimated market value
$712,900
- New York
- Suffolk County
- West Islip
- 11795
- 855 Pease Lane
Nearby cities
Nearby zip codes
Other West Islip Topics
