This home sits on 8th St in Upland, it features a front porch that you can sit and watch the sunsets. Walk into a nice size living room, it has 3 bedrooms and 2 baths. The kitchen comes with all of the appliances. The dining room has sliding doors opening to a beautiful deck to watch the sunrises. There is a utility area off the kitchen. There is an nice sized attached garage. The owners just added a large antena to get all local channels plus lots mores. Close to Taylor University and Ivanhoe's. There is a ramp to the front porch.
Active under contract
Price cut: $9.9K (8/8)
$180,000
855 S 8th St, Upland, IN 46989
3beds
1,350sqft
Single Family Residence
Built in 1992
0.48 Acres Lot
$177,700 Zestimate®
$--/sqft
$-- HOA
What's special
Nice sized attached garageBeautiful deck
- 78 days |
- 714 |
- 27 |
Likely to sell faster than
Zillow last checked:
Listing updated:
Listed by:
Suzie Mack Cell:765-661-0379,
F.C. Tucker Realty Center
Source: IRMLS,MLS#: 202622077
Facts & features
Interior
Bedrooms & bathrooms
- Bedrooms: 3
- Bathrooms: 2
- Full bathrooms: 2
- Main level bedrooms: 3
Bedroom 1
- Level: Main
Bedroom 2
- Level: Main
Dining room
- Level: Main
- Area: 90
- Dimensions: 10 x 9
Kitchen
- Level: Main
- Area: 126
- Dimensions: 14 x 9
Living room
- Level: Main
- Area: 320
- Dimensions: 20 x 16
Heating
- Electric, Baseboard
Cooling
- Window Unit(s)
Appliances
- Included: Dishwasher, Refrigerator, Washer, Dryer-Electric, Exhaust Fan, Electric Oven, Electric Range, Electric Water Heater, Water Softener Owned, Water Heater - Rental
Features
- Ceiling Fan(s), Main Level Bedroom Suite
- Windows: Storm Window(s), Window Treatments
- Basement: Crawl Space
- Has fireplace: No
Interior area
- Total structure area: 1,350
- Total interior livable area: 1,350 sqft
- Finished area above ground: 1,350
- Finished area below ground: 0
Video & virtual tour
Property
Parking
- Total spaces: 2
- Parking features: Attached, Garage Utilities, Asphalt, Shared Driveway
- Attached garage spaces: 2
- Has uncovered spaces: Yes
Features
- Levels: One
- Stories: 1
- Patio & porch: Deck Covered, Porch Covered
Lot
- Size: 0.48 Acres
- Dimensions: 140 X 150
- Features: Level, Sloped, Landscaped
Details
- Parcel number: 270903300029.001013
Construction
Type & style
- Home type: SingleFamily
- Architectural style: Ranch
- Property subtype: Single Family Residence
Materials
- Vinyl Siding
- Roof: Asphalt
Condition
- New construction: No
- Year built: 1992
Utilities & green energy
- Sewer: City
- Water: City
Community & HOA
Community
- Security: Smoke Detector(s)
- Subdivision: None
Location
- Region: Upland
Financial & listing details
- Tax assessed value: $149,200
- Annual tax amount: $483
- Date on market: 6/7/2026
- Listing terms: Cash,Conventional,FHA,VA Loan
Estimated market value
$177,700
$169,000 - $187,000
$1,585/mo
Price history
| Date | Event | Price |
|---|---|---|
| 8/8/2026 | Price change | $180,000-5.2% |
Source:  IRMLS #202622077 Report a problem IRMLS #202622077 Report a problem | ||
| 7/24/2026 | Price change | $189,900-3.1% |
Source: IRMLS #202622077 Report a problem | ||
| 7/13/2026 | Price change | $195,900-2% |
Source: IRMLS #202622077 Report a problem | ||
| 6/7/2026 | Listed for sale | $199,900+73.8% |
Source: IRMLS #202622077 Report a problem | ||
| 1/24/2019 | Sold | $115,000-3%$85/sqft |
Source: Agent Provided Report a problem | ||
| 10/30/2018 | Price change | $118,500-1.2%$88/sqft |
Source: NextHome Legacy Group Realty #201844159 Report a problem | ||
| 9/30/2018 | Price change | $119,900+0.8%$89/sqft |
Source: NextHome Legacy Group Realty #201844159 Report a problem | ||
| 7/9/2018 | Listed for sale | $119,000$88/sqft |
Source: Nicholson Realty - Marion Branch #201829868 Report a problem | ||
Public tax history
| Year | Property taxes | Tax assessment |
|---|---|---|
| 2025 | $474 +2% | $149,200 +9.1% |
| 2024 | $464 +2% | $136,700 +2.6% |
| 2023 | $455 +2% | $133,300 +14.1% |
| 2022 | $446 -30.2% | $116,800 +8.2% |
| 2021 | $640 +1.1% | $107,900 +1.6% |
| 2020 | $633 +20.3% | $106,200 -2.1% |
| 2019 | $526 +16.9% | $108,500 +9.7% |
| 2018 | $450 -35% | $98,900 +0.1% |
| 2017 | $693 +53.6% | $98,800 -2.2% |
| 2016 | $451 +5.8% | $101,000 -0.9% |
| 2014 | $426 +0.7% | $101,900 +0.3% |
| 2013 | $423 +30.6% | $101,600 +1.9% |
| 2012 | $324 -15.3% | $99,700 -2.2% |
| 2011 | $383 -18.7% | $101,900 |
| 2010 | $470 +14.8% | $101,900 |
| 2009 | $410 -10.6% | $101,900 -8% |
| 2007 | $458 | $110,800 |
Find assessor info on the county website
Monthly payment
Est. payment
Payment breakdown
Explore the cost of this home by adjusting the details. Changes won't be saved.Climate risks
Neighborhood: 46989
Nearby schools
GreatSchools rating
- 6/10Eastbrook South ElementaryGrades: K-5Distance: 0.3 mi
- 6/10Eastbrook Junior High SchoolGrades: 6-8Distance: 5.4 mi
- 6/10Eastbrook High SchoolGrades: 9-12Distance: 5.4 mi
Schools provided by the listing agent
- Elementary: Eastbrook South
- Middle: Eastbrook
- High: Eastbrook
- District: Eastbrook Community
Source: IRMLS. This data may not be complete. We recommend contacting the local school district to confirm school assignments for this home.
- $231,5003 bd2 ba1.4k sqft777 Harsax Dr, Upland, IN 46989Off Market
- $171,3003 bd1 ba1k sqft745 W Harsax Dr, Upland, IN 46989Off Market
- $222,6003 bd1 ba1.3k sqft788 W Berry Ave, Upland, IN 46989Off Market
- $291,9003 bd3 ba1.7k sqft616 W Berry Ave, Upland, IN 46989Off Market
- $334,9004 bd2 ba2.8k sqft715 W Harsax Dr, Upland, IN 46989Off Market
- $247,1002 bd2 ba2.4k sqft689 W Harsax Dr, Upland, IN 46989Off Market
- $244,0003 bd2 ba1.6k sqft714 W Harsax Dr, Upland, IN 46989Off Market
- $315,0004 bd3 ba2.7k sqft776 W Harsax Dr, Upland, IN 46989Sold
A local agent can set up tours, give advice and negotiate with sellers.
A local lender can help you make sure your offer is ready when you are.
Similar homes
- $189,0003 bd2 ba1.5k sqft171 S Main St, Upland, IN 46989For Sale
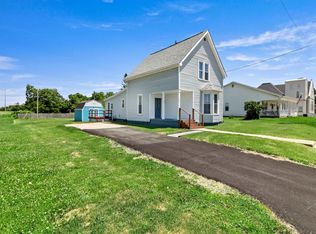 MLS ID #202621406, Drew Moser, Nicholson Realty 2.0 LLC. IRMLS
 - $224,9003 bd2 ba1.4k sqft215 N 1st St, Upland, IN 46989For Sale
 MLS ID #202629956, Tyler Hartzell, Tarter Realty Auction and Appraisal Company. IRMLS
 - $184,9003 bd2 ba1.5k sqft5522 S Lincoln Blvd, Marion, IN 46953For Sale
 MLS ID #202627462, Lindsay Howell, Howell Realty Group, LLC. IRMLS
 - $192,5003 bd2 ba1k sqft319 S 500 E, Marion, IN 46953For Sale
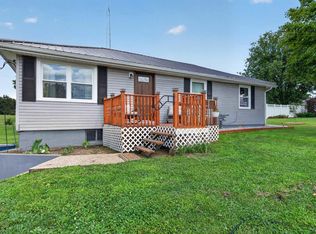 MLS ID #202629857, Joe Schroder, RE/MAX Realty One. IRMLS
 - $169,9003 bd2 ba1.3k sqft911 W 52nd St, Marion, IN 46953For SaleMLS ID #202632705, Suzie Mack, F.C. Tucker Realty Center. IRMLS
- $193,5003 bd1 ba1k sqft36 Jacks St, Gas City, IN 46933For SaleMLS ID #202632430, Cyndi Goodpaster, Moving Real Estate. IRMLS
- $199,9002 bd2 ba1.4k sqft1386 N Pinebluff Dr, Marion, IN 46952For SaleMLS ID #202633350, Suzie Mack, F.C. Tucker Realty Center. IRMLS
- $179,9002 bd2 ba960 sqft1611 E Loew Rd, Marion, IN 46952For SaleMLS ID #202631288, Robyn Windle, Nicholson Realty 2.0 LLC. IRMLS
- $179,0003 bd1 ba1.4k sqft5201 E County Road 450 N, Albany, IN 47320ActiveMLS ID #22117396, Brett Frieman, Keller Williams Indy Metro NE. MIBOR as distributed by MLS GRID
- $189,9003 bd2 ba1.9k sqft616 S Mill St, Fairmount, IN 46928For SaleMLS ID #202631474, Suzie Mack, F.C. Tucker Realty Center. IRMLS
- $179,9003 bd2 ba1.7k sqft414 W Washington St, Fairmount, IN 46928For SaleMLS ID #202616132, Autumn Lawhead, Keller Williams Lafayette. IRMLS
- $147,9003 bd1 ba988 sqft729 Beech Dr, Gas City, IN 46933For SaleMLS ID #202629569, Suzie Mack, F.C. Tucker Realty Center. IRMLS
- $175,0003 bd2 ba1.3k sqft620 S 1st St, Van Buren, IN 46991For SaleMLS ID #202610915, Kayla Poling-Garcia, F.C. Tucker Realty Center. IRMLS
- $179,0002 bd2 ba1.6k sqft515 E Monroe St, Montpelier, IN 47359For SaleMLS ID #202630262, Kathy Casterline, Neff Sales & Development LLC. IRMLS
- $235,0003 bd2 ba1.5k sqft11 Clamme Ct, Hartford City, IN 47348ActiveMLS ID #22114497, Steven Jones, F.C. Tucker Company. MIBOR as distributed by MLS GRID
- $179,0003 bd2 ba1.1k sqft2501 N Hollywood Ave, Muncie, IN 47304ActiveMLS ID #22110295, Steve Slavin, Coldwell Banker Real Estate Group. MIBOR as distributed by MLS GRID
- $155,0003 bd2 ba1.3k sqft724 E 29th St, Marion, IN 46953For SaleMLS ID #202633144, Tyler Dohner, CENTURY 21 Bradley Realty, Inc. IRMLS
- $144,9003 bd2 ba1.5k sqft1416 N Bethlehem Rd, Marion, IN 46952For SaleMLS ID #202632781, Joe Schroder, RE/MAX Realty One. IRMLS
- $239,9003 bd1 ba1.4k sqft1270 600th Rd N, Marion, IN 46952For SaleMLS ID #202621599, Tonya McCoy, Moving Real Estate. IRMLS
- $224,9003 bd2 ba1.4k sqft1604 Broadview Dr, Marion, IN 46952For SaleMLS ID #202632947, Suzie Mack, F.C. Tucker Realty Center. IRMLS
