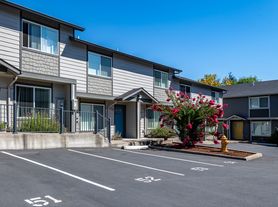
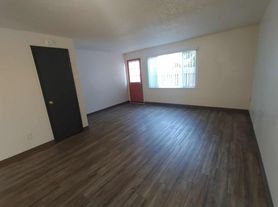
Welcome to your new home in McMinnville, OR! This ground floor unit will be ready for move-in mid-October and boasts a spacious living area, a breakfast bar, and LVP flooring throughout. The apartment features one bedroom and one bathroom, complete with a bathtub/shower, a medicine cabinet, and vanity lighting.

The kitchen is equipped with a dishwasher and abundant cabinet space. For your convenience, the unit also offers washer and dryer hookups. Enjoy the outdoors on your small patio or take advantage of the easy access to area highways and bus lines for a quick commute. This pet-friendly apartment requires a $300 pet deposit but does not charge pet rent.
Off-street parking is available, and online rent payments and maintenance requests make managing your apartment a breeze. Experience the comfort and convenience of living in Yamhill County.
855 SE Ford Street #09
McMinnville, OR 97128
Will be ready for tours/move in by 8/1/26!
Rental Rate: $1175
Security Deposit: $800 OAC final amount based on screening results. Up to 1 months rent
Water/Sewer/Garbage: Billed back to tenants (NOT FLAT RATE | FLUCTUATES MONTHLY)
Tenants responsible for Electric
Application fee: $70 per adult over 18
Pets Welcome: 2 pet max, breed restrictions apply, 35lb weight limit.
$300 pet deposit per pet
NO PET RENT!
KEY FEATURES
Year Built: 2000
Sq Footage: 650 sqft.
Bedrooms: 1 Bed
Bathrooms: 1 Bath
Parking: Off Street Parking + Guest Parking
Lease Duration: Flex/Options
Laundry: Washer/Dryer Hook ups
Property Type: Apartment
RENTAL FEATURES
Convenient Location
Washer/Dryer Hook ups
Off Street parking.
Large Living Room
Kitchen Bar
Dishwasher, Range & Refrigerator
Plentiful Cupboard Space
Large floor plan
Medicine Cabinet
Lots of Natural Light
LVP Flooring throughout.
**Pictures/Video tour provided are of EXACT unit**
Accessible Dwelling Unit: No
Applicants must be willing to take financial possession of the property within two weeks of application submission or if occupied, two weeks after the property is move-in ready.
** LIMITED IN-PERSON TOURS**
We are limiting the number of in-person tours exclusively for our MOVE-IN READY homes.
Each home's photos are being regularly updated, and we are excited to offer both video tours and in-person tours for our MOVE-IN READY homes.
To get started with the tour set up process, all we require is an ID along with your application.
If, after touring a home, you decide that it might not be the right fit for you, you can request a refund of the application fee, provided it has not yet been submitted to our screening company.
Please note, applications are considered incomplete until income information is provided.
For added convenience, you can find all of our video tours on our YouTube channel @onyxmanagementgroup6084
Upon approval of the application, the applicant must, within 48 hours, either take possession of the unit if it is move-in ready or execute a Holding Agreement and submit a $300 holding deposit. The holding deposit secures the unit for the applicant until their selected move-in date, for a maximum of 14 days or until the unit becomes move-in ready, whichever occurs first. The holding deposit will be applied toward the total security deposit. If the applicant fails to take possession of the unit for any reason, the holding deposit shall be forfeited.
Contact info:
Onyx Management Group
Apartment for rent
$1,175/moFees may apply
855 SE Ford St, APT 9, McMinnville, OR 97128
1beds
650sqft
Price may not include required fees and charges. Learn more|
Apartment
Available now
Cats, small dogs OK
Off street parking
What's special
Small patioAbundant cabinet spaceWasher and dryer hookupsLots of natural lightPlentiful cupboard spaceKitchen barLvp flooring throughout
- 30 days |
- -- |
- -- |
Zillow last checked:
Listing updated:
Travel times

Let’s turn your rent into credit progress
Build credit history with every on-time payment and get credit for the payment you’re already making.
Facts & features
Interior
Bedrooms & bathrooms
- Bedrooms: 1
- Bathrooms: 1
- Full bathrooms: 1
Features
- Bar, Breakfast Bar, Storage
Interior area
- Total interior livable area: 650 sqft
Video & virtual tour
Property
Parking
- Parking features: Off Street
- Details: Contact manager
Features
- Stories: 2
- Patio & porch: Contact manager
- Exterior features: Contact manager
Lot
- Features: Private
Details
- Additional structures: Contact manager
- Other equipment: Contact manager
Construction
Type & style
- Home type: Apartment
- Property subtype: Apartment
Condition
- Year built: 2000
Building
Details
- Building name: Ford Street Court
Management
- Pets allowed: Yes
Community & HOA
Community
- Features: Contact manager
HOA
- Amenities included: Contact manager
Location
- Region: Mcminnville
Financial & listing details
- Lease term: Contact For Details
Price history
| Date | Event | Price |
|---|---|---|
| 7/15/2026 | Price change | $1,175-11.3%$2/sqft |
Source: Zillow Rentals Report a problem | ||
| 7/1/2026 | Listed for rent | $1,325$2/sqft |
Source: Zillow Rentals Report a problem | ||
| 10/24/2025 | Listing removed | $1,325$2/sqft |
Source: Zillow Rentals Report a problem | ||
| 9/11/2025 | Listed for rent | $1,325+2.3%$2/sqft |
Source: Zillow Rentals Report a problem | ||
| 12/5/2023 | Listing removed | -- |
Source: Zillow Rentals Report a problem | ||
| 11/1/2023 | Listed for rent | $1,295$2/sqft |
Source: Zillow Rentals Report a problem | ||
Neighborhood: 97128
Nearby schools
GreatSchools rating
- 4/10Sue Buel ElementaryGrades: K-5Distance: 0.7 mi
- 6/10Patton Middle SchoolGrades: 6-8Distance: 1.4 mi
- 9/10Mcminnville High SchoolGrades: 9-12Distance: 1.1 mi
Nearby apartments for rent

Similar homes for rent
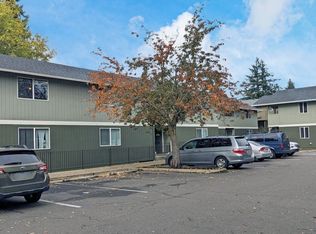
There are 9 available units in this apartment building