Skip main navigation
Active
  • $169,900

    855 Spring St APT S7, Conneaut, OH 44030

    3beds
    1,120sqft
    : 
    $1,390/mo
    Get pre-qualified
    Condominium
    Built in 1999
    -- sqft lot
    $-- Zestimate®
    $152/sqft
    $150/mo HOA

    What's special

    One car attached garageStackable washer and dryerConvenient half bathCozy gas fireplace

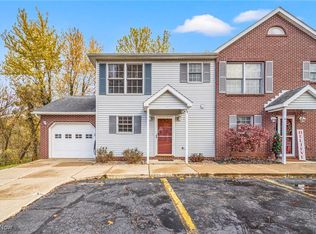
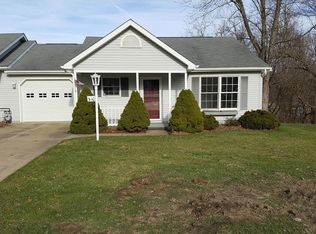
    Welcome to this rare and desirable three – bedroom, one and a half bath, two-story condo. This condo features an inviting open – concept layout with the main level offering a spacious living room and kitchen combination highlighted by a cozy gas fireplace. A convenient half bath and stackable washer and dryer are also located on the main level. Upstairs, you’ll find three comfortable bedrooms and a full bath. Step outside from the living room onto a beautiful deck featuring trex deck boards – perfect for relaxing and entertaining. There is a one car attached garage plus a door leading to the backyard. With reasonable condo fees of only $150 per month, this property offers low maintenance living at an affordable cost A three bedroom, two-story condo like this is a rare find and this one is sure to go quickly. Don’t miss your opportunity to make it your new home or your summer getaway. This home is located close to downtown Conneaut and minutes from Conneaut Township Park, boat docks, restaurants, and entertainment. Don’t pass this up
    5 days
    |
    274
    |
    5
    |

    Zillow last checked:

    Listing updated:

    Listed by:

    Lois M Blank 440-576-7355 info@assuredrealestateoh.com,

    Assured Real Estate

    Source: MLS Now,MLS#: 5238168MLS LogoOriginating MLS: Ashtabula County REALTORS

      Facts & features

      Interior

      Bedrooms & bathrooms
      • Bedrooms: 3
      • Bathrooms: 2
      • Full bathrooms: 1
      • 1/2 bathrooms: 1
      Bedroom
      • Description: Flooring: Wood
      • Level: Second
      • Dimensions: 11 x 11
      Bedroom
      • Description: Flooring: Carpet
      • Level: Second
      • Dimensions: 10 x 10
      Bedroom
      • Description: Flooring: Carpet
      • Level: Second
      • Dimensions: 14 x 9
      Bathroom
      • Description: Flooring: Ceramic Tile
      • Level: First
      • Dimensions: 7 x 6
      Bathroom
      • Description: Flooring: Ceramic Tile
      • Level: Second
      • Dimensions: 7 x 5
      Eat in kitchen
      • Description: Flooring: Ceramic Tile
      • Level: First
      • Dimensions: 17 x 13
      Living room
      • Description: Flooring: Wood
      • Features: Fireplace
      • Level: First
      • Dimensions: 20 x 10
      Heating
      • Forced Air, Gas, Heat Pump
      Cooling
      • Central Air
      Appliances
      • Included: Dryer, Dishwasher, Range, Refrigerator, Washer
      • Laundry: In Bathroom
      Features
      • Eat-in Kitchen, Open Floorplan
      • Basement: None
      • Number of fireplaces: 1
      • Fireplace features: Gas
      Interior area
      • Total structure area: 1,120
      • Total interior livable area: 1,120 sqft
      • Finished area above ground: 1,120
      Video & virtual tour

      Property

      Parking
      • Total spaces: 1
      • Parking features: Attached, Garage
      • Attached garage spaces: 1
      Features
      • Levels: Two
      • Stories: 2
      • Patio & porch: Deck
      Lot
      • Size: 1,041 Square Feet
      Details
      • Parcel number: 121290000700

      Construction

      Type & style
      • Home type: Condo
      • Architectural style: Colonial
      • Property subtype: Condominium
      • Attached to another structure: Yes
      Materials
      • Vinyl Siding
      • Roof: Asphalt,Fiberglass
      Condition
      • Year built: 1999

      Utilities & green energy

      • Sewer: Public Sewer
      • Water: Public

      Community & HOA

      Community
      • Subdivision: Springcreek Commons Condo
      HOA
      • Has HOA: No
      • Services included: Maintenance Grounds, Maintenance Structure, Snow Removal
      • Second HOA fee: $150 monthly
      Location
      • Region: Conneaut

      Financial & listing details

      • Price per square foot: $152/sqft
      • Annual tax amount: $1,272
      • Date on market: 8/20/2026
      • Cumulative days on market: 6 days

        Estimated market value

        Not available

        Estimated sales range

        Not available

        Not available

        Price history

        DateEventPrice
        8/20/2026Listed for sale$169,900+109.8%$152/sqft
        Source: MLS Now #5238168 Report a problem
        12/2/1999Sold$81,000$72/sqft
        Source: MLS Now #954547 Report a problem

        Public tax history

        Tax history is unavailable.

        Monthly payment

        Est. payment

        Payment breakdown

        Explore the cost of this home by adjusting the details. Changes won't be saved.
        All calculations are estimates and provided by Zillow, Inc. for informational purposes only. Actual amounts may vary.
        HOA fees may include property taxes on listings classified as Co-Ops. Contact the listing agent and/or owner for fee details.
        See how much you could borrow to make a competitive offer.

        Climate risks

        Neighborhood: 44030

        Getting around

        35 / 100
        Car-Dependent
        27 / 100
        Somewhat Bikeable

        Nearby schools

        GreatSchools rating
        Schools provided by the listing agent
        • District: Conneaut Area CSD - 403

        Source: MLS Now. This data may not be complete. We recommend contacting the local school district to confirm school assignments for this home.

        A local agent can set up tours, give advice and negotiate with sellers.

        Browse local experts

        Similar homes