Your dream lakefront property is here! Nestled at the end of a cul-de-sac, this property boasts stunning lake views, a covered dock, and custom upgrades throughout the home. As you step inside, you're greeted by a wall of floor-to-ceiling windows overlooking the lake vista, bringing the beauty of the property into focus. The living room boasts high ceilings with custom detailing, a stunning chandelier, and custom automatic window shades. The gourmet kitchen features a large center island, high-end stainless appliances, as well as custom cabinetry. The dining area flows seamlessly between the living room and kitchen, allowing the space to feel open and inviting, while the French doors leading out to the back porch and outdoor kitchen offer more entertaining options. The primary suite is a relaxing retreat, with more stunning lake views, a vaulted ceiling with custom wood arches, and a luxurious ensuite bath. The additional bedrooms are spacious and with two more full baths, provide convenience and privacy to guests or family. Can sleep up to 12 if you choose to use the bonus space! Outside, the covered back porch continues on to an uncovered patio perfect for a firepit to enjoy cool nights outdoors. Down by the water is your very own private beach area next to the boat dock - complete with a lift and plenty of room for fishing. This property is truly spectacular so don't wait, schedule your private tour and fall in love with your next dream home today!
Sold
Price Unknown
855 Stoney Creek Dr, Many, LA 71449
3beds
2,705sqft
Single Family Residence
Built in 2018
0.55 Acres Lot
$1,008,200 Zestimate®
$--/sqft
$3,209 Estimated rent
Home value
$1,008,200
Estimated sales range
Not available
$3,209/mo
Zestimate® history
Owner options
List your home for rent
$3,209/mo
Rent Zestimate®
Find your next renter with Zillow Rental Manager. Plus, with online applications, you can quickly screen prospective tenants – for free.
$3,209/mo
Rent Zestimate®
Refinance and save
Refinancing to a lower rate could help reduce your monthly payments and save thousands over the life of the loan.
Explore your selling options
Work with a Zillow partner agent
Leverage their expertise and Zillow's premium Showcase listings to get your home seen by more buyers.
Get startedList with your own agent
Get your home in front of millions of buyers by listing it on Zillow.
Learn how to do itSell it yourself
Take full control of how buyers see your home on Zillow by listing For Sale by Owner (FSBO).
List your homeWhat's special
Stunning chandelierGourmet kitchenCustom cabinetryCovered dockHigh-end stainless appliancesEnd of a cul-de-sacCovered back porch
Zillow last checked:
Listing updated:
Listed by:
Tammi Montgomery 0995682171 318-752-2700,
RE/MAX Real Estate Services 318-752-2700
Bought with:
Non-NTREIS MLS Licensee
NON MLS
Source: NTREIS,MLS#: 21114349
Facts & features
Interior
Bedrooms & bathrooms
- Bedrooms: 3
- Bathrooms: 4
- Full bathrooms: 3
- 1/2 bathrooms: 1
Primary bedroom
- Features: Dual Sinks, En Suite Bathroom, Garden Tub/Roman Tub, Separate Shower, Walk-In Closet(s)
- Level: First
- Dimensions: 0 x 0
Kitchen
- Features: Breakfast Bar, Built-in Features, Kitchen Island, Pantry, Stone Counters
- Level: First
- Dimensions: 0 x 0
Living room
- Features: Fireplace
- Level: First
- Dimensions: 0 x 0
Heating
- Central
Cooling
- Central Air
Appliances
- Included: Dishwasher, Gas Cooktop, Gas Oven, Microwave
- Laundry: Laundry in Utility Room
Features
- Chandelier, Decorative/Designer Lighting Fixtures, Granite Counters, Kitchen Island, Open Floorplan, Cable TV, Vaulted Ceiling(s), Walk-In Closet(s)
- Flooring: Ceramic Tile, Wood
- Has basement: No
- Number of fireplaces: 1
- Fireplace features: Living Room
Interior area
- Total interior livable area: 2,705 sqft
Property
Parking
- Total spaces: 2
- Parking features: Detached Carport
- Carport spaces: 2
Features
- Levels: Two
- Stories: 2
- Patio & porch: Rear Porch, Front Porch, Patio, Covered
- Exterior features: Dock, Outdoor Grill, Outdoor Kitchen
- Pool features: None
- Has view: Yes
- View description: Water
- Has water view: Yes
- Water view: Water
- Waterfront features: Boat Dock/Slip, Lake Front, Waterfront
Lot
- Size: 0.55 Acres
- Features: Cul-De-Sac, Subdivision, Waterfront
Details
- Parcel number: 0030194850
Construction
Type & style
- Home type: SingleFamily
- Architectural style: Detached
- Property subtype: Single Family Residence
Condition
- Year built: 2018
Utilities & green energy
- Sewer: Septic Tank
- Water: Community/Coop
- Utilities for property: Septic Available, Water Available, Cable Available
Community & HOA
Community
- Subdivision: Green Cook Ridge
HOA
- Has HOA: No
Location
- Region: Many
Financial & listing details
- Tax assessed value: $597,855
- Annual tax amount: $4,031
- Date on market: 11/18/2025
- Cumulative days on market: 100 days
Price history
| Date | Event | Price |
|---|---|---|
| 3/17/2026 | Sold | -- |
Source: NTREIS #21114349 Report a problem | ||
| 2/25/2026 | Pending sale | $1,250,000$462/sqft |
Source: NTREIS #21114349 Report a problem | ||
| 11/18/2025 | Listed for sale | $1,250,000+60.5%$462/sqft |
Source: NTREIS #21114349 Report a problem | ||
| 10/12/2021 | Sold | -- |
Source: Public Record Report a problem | ||
| 7/9/2021 | Listed for sale | $779,000+1.3%$288/sqft |
Source: Owner Report a problem | ||
| 3/6/2021 | Listing removed | -- |
Source: Owner Report a problem | ||
| 12/6/2020 | Pending sale | $769,000$284/sqft |
Source: Owner Report a problem | ||
| 9/10/2020 | Listed for sale | $769,000$284/sqft |
Source: Owner Report a problem | ||
| 7/10/2015 | Sold | -- |
Source: Public Record Report a problem | ||
Public tax history
| Year | Property taxes | Tax assessment |
|---|---|---|
| 2025 | $4,031 +10.7% | $59,786 |
| 2024 | $3,642 +77.1% | $59,786 +80.7% |
| 2023 | $2,056 | $33,088 |
| 2022 | $2,056 -9.2% | $33,088 |
| 2021 | $2,265 -0.1% | $33,088 |
| 2020 | $2,267 +0.3% | $33,088 |
| 2019 | $2,260 +1094.6% | $33,088 +1103.2% |
| 2018 | $189 -14.1% | $2,750 |
| 2017 | $220 -1.9% | $2,750 |
| 2016 | $224 -4.4% | $2,750 |
| 2015 | $235 +0.6% | $2,750 |
| 2014 | $233 +1.7% | $2,750 |
| 2013 | $229 +2.1% | $2,750 |
| 2012 | $225 -0.3% | $2,750 |
| 2011 | $225 -0.9% | $2,750 |
| 2010 | $227 | $2,750 |
Find assessor info on the county website
Neighborhood: 71449
Nearby homes
- $776,3004 bd3 ba2.4k sqft825 Stoney Creek Dr, Many, LA 71449Off Market

- $608,900-- bd-- ba2.6k sqft805 Stoney Creek Dr, Many, LA 71449Off Market
- $787,5005 bd4 ba3.5k sqft789 Stoney Creek Dr, Many, LA 71449Off Market
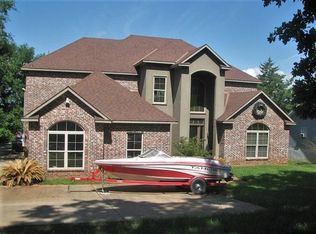
- $--3 bd3 ba2.7k sqft850 Stoney Creek Dr, Many, LA 71449Sold
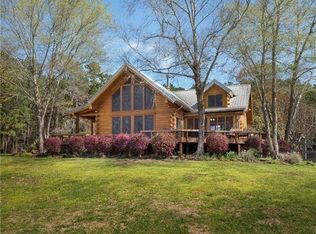
- $584,500-- bd-- ba600 sqft769 Stoney Creek Dr, Many, LA 71449Off Market
- $1,030,100-- bd-- ba3.4k sqft763 Stoney Creek Dr, Many, LA 71449Off Market
- $266,700-- bd-- ba1k sqft635 Stoney Creek Ct, Many, LA 71449Off Market
- $295,1003 bd2 ba1.4k sqft745 Stoney Creek Dr, Many, LA 71449Off Market
Nearby schools
GreatSchools rating
- 8/10Negreet High SchoolGrades: PK-12Distance: 7 mi
Schools provided by the listing agent
- District: Sabine ISD
Source: NTREIS. This data may not be complete. We recommend contacting the local school district to confirm school assignments for this home.
Sell for more on Zillow
Get a Zillow Showcase℠ listing at no additional cost and you could sell for .
$1,008,200
2% more
+$20,164
With Zillow Showcase(estimated)
$1,028,364
Sell for more on Zillow
Get a Zillow Showcase℠ listing at no additional cost and you could sell for .
$1,008,200
2% more
+$20,164
With Zillow Showcase(estimated)
$1,028,364
- Louisiana
- Sabine Parish
- Many
- 71449
- 855 Stoney Creek Dr
