Skip main navigation
Active
  • $229,900

    855 Stout Street, Menomonie, WI 54751

    3beds
    1,575sqft
    : 
    $1,494/mo
    Get pre-qualified
    Single Family Residence
    Built in 1910
    8,712 Square Feet Lot
    $245,500 Zestimate®
    $146/sqft
    $-- HOA

    What's special

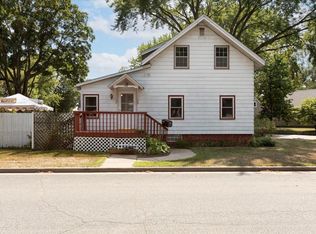
    Welcome to this North Menomonie home with a truly unique setting?you own the entire block! If you?ve ever wanted to own your own little ?island,? now is your chance. Situated on .20 acres, this 3-bedroom, 2.5-bath home makes great use of its cozy footprint while offering a surprisingly nice amount of outdoor space. The main level features a living room, dining room, kitchen, one bedroom, and a convenient bathroom/laundry combination. Upstairs you?ll find two additional bedrooms and a full bathroom. The basement offers an office, additional bathroom, and plenty of storage, with the potential to turn one of the storage rooms into a bonus room, playroom, or additional living space. Step outside and enjoy a great setup for relaxing and entertaining! Enjoy a comfortable sitting area with a pergola, along with a large, fully fenced yard. Since the property includes the entire block, there is even the option to expand the fenced-in yard if desired. A detached two-car garage provides additional parking and storage. Updates include a new furnace and A/C in 2017, water heater in 2018, roof in 2022 with a transferable warranty, and upgraded electrical with a 200-amp circuit breaker panel. Conveniently located close to schools, shopping, dining, and I-94 for easy commuting and travel. A unique North Menomonie property with a great yard, valuable updates, and plenty of potential to make it your own! Showings to start on Tuesday, August 25th!
    1 day
    |
    65
    |
    3
    |

    Zillow last checked:

    Listing updated:

    Listed by:

    Jessica Skovbroten 715-505-1041,

    RE/MAX Results Menomonie

    Source: WIREX MLS,MLS#: 1604390MLS LogoOriginating MLS: REALTORS Association of Northwestern WI

      Facts & features

      Interior

      Bedrooms & bathrooms
      • Bedrooms: 3
      • Bathrooms: 3
      • Full bathrooms: 2
      • 1/2 bathrooms: 1
      • Main level bedrooms: 1
      Primary bedroom
      • Level: Main
      • Area: 121
      • Dimensions: 11 x 11
      Bedroom 2
      • Level: Upper
      • Area: 112
      • Dimensions: 14 x 8
      Bedroom 3
      • Level: Upper
      • Area: 121
      • Dimensions: 11 x 11
      Dining room
      • Level: Main
      • Area: 110
      • Dimensions: 10 x 11
      Kitchen
      • Level: Main
      • Area: 50
      • Dimensions: 10 x 5
      Living room
      • Level: Main
      • Area: 136
      • Dimensions: 17 x 8
      Heating
      • Natural Gas, Forced Air
      Cooling
      • Central Air
      Appliances
      • Included: Dishwasher, Dryer, Microwave, Range/Oven, Refrigerator, Washer
      Features
      • Ceiling Fan(s), Other, High Speed Internet
      • Windows: Some window coverings
      • Basement: Full,Partially Finished,Block
      Interior area
      • Total structure area: 1,575
      • Total interior livable area: 1,575 sqft
      • Finished area above ground: 1,065
      • Finished area below ground: 510
      Video & virtual tour

      Property

      Parking
      • Total spaces: 2
      • Parking features: 2 Car, Detached
      • Garage spaces: 2
      Features
      • Levels: One and One Half
      • Stories: 1
      • Patio & porch: Deck
      • Fencing: Fenced Yard
      Lot
      • Size: 8,712 Square Feet
      Details
      • Additional structures: Lean-to
      • Parcel number: 1725122813233200029
      • Zoning: Residential

      Construction

      Type & style
      • Home type: SingleFamily
      • Property subtype: Single Family Residence
      Materials
      • Other, Vinyl Siding
      Condition
      • 21+ Years
      • New construction: No
      • Year built: 1910

      Utilities & green energy

      • Electric: Circuit Breakers
      • Sewer: Public Sewer
      • Water: Public

      Community & HOA

      Location
      • Region: Menomonie
      • Municipality: Menomonie

      Financial & listing details

      • Price per square foot: $146/sqft
      • Tax assessed value: $195,900
      • Annual tax amount: $2,694
      • Date on market: 8/25/2026
      • Inclusions: Included:ceiling Fans, Included:dishwasher, Included:dryer, Included:fenced Yard, Included:microwave, Included:other-See Remarks, Included:oven/Range, Included:refrigerator, Included:washer, Included:window Coverings
      • Exclusions: Excluded:other-See Remarks, Excluded:sellers Personal

        Estimated market value

        $245,500

        $228,000 - $263,000

        $1,650/mo

        Price history

        DateEventPrice
        8/25/2026Listed for sale$229,900+110.9%$146/sqft
        Source: WIREX MLS #1604390 Report a problem
        7/17/2017Sold$109,000-5.1%$69/sqft
        Source: Agent Provided Report a problem
        5/19/2017Listed for sale$114,900$73/sqft
        Source: Hazuga Realty #1507981 Report a problem
        11/26/2016Listing removed$114,900$73/sqft
        Source: Hazuga Realty #900828 Report a problem
        10/13/2016Price change$114,900-5.7%$73/sqft
        Source: Hazuga Realty #900828 Report a problem
        6/11/2016Price change$121,900-2.5%$77/sqft
        Source: Hazuga Realty #900828 Report a problem
        4/28/2016Listed for sale$125,000$79/sqft
        Source: Hazuga Realty #900828 Report a problem

        Public tax history

        YearProperty taxesTax assessment
        2024$2,590 +5.5%$137,500
        2023$2,454 +4.2%$137,500
        2022$2,355 -3.6%$137,500
        2021$2,443 -8.3%$137,500 +24.2%
        2020$2,664 +7.7%$110,700
        2019$2,473 +1.4%$110,700
        2018$2,438 -3.2%$110,700 +2.1%
        2017$2,518 +1.8%$108,400
        2016$2,474 $108,400
        2015$2,474 -1%$108,400
        2014$2,500 -1.2%$108,400
        2013$2,531 +1.8%$108,400
        2011$2,487 -4.4%$108,400
        2010$2,601 $108,400
        2009-- $108,400
        Find assessor info on the county website

        Monthly payment

        Est. payment

        Payment breakdown

        Explore the cost of this home by adjusting the details. Changes won't be saved.
        All calculations are estimates and provided by Zillow, Inc. for informational purposes only. Actual amounts may vary.
        HOA fees may include property taxes on listings classified as Co-Ops. Contact the listing agent and/or owner for fee details.
        See how much you could borrow to make a competitive offer.

        Climate risks

        Neighborhood: 54751

        Getting around

        44 / 100
        Car-Dependent
        51 / 100
        Bikeable

        Nearby schools

        GreatSchools rating
        Schools provided by the listing agent
        • District: Menomonie

        Source: WIREX MLS. This data may not be complete. We recommend contacting the local school district to confirm school assignments for this home.

        A local agent can set up tours, give advice and negotiate with sellers.

        A local lender can help you make sure your offer is ready when you are.

        Browse local experts

        Similar homes