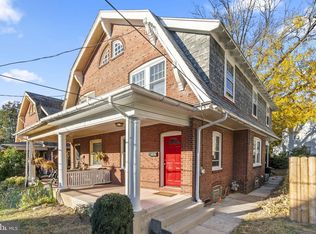
Welcome to Summit Grove, nestled in a great location just off Lancaster Road in Bryn Mawr and close to everything! Walking up to the home you’ll notice the newly painted exterior trim and a welcoming open front porch. Stepping inside, you’ll fine a freshly painted interior and beautiful wood floors leading you through the home (stairs and 2nd floor were just refinished). The first floor includes a nice sized living room, a formal dining with convenient first floor 1/2 bath, and a full eat in kitchen with gas cooking and overlooks the rear yard. A covered back porch off the kitchen offers a great spot for grilling and staying dry, while a fenced level yard gives great space for entertaining and gardening. Stairs to the second floor lead to 3 good sized bedrooms, along with a full hall bath with tub and tile surround. A set of steps off the hallway leads up to an unfinished attic, great for easy storage and offers potential of finish-able space to extend the living area. Back to the first floor, stairs off the kitchen lead down to a full unfinished basement that includes a laundry area, great storage and includes the gas utilities (and Central A/C). Also note, that Lower Merion Twp. offers 2 parking permits at the municipal lot east of this property. Located minutes from the Bryn Mawr Train Station, Ludington Library, Bryn Mawr Theater, great restaurants and bars along Lancaster Avenue including Johnny’s Pizza and La Cabra Brewing. Further, this home is located in Lower Merion Twp that includes access to their award winning public school system. Don’t miss this great opportunity in Bryn Mawr!
Sold for $399,000
Street View
$399,000
855 Summit Grove Ave, Bryn Mawr, PA 19010
3beds
1,226sqft
Single Family Residence
Built in 1910
1,972 Square Feet Lot
$412,800 Zestimate®
$325/sqft
$2,711 Estimated rent
Home value
$412,800
$384,000 - $446,000
$2,711/mo
Zestimate® history
Owner options
List your home for rent
$2,711/mo
Rent Zestimate®
Find your next renter with Zillow Rental Manager. Plus, with online applications, you can quickly screen prospective tenants – for free.
$2,711/mo
Rent Zestimate®
Refinance and save
$2,545/mo
Est. payment
Refinancing to a lower rate could help reduce your monthly payments and save thousands over the life of the loan.
$2,545/mo
Est. payment
Explore your selling options
Work with a Zillow partner agent
Leverage their expertise and Zillow's premium Showcase listings to get your home seen by more buyers.
Get startedList with your own agent
Get your home in front of millions of buyers by listing it on Zillow.
Learn how to do itSell it yourself
Take full control of how buyers see your home on Zillow by listing For Sale by Owner (FSBO).
List your homeWhat's special
Zillow last checked:
Listing updated:
Listed by:
Tyler Wagner 610-446-2300,
Compass RE,
Co-Listing Agent: Janice M Brown 610-812-5947,
Compass RE
Bought with:
Robin Gordon, AB049690L
BHHS Fox & Roach-Haverford
Yassya Sventskaia, RS325646
BHHS Fox & Roach-Haverford
Source: Bright MLS,MLS#: PAMC2138428
Facts & features
Interior
Bedrooms & bathrooms
- Bedrooms: 3
- Bathrooms: 2
- Full bathrooms: 1
- 1/2 bathrooms: 1
- Main level bathrooms: 1
Rooms
- Room types: Living Room, Dining Room, Primary Bedroom, Bedroom 2, Bedroom 3, Kitchen, Basement, Attic, Half Bath
Primary bedroom
- Level: Upper
Bedroom 2
- Level: Upper
Bedroom 3
- Level: Upper
Other
- Features: Attic - Walk-Up
- Level: Upper
Basement
- Level: Lower
Dining room
- Features: Formal Dining Room
- Level: Main
Half bath
- Level: Main
Kitchen
- Features: Kitchen - Gas Cooking, Eat-in Kitchen
- Level: Main
Living room
- Level: Main
Heating
- Forced Air, Natural Gas
Cooling
- Central Air, Electric
Appliances
- Included: Oven/Range - Gas, Gas Water Heater
- Laundry: Lower Level
Features
- Bathroom - Tub Shower, Built-in Features, Floor Plan - Traditional, Formal/Separate Dining Room, Eat-in Kitchen, Ceiling Fan(s)
- Flooring: Hardwood, Wood
- Basement: Unfinished
- Has fireplace: No
Interior area
- Total structure area: 1,226
- Total interior livable area: 1,226 sqft
- Finished area above ground: 1,226
- Finished area below ground: 0
Property
Parking
- Total spaces: 2
- Parking features: Permit Included, On Street, Parking Lot
- Has uncovered spaces: Yes
Accessibility
- Accessibility features: None
Features
- Levels: Two and One Half
- Stories: 2.5
- Patio & porch: Porch
- Exterior features: Sidewalks, Street Lights
- Pool features: None
- Fencing: Chain Link
Lot
- Size: 1,972 Square Feet
- Dimensions: 21.00 x 89
Details
- Additional structures: Above Grade, Below Grade
- Parcel number: 400060356003
- Zoning: RESIDENTIAL
- Special conditions: Standard
Construction
Type & style
- Home type: SingleFamily
- Architectural style: Colonial
- Property subtype: Single Family Residence
- Attached to another structure: Yes
Materials
- Brick
- Foundation: Stone
- Roof: Slate,Pitched
Condition
- Good
- New construction: No
- Year built: 1910
Utilities & green energy
- Sewer: Public Sewer
- Water: Public
Community & HOA
Community
- Subdivision: Bryn Mawr
HOA
- Has HOA: No
Location
- Region: Bryn Mawr
- Municipality: LOWER MERION TWP
Financial & listing details
- Price per square foot: $325/sqft
- Tax assessed value: $92,980
- Annual tax amount: $4,092
- Date on market: 5/6/2025
- Listing agreement: Exclusive Right To Sell
- Inclusions: Refrigerator, Washer, Dryer, Dishwasher, Microwave In As-is Condition.
- Ownership: Fee Simple
Price history
| Date | Event | Price |
|---|---|---|
| 6/6/2025 | Sold | $399,000+6.4%$325/sqft |
Source:  Bright MLS #PAMC2138428 Report a problem Bright MLS #PAMC2138428 Report a problem | ||
| 5/9/2025 | Pending sale | $375,000$306/sqft |
Source: Bright MLS #PAMC2138428 Report a problem | ||
| 5/6/2025 | Listed for sale | $375,000+44.2%$306/sqft |
Source: Bright MLS #PAMC2138428 Report a problem | ||
| 2/24/2021 | Listing removed | -- |
Source: Owner Report a problem | ||
| 8/17/2020 | Listing removed | $1,900$2/sqft |
Source: Owner Report a problem | ||
| 7/31/2020 | Listed for rent | $1,900$2/sqft |
Source: Owner Report a problem | ||
| 11/28/2018 | Sold | $260,000-3.7%$212/sqft |
Source: Public Record Report a problem | ||
| 10/9/2018 | Pending sale | $270,000$220/sqft |
Source: RE/MAX Action Associates #1004970186 Report a problem | ||
| 9/17/2018 | Listed for sale | $270,000+17.4%$220/sqft |
Source: RE/MAX Action Associates #1004970186 Report a problem | ||
| 4/8/2008 | Sold | $230,000-4%$188/sqft |
Source: Public Record Report a problem | ||
| 3/13/2008 | Listed for sale | $239,500$195/sqft |
Source: Coldwell Banker** Report a problem | ||
Public tax history
| Year | Property taxes | Tax assessment |
|---|---|---|
| 2025 | $4,024 +5% | $92,980 |
| 2024 | $3,832 | $92,980 |
| 2023 | $3,832 +4.9% | $92,980 |
| 2022 | $3,652 +2.3% | $92,980 |
| 2021 | $3,570 +2.5% | $92,980 |
| 2020 | $3,482 +1.8% | $92,980 |
| 2019 | $3,421 +1.9% | $92,980 |
| 2018 | $3,358 +3% | $92,980 |
| 2017 | $3,259 +3.4% | $92,980 |
| 2016 | $3,151 +3.7% | $92,980 |
| 2015 | $3,039 +3% | $92,980 |
| 2014 | $2,950 +2.9% | $92,980 |
| 2013 | $2,867 +1.5% | $92,980 |
| 2012 | $2,824 +5.6% | $92,980 |
| 2011 | $2,674 +3.5% | $92,980 |
| 2010 | $2,583 +5.3% | $92,980 |
| 2009 | $2,454 +5.1% | $92,980 |
| 2008 | $2,335 +3% | -- |
| 2007 | $2,267 +7.6% | -- |
| 2006 | $2,106 +3.8% | -- |
| 2005 | $2,028 +6.1% | -- |
| 2004 | $1,911 +5.9% | -- |
| 2003 | $1,805 +9.4% | -- |
| 2002 | $1,650 +9.5% | -- |
| 2000 | $1,507 +4.6% | -- |
| 1999 | $1,441 | -- |
Find assessor info on the county website
Neighborhood: 19010
Nearby homes
- $375,0003 bd1 ba1.2k sqft853 Summit Grove Ave, Bryn Mawr, PA 19010Sold
- $371,9003 bd1 ba1.1k sqft857 Summit Grove Ave, Bryn Mawr, PA 19010Off Market
- $417,4003 bd1 ba1.1k sqft859 Summit Grove Ave, Bryn Mawr, PA 19010Off Market

- $1,353,30012 bd4 ba4.7k sqft847 Summit Grove Ave, Bryn Mawr, PA 19010Off Market
- $360,5003 bd1 ba1.1k sqft8 Morris Ln, Bryn Mawr, PA 19010Off Market
- $248,0003 bd1 ba1k sqft7 Morris Ln, Bryn Mawr, PA 19010Off Market
- $725,0004 bd4 ba2.3k sqft845 Summit Grove Ave, Bryn Mawr, PA 19010Sold
- $482,9004 bd2 ba1.2k sqft854 Summit Grove Ave, Bryn Mawr, PA 19010Off Market
Nearby schools
GreatSchools rating
- 9/10Black Rock Middle SchoolGrades: 5-8Distance: 2.1 mi
- 10/10Harriton Senior High SchoolGrades: 9-12Distance: 1.5 mi
- 10/10Gladwyne SchoolGrades: K-4Distance: 2.4 mi
Schools provided by the listing agent
- Elementary: Gladwyne
- Middle: Welsh Valley
- High: Harriton Senior
- District: Lower Merion
Source: Bright MLS. This data may not be complete. We recommend contacting the local school district to confirm school assignments for this home.
Get a cash offer in 3 minutes
Find out how much your home could sell for in as little as 3 minutes with a no-obligation cash offer.
Estimated market value
$412,800
Get a cash offer in 3 minutes
Find out how much your home could sell for in as little as 3 minutes with a no-obligation cash offer.
Estimated market value
$412,800
- Pennsylvania
- Montgomery County
- Bryn Mawr
- 19010
- 855 Summit Grove Ave
Nearby cities
Nearby neighborhoods
Nearby zip codes
Other Bryn Mawr Topics
