Endless potential awaits in this spacious 3-bedroom home situated on 1.25 acres! The thoughtfully designed floor plan features a primary suite with a private bath, as well as a secondary bedroom with its own en-suite bath, offering comfort and privacy for family or guests.
This home boasts an impressive list of amenities, including an indoor pool, hot tub, and a full pool bath, creating the perfect space for year-round relaxation and entertaining. Additional living spaces include a sunroom, living room, family room, recreation room, and a finished lower level, providing plenty of room to spread out.
Car enthusiasts, hobbyists, or those needing extra storage will appreciate the oversized 26' x 47' attached garage, along with an additional 2-car garage.
While the property is in need of updating and TLC, it offers exceptional bones and incredible potential to be transformed into a true showplace. With its generous square footage, unique features, and desirable 1.25-acre setting, this is a rare opportunity for buyers with vision.
An added bonus: This property may also be purchased together with 825 Sunrise Blvd., offering expanded possibilities for investment, multi-generational living, or additional acreage.
Pending
$399,000
855 Sunrise Blvd, Mount Bethel, PA 18343
3beds
4,888sqft
Single Family Residence
Built in 1986
1.25 Acres Lot
$391,900 Zestimate®
$82/sqft
$-- HOA
What's special
- 13 days |
- 1,857 |
- 119 |
Likely to sell faster than
Zillow last checked:
Listing updated:
Listed by:
Wendy A. Totten 484-554-9428,
Weichert Realtors 610-252-6666
Source: GLVR,MLS#: 780403 Originating MLS: Lehigh Valley MLS
Originating MLS: Lehigh Valley MLSFacts & features
Interior
Bedrooms & bathrooms
- Bedrooms: 3
- Bathrooms: 4
- Full bathrooms: 4
Primary bedroom
- Level: First
- Dimensions: 13.00 x 16.00
Bedroom
- Description: with full bath
- Level: First
- Dimensions: 13.00 x 11.00
Bedroom
- Level: First
- Dimensions: 15.00 x 13.00
Primary bathroom
- Level: First
- Dimensions: 12.00 x 6.00
Den
- Description: additional family room
- Level: First
- Dimensions: 19.00 x 19.00
Dining room
- Level: First
- Dimensions: 13.00 x 13.00
Family room
- Level: First
- Dimensions: 13.00 x 13.00
Family room
- Description: finished with built ins
- Level: Basement
- Dimensions: 26.00 x 30.00
Other
- Level: First
- Dimensions: 7.00 x 6.00
Other
- Level: First
- Dimensions: 5.00 x 7.00
Other
- Level: Basement
- Dimensions: 7.00 x 10.00
Kitchen
- Level: First
- Dimensions: 17.00 x 9.00
Living room
- Level: First
- Dimensions: 25.00 x 13.00
Other
- Description: Indoor Pool and Hot Tub
- Level: First
- Dimensions: 14.00 x 34.00
Other
- Description: huge garage
- Level: Lower
- Dimensions: 26.00 x 47.00
Sunroom
- Description: leads to patio
- Level: First
- Dimensions: 18.00 x 11.00
Heating
- Oil, Steam
Cooling
- None
Appliances
- Included: Dishwasher, Electric Oven, Oil Water Heater, Refrigerator
- Laundry: Washer Hookup, Dryer Hookup
Features
- Dining Area, Separate/Formal Dining Room
- Flooring: Carpet, Hardwood, Tile
- Basement: Exterior Entry,Finished,Partially Finished,Walk-Out Access
Interior area
- Total interior livable area: 4,888 sqft
- Finished area above ground: 2,888
- Finished area below ground: 2,000
Property
Parking
- Total spaces: 2
- Parking features: Attached, Detached, Garage, Off Street
- Attached garage spaces: 2
Features
- Stories: 1
Lot
- Size: 1.25 Acres
Details
- Parcel number: D12 2 5 0131
- Zoning: AR
- Special conditions: None
Construction
Type & style
- Home type: SingleFamily
- Architectural style: Ranch
- Property subtype: Single Family Residence
Materials
- Stucco
- Roof: Asphalt,Fiberglass
Condition
- Year built: 1986
Utilities & green energy
- Electric: Circuit Breakers
- Sewer: Holding Tank
- Water: Well
Community & HOA
Community
- Subdivision: Not in Development
Location
- Region: Mount Bethel
Financial & listing details
- Price per square foot: $82/sqft
- Tax assessed value: $113,100
- Annual tax amount: $8,674
- Date on market: 7/9/2026
- Ownership type: Fee Simple
Estimated market value
$391,900
$372,000 - $411,000
$2,303/mo
Price history
| Date | Event | Price |
|---|---|---|
| 7/21/2026 | Pending sale | $399,000$82/sqft |
Source:  GLVR #780403 Report a problem GLVR #780403 Report a problem | ||
| 7/9/2026 | Listed for sale | $399,000$82/sqft |
Source: GLVR #780403 Report a problem | ||
Public tax history
| Year | Property taxes | Tax assessment |
|---|---|---|
| 2025 | $8,613 | $113,100 |
| 2024 | $8,613 +0.6% | $113,100 |
| 2023 | $8,557 +2.7% | $113,100 |
| 2022 | $8,331 +524.2% | $113,100 |
| 2021 | $1,335 | $113,100 |
| 2020 | $1,335 | $113,100 |
| 2018 | $1,335 | $113,100 |
| 2017 | -- | $113,100 |
| 2016 | -- | $113,100 |
| 2015 | -- | $113,100 |
| 2014 | -- | $113,100 |
| 2013 | -- | $113,100 |
| 2012 | -- | $113,100 |
| 2011 | -- | $113,100 |
| 2010 | -- | $113,100 |
| 2004 | -- | $113,100 |
| 2003 | -- | $113,100 |
| 2002 | -- | $113,100 |
| 2000 | -- | $113,100 |
Find assessor info on the county website
Monthly payment
Est. payment
Payment breakdown
Explore the cost of this home by adjusting the details. Changes won't be saved.Climate risks
Neighborhood: 18343
Nearby schools
GreatSchools rating
- 7/10DeFranco Elementary SchoolGrades: 5-6Distance: 3.7 mi
- 6/10Bangor Area Middle SchoolGrades: 7-8Distance: 3.7 mi
- 5/10Bangor Area High SchoolGrades: 9-12Distance: 3.7 mi
Schools provided by the listing agent
- High: Bangor Area High School
- District: Bangor
Source: GLVR. This data may not be complete. We recommend contacting the local school district to confirm school assignments for this home.
- $499,0009 bd6 ba6.1k sqft825 Sunrise Blvd, Mount Bethel, PA 18343Pending
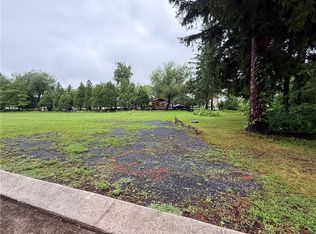
- $215,5002 bd1 ba1k sqft827 Sunrise Blvd, Mount Bethel, PA 18343Off Market
- $281,5002 bd2 ba1.6k sqft833 Sunrise Blvd, Mount Bethel, PA 18343Off Market
- $298,800-- bd2 ba1.2k sqft829 Sunrise Blvd, Mount Bethel, PA 18343Off Market
- $1,168,3004 bd5 ba5.4k sqft901 Sunrise Blvd, Mount Bethel, PA 18343Off Market
- $11,600-- bd-- ba-- sqftSunrise Blvd, Mount Bethel, PA 18343Off Market
- $800-- bd-- ba-- sqftSunrise Blvd, Mount Bethel, PA 18343Off Market
- $369,0004 bd2 ba2.4k sqftSunrise Blvd, Mount Bethel, PA 18343Off Market
A local agent can set up tours, give advice and negotiate with sellers.
Similar homes
- $399,9003 bd2 ba2.7k sqft18 Lenape Trl, Mount Bethel, PA 18343For Sale
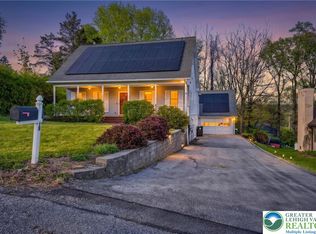 MLS ID #776199, Michelle L. Rowe, Coldwell Banker Hearthside. GLVR
 - $549,9993 bd3 ba3.6k sqft160 Quiet Valley Rd, Mount Bethel, PA 18343For Sale
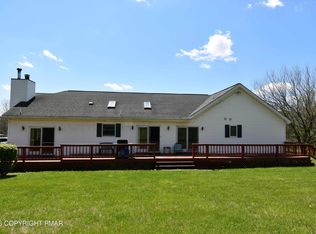 MLS ID #PM-141583, Donna G DiBernard, Better Homes and Gardens Real Estate Wilkins & Associates - Stroudsburg. PMAR
 - $--3 bd3 ba2.6k sqft88 Quemby Mountain Rd, Great Meadows, NJ 07838Auction
 Auction.com 1
 - $455,0005 bd4 ba4.1k sqft310 Albert Rd, Stroudsburg, PA 18360For Sale
 MLS ID #780785, Anna Weidenbaum, Redstone Run Realty. GLVR
 - $399,9003 bd3 ba2.7k sqft3205 Ely Ct, Bushkill, PA 18324For SaleMLS ID #771408, Joseph J. Salerno, Iron Valley R E - Mountainside. GLVR
- $400,0003 bd3 ba2.5k sqft940 Hobson St, Alpha Boro, NJ 08865For SaleMLS ID #4040484, Tracy L. Parisi, Weichert Realtors. GSMLS
- $384,9004 bd4 ba3.1k sqft302 Rustic Dr, East Stroudsburg, PA 18302For SaleMLS ID #PM-141965, Terri B. Harris, RE/MAX Crossroads. PMAR
- $339,0003 bd2 ba2.4k sqft111 Little Doe Ln, East Stroudsburg, PA 18301For SaleMLS ID #PM-141257, Chelsea Aleksich, Keller Williams Real Estate - Stroudsburg. PMAR
- $535,0003 bd3 ba2.6k sqft149 N Locust Lake Rd, Hope Twp., NJ 07825For SaleMLS ID #4039289, Christopher Kruk, Re/Max Town & Valley Ii. GSMLS
- $469,8004 bd3 ba2.7k sqft136 Marcelle Ter, Tannersville, PA 18372For SaleMLS ID #PM-143078, Bob Kelly, Keller Williams Real Estate - Stroudsburg 637 Main. PMAR
- $449,9003 bd3 ba3.4k sqft206 Winchester Dr, East Stroudsburg, PA 18301For SaleMLS ID #PM-141763, Stephanie Tutty, Smart Way America Realty. PMAR
- $575,0003 bd4 ba3k sqft112 Red Cherry Ln, Stroudsburg, PA 18360For SaleMLS ID #PM-142944, Yarrow A. Wilkins, RE/MAX Crossroads. PMAR
- $375,0004 bd2 ba3k sqft112 Cedar Ln, East Stroudsburg, PA 18302For Sale
 MLS ID #PAMR2006776, Michelle Cappabianca, Weichert Realtors Acclaim. Bright MLS
 - $450,0004 bd3 ba2.6k sqft209 Remington Rd, East Stroudsburg, PA 18301For SaleMLS ID #779386, Kelly L. Houston, Keller Williams Northampton. GLVR
- $380,0003 bd3 ba2.7k sqft152 Inverhouse Rd, Henryville, PA 18332For SaleMLS ID #778317, Brianna M. Villani, Morganelli Properties LLC. GLVR
- $360,0004 bd3 ba2.6k sqft31 September Cir, East Stroudsburg, PA 18301For SaleMLS ID #PM-141015, Jerry Davis, Keller Williams Real Estate - Tannersville. PMAR
- $455,0005 bd4 ba2.7k sqft126 McKay Rd, Henryville, PA 18332For SaleMLS ID #PM-142559, Jeffrey L. Thomas, Jeffrey L Thomas Real Estate. PMAR
- $449,9004 bd3 ba2.6k sqft401 Pierce Ln #103, East Stroudsburg, PA 18301For SaleMLS ID #PM-142652, Bobbi Jo Bromley, Berkshire Hathaway HomeServices Fox & Roach Realtors - Bethlehem. PMAR
- $449,0006 bd3 ba3.8k sqft511 Mill Creek Rd, East Stroudsburg, PA 18301For Sale
 MLS ID #PW262120, Deanna M Mazzotta, Keller Williams RE Hawley. PWAR as distributed by MLS GRID
 - $550,0006 bd5 ba5.4k sqft1007 Hampstead Rd, Bushkill, PA 18324For SaleMLS ID #781192, Kelly L. Houston, Keller Williams Northampton. GLVR
