Nicely Maintained 4 bedroom 2 full bath home in an amenity filled development with pool lake and clubhouse. This home features an open living area with stone fireplace, nice sized kitchen and dining area. and spacious bathrooms. The upstairs features a nice oversized primary bedroom and 3 large bedrooms large enough to sleep a large family The home is situated within a couple of minutes to the lake and a walk to the development recreation area. Home is close to EZ Pass Interchange and Route 80 for convenient access. Call for your personalized showing today!!!!!
For sale
Price cut: $10.9K (5/19)
$339,000
855 Towamensing Trl, Albrightsville, PA 18210
4beds
1,758sqft
Single Family Residence
Built in 1992
0.33 Acres Lot
$-- Zestimate®
$193/sqft
$50/mo HOA
What's special
Oversized primary bedroomSpacious bathrooms
- 73 days |
- 232 |
- 10 |
Zillow last checked:
Listing updated:
Listed by:
Vincent Capria 570-234-3754,
DiMaria Realty LLC 570-234-3754
Source: GLVR,MLS#: 776718 Originating MLS: Lehigh Valley MLS
Originating MLS: Lehigh Valley MLSFacts & features
Interior
Bedrooms & bathrooms
- Bedrooms: 4
- Bathrooms: 2
- Full bathrooms: 2
Bedroom
- Level: Second
- Dimensions: 12.00 x 11.00
Bedroom
- Level: Second
- Dimensions: 12.00 x 12.00
Bedroom
- Level: Second
- Dimensions: 11.00 x 11.00
Bedroom
- Level: First
- Dimensions: 12.00 x 12.00
Primary bathroom
- Level: Second
- Dimensions: 15.00 x 11.00
Dining room
- Level: First
- Dimensions: 13.00 x 11.00
Other
- Level: First
- Dimensions: 8.00 x 8.00
Kitchen
- Level: First
- Dimensions: 11.00 x 11.00
Living room
- Level: First
- Dimensions: 23.00 x 17.00
Heating
- Baseboard
Cooling
- Ceiling Fan(s)
Appliances
- Included: Dishwasher, Electric Dryer, Electric Oven, Electric Range, Electric Water Heater, Microwave, Refrigerator, Washer
- Laundry: Electric Dryer Hookup
Features
- Dining Area
- Has fireplace: Yes
- Fireplace features: Living Room
Interior area
- Total interior livable area: 1,758 sqft
- Finished area above ground: 1,758
- Finished area below ground: 0
Property
Parking
- Parking features: Off Street
Features
- Stories: 2
Lot
- Size: 0.33 Acres
Details
- Parcel number: 22A51EV135
- Zoning: Residental
- Special conditions: None
Construction
Type & style
- Home type: SingleFamily
- Architectural style: Bi-Level
- Property subtype: Single Family Residence
Materials
- T1-11 Siding
- Foundation: Slab
- Roof: Asphalt,Fiberglass
Condition
- Year built: 1992
Utilities & green energy
- Sewer: Septic Tank
- Water: Well
Community & HOA
Community
- Subdivision: Towamensing Trails
HOA
- Has HOA: Yes
- HOA fee: $597 annually
Location
- Region: Albrightsville
Financial & listing details
- Price per square foot: $193/sqft
- Tax assessed value: $45,474
- Annual tax amount: $2,948
- Date on market: 5/9/2026
- Cumulative days on market: 74 days
- Ownership type: Fee Simple
Estimated market value
Not available
Estimated sales range
Not available
Not available
Price history
| Date | Event | Price |
|---|---|---|
| 5/19/2026 | Price change | $339,000-3.1%$193/sqft |
Source: PMAR #PM-140926 Report a problem | ||
| 5/9/2026 | Price change | $349,900+0.3%$199/sqft |
Source:  GLVR #776718 Report a problem GLVR #776718 Report a problem | ||
| 5/2/2026 | Listed for sale | $349,000$199/sqft |
Source: PMAR #PM-140926 Report a problem | ||
Public tax history
| Year | Property taxes | Tax assessment |
|---|---|---|
| 2025 | $2,798 +5.1% | $45,474 |
| 2024 | $2,661 +1.3% | $45,474 |
| 2023 | $2,627 | $45,474 |
| 2022 | $2,627 | $45,474 |
| 2021 | $2,627 | $45,474 |
| 2020 | $2,627 -7.9% | $45,474 |
| 2019 | $2,852 +12.5% | $45,474 |
| 2018 | $2,536 +99745.7% | $45,474 |
| 2017 | $3 | $45,474 |
| 2016 | -- | $45,474 |
| 2015 | -- | $45,474 |
| 2014 | -- | $45,474 |
| 2013 | -- | $45,474 |
| 2012 | -- | $45,474 |
| 2011 | -- | $45,474 |
| 2010 | -- | $45,474 |
| 2009 | -- | $45,474 |
| 2008 | -- | $45,474 |
| 2007 | $270 | $45,474 -27% |
| 2006 | -- | $62,300 |
| 2005 | -- | $62,300 +38.6% |
| 2004 | -- | $44,950 |
| 2003 | -- | $44,950 |
| 2002 | -- | $44,950 |
| 2000 | -- | $44,950 |
Find assessor info on the county website
Monthly payment
Est. payment
Payment breakdown
Explore the cost of this home by adjusting the details. Changes won't be saved.Climate risks
Neighborhood: 18210
Nearby schools
GreatSchools rating
- 5/10Penn/Kidder CampusGrades: PK-8Distance: 2.4 mi
- 5/10Jim Thorpe Area Senior High SchoolGrades: 9-12Distance: 11.8 mi
Schools provided by the listing agent
- District: Jim Thorpe
Source: GLVR. This data may not be complete. We recommend contacting the local school district to confirm school assignments for this home.
- $171,8003 bd1 ba960 sqft851 Towamensing Trl, Albrightsville, PA 18210Off Market
- $423,9003 bd3 ba1.6k sqft228 Longfellow Cir, Albrightsville, PA 18210Off Market

- $365,0003 bd2 ba1.6k sqft220 Longfellow Cir, Albrightsville, PA 18210Sold
- $899,9006 bd4 ba3.4k sqft847 Towamensing Trl, Albrightsville, PA 18210Sold

- $256,1003 bd1 ba2.1k sqft230 Longfellow Cir, Albrightsville, PA 18210Off Market
- $361,3003 bd2 ba1.8k sqft214 Longfellow Cir, Albrightsville, PA 18210Off Market
- $371,4003 bd2 ba2.3k sqft848 Towamensing Trl, Albrightsville, PA 18210Off Market
- $1,5000.465 AcresLongfellow Cir, Albrightsville, PA 18210Off Market
A local agent can set up tours, give advice and negotiate with sellers.
A local lender can help you make sure your offer is ready when you are.
Similar homes
- $339,0003 bd2 ba1.4k sqft174 Teddyuscung Trl, Albrightsville, PA 18210For Sale
 MLS ID #776698, Ronald P. Dunbar, Bear Mountain Real Estate LLC. GLVR
 - $343,0004 bd2 ba1.9k sqft9 Sycamore Cir, Albrightsville, PA 18210For Sale
 MLS ID #778432, Galina Sergueeva, RE/MAX Centre Realtors. GLVR
 - $329,0003 bd2 ba1.4k sqft329 Kilmer Trl, Albrightsville, PA 18210For Sale
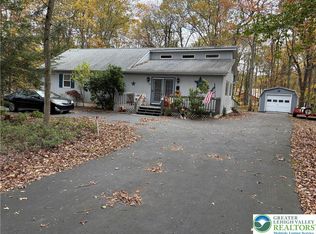 MLS ID #766976, Vincent Capria, DiMaria Realty LLC. GLVR
 - $349,9003 bd2 ba1.4k sqft19 Uffleman Ln, Albrightsville, PA 18210For Sale
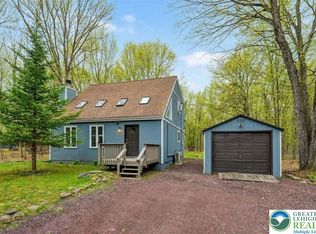 MLS ID #774394, Kristin A. Doerger, Keller Williams Real Estate. GLVR
 - $324,9003 bd3 ba1.6k sqft48 Blackfoot Trl, Albrightsville, PA 18210For SaleMLS ID #773827, Joseph J. Salerno, Iron Valley R E - Mountainside. GLVR
- $389,9003 bd2 ba1.3k sqft479 Towamensing Trl, Albrightsville, PA 18210For SaleMLS ID #778528, Joel A. Tilli, BetterHomes&GardensRE/Cassidon. GLVR
- $389,9003 bd2 ba1.7k sqft61 Lindsay Mews, Albrightsville, PA 18210For SaleMLS ID #775303, Ronald P. Dunbar, Bear Mountain Real Estate LLC. GLVR
- $379,0003 bd2 ba1.8k sqft61 Chapman Cir, Albrightsville, PA 18210For SaleMLS ID #776519, Mary L. Mahoney, Keller Williams Real Estate. GLVR
- $379,5003 bd2 ba1.6k sqft240 Keats Ln, Albrightsville, PA 18210For SaleMLS ID #779105, Jaime Goulet, More Modern Real Estate LLC. GLVR
- $334,0004 bd2 ba1.9k sqft162 Acorn Ln, Kunkletown, PA 18058For SaleMLS ID #774521, Curt Miller, Keller Williams Allentown. GLVR
- $289,9003 bd2 ba2.2k sqft218 Cherry Ln, Albrightsville, PA 18210For SaleMLS ID #774791, Vincent Capria, DiMaria Realty LLC. GLVR
- $419,0003 bd2 ba1.5k sqft582 Stony Mountain Rd, Albrightsville, PA 18210For SaleMLS ID #777795, Mary E. Enck, Mary Enck Realty Inc. GLVR
- $340,0003 bd2 ba1.5k sqft149 McMichaels Ct, Stroudsburg, PA 18360For SaleMLS ID #775908, Christopher C. George, Coldwell Banker Hearthside. GLVR
- $349,9992 bd2 ba1.9k sqft854 Lower Mountain Dr, Effort, PA 18330For SaleMLS ID #780456, Roman Belyayev, Freeby Lai Real Estate. GLVR
- $310,0003 bd2 ba1.6k sqft167 El Do Lake Dr, Kunkletown, PA 18058For SaleMLS ID #779622, Chad P. Fritzinger, Koehler Marvin Realty. GLVR
- $348,9003 bd2 ba2k sqft111 Sir Lyonnesse Ct, Pocono Lake, PA 18347For SaleMLS ID #777344, Jennifer Mckee, BHGRE Valley Partners-Allentwn. GLVR
- $305,0003 bd2 ba1.2k sqft54 Berry Ln, Jim Thorpe, PA 18229For SaleMLS ID #776394, Marion C. Domski, Mountain Vista Real Estate. GLVR
- $395,0003 bd3 ba2.1k sqft2005 Palisades Dr, Blakeslee, PA 18610For SaleMLS ID #773474, Joseph J. Salerno, Iron Valley R E - Mountainside. GLVR
- $260,0003 bd2 ba940 sqft118 Starlight Dr, Effort, PA 18330For SaleMLS ID #779948, Melissa L. Miller, JMG Pennsylvania. GLVR
- $325,0004 bd2 ba1.6k sqft276 Spicebush Dr, East Stroudsburg, PA 18301For SaleMLS ID #775242, Scott A. Busfield, Keller Williams Northampton. GLVR
