Skip main navigation
Sold for $570,000
  • $570,000

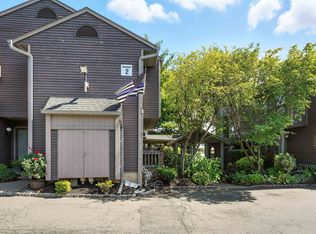
    855 Valley Brook Ave APT 2G, Lyndhurst, NJ 07071

    2beds
    1,573sqft
    Townhouse
    Built in ----
    -- sqft lot
    $572,700 Zestimate®
    $362/sqft
    $3,052 Estimated rent

    Home value

    $572,700

    $527,000 - $624,000

    $3,052/mo

    Zestimate® history
    Loading
    Loading...

    Owner options

    List your home for rent

    $3,052/mo

    Rent Zestimate®

    Find your next renter with Zillow Rental Manager. Plus, with online applications, you can quickly screen prospective tenants – for free.

    Learn more

    $3,052/mo

    Rent Zestimate®

    Refinance and save

    $4,345/mo

    Est. payment

    Refinancing to a lower rate could help reduce your monthly payments and save thousands over the life of the loan.

    See today's rates

    $4,345/mo

    Est. payment

    Explore your selling options

    Work with a Zillow partner agent

    Leverage their expertise and Zillow's premium Showcase listings to get your home seen by more buyers.

    Get started

    List with your own agent

    Get your home in front of millions of buyers by listing it on Zillow.

    Learn how to do it

    Sell it yourself

    Take full control of how buyers see your home on Zillow by listing For Sale by Owner (FSBO).

    List your home

    What's special

    Wood-burning fireplaceOne-car garageSoaring ceilingsCentral airAdditional outdoor parking spaceFull finished atticTwo bedrooms
    From the moment you step inside, this end-unit townhome in Lyndhurst feels bright, open, and full of possibility. Soaring ceilings, skylights, and natural light from multiple exposures create an airy, uplifting feel right away, while the layout offers the kind of space that is easy to settle into and make your own. The main living area is expansive and welcoming, centered around a wood-burning fireplace that brings warmth and character to the space. Picture cozy nights in, slow Sundays at home, or having friends over with the city views as your backdrop. Just off the dining area, a private balcony creates a natural extension of the living space and the perfect spot for morning coffee, fresh air, or dining outside when the weather is right. The den adds even more flexibility, whether you need a home office, reading room, workout space, or bonus hangout area, and it has its own balcony too. The bedroom offers private outdoor access as well, giving you yet another place to step outside and take in the light and view. Each space feels generously sized, comfortable, and designed for real everyday living. With approximately 1,563 square feet, two bedrooms, two full baths, and room to spread out, this home offers a great balance of function and charm. And yes, one of the bathrooms features a bathtub that feels practically the size of a small swimming pool, ready for the next owner to enjoy and make their own. Central air, a full finished attic, one-car garage, and an additional outdoor parking space add to the convenience, while the location near Route 3, the NJ Turnpike, NJ Transit, shopping, dining, and local recreation makes everyday life that much easier.

    Zillow last checked:

    Listing updated:

    Listed by:

    ALISON GERVER 201-310-7874,

    CORCORAN SAWYER SMITH 201-420-7393

    Bought with:

    , 2189302

    KELLER WILLIAMS REALTY

    Source: HCMLS,MLS#: 260004631

    Facts & features

    Interior

    Bedrooms & bathrooms
    • Bedrooms: 2
    • Bathrooms: 2
    • Full bathrooms: 2
    Dining room
    • Description: 1 Dining Room
    Kitchen
    • Description: 1 Kitchen
    Living room
    • Description: 1 Living Room
    Heating
    • Central, Baseboard, Electric
    Cooling
    • Central Air, Electric
    Appliances
    • Included: Dishwasher, Microwave, Refrigerator, Washer/Dryer, Gas Oven
    Features
    • Terrace, Fireplace
    • Flooring: Hardwood, Carpet
    • Has fireplace: Yes
    Interior area
    • Total structure area: 1,573
    • Total interior livable area: 1,573 sqft

    Property

    Parking
    • Parking features: 2 Cars, Attached, Covered, Garage, Detached
    • Has garage: Yes

    Construction

    Type & style
    • Home type: Townhouse
    • Architectural style: Townhouse,Multi Level
    • Property subtype: Townhouse
    Materials
    • Wood Siding

    Community & neighborhood

    Location
    • Region: Lyndhurst

    HOA & financial

    HOA
    • HOA fee: $495 monthly

    Price history

    DateEventPrice
    5/29/2026Sold$570,000+3.8%$362/sqft
    Source: HCMLS #260004631 Report a problem
    3/17/2026Listed for sale$549,000+15.6%$349/sqft
    Source: HCMLS #260004631 Report a problem
    2/27/2023Sold$475,000+2.2%$302/sqft
    Source: NJMLS #22042663 Report a problem
    1/21/2023Pending sale$465,000$296/sqft
    Source: NJMLS #22042663 Report a problem
    12/6/2022Listed for sale$465,000$296/sqft
    Source: NJMLS #22042663 Report a problem

    Public tax history

    Tax history is unavailable.

    Neighborhood: Kingsland

    Nearby schools

    GreatSchools rating
    Get a cash offer in 3 minutes
    Find out how much your home could sell for in as little as 3 minutes with a no-obligation cash offer.
    Estimated market value
    $572,700
    Get a cash offer in 3 minutes
    Find out how much your home could sell for in as little as 3 minutes with a no-obligation cash offer.
    Estimated market value
    $572,700