Skip main navigation
Sold for $530,000
  • Listed by: reframe • Christina De Santis • Contact: 949-537-2537
    Bought with: Pardee Properties
    Tax assessed value
    $530,000

    855 Victor Ave APT 201, Inglewood, CA 90302

    2beds
    996sqft
    Condominium
    Built in 1964
    -- sqft lot
    $534,000 Zestimate®
    $532/sqft
    $3,007 Estimated rent

    Home value

    $534,000

    $486,000 - $587,000

    $3,007/mo

    Zestimate® history
    Loading
    Loading...

    Owner options

    List your home for rent

    $3,007/mo

    Rent Zestimate®

    Find your next renter with Zillow Rental Manager. Plus, with online applications, you can quickly screen prospective tenants – for free.

    Learn more

    $3,007/mo

    Rent Zestimate®

    Refinance and save

    $3,682/mo

    Est. payment

    Refinancing to a lower rate could help reduce your monthly payments and save thousands over the life of the loan.

    See today's rates

    $3,682/mo

    Est. payment

    Explore your selling options

    Work with a Zillow partner agent

    Leverage their expertise and Zillow's premium Showcase listings to get your home seen by more buyers.

    Get started

    List with your own agent

    Get your home in front of millions of buyers by listing it on Zillow.

    Learn how to do it

    Sell it yourself

    Take full control of how buyers see your home on Zillow by listing For Sale by Owner (FSBO).

    List your home

    What's special

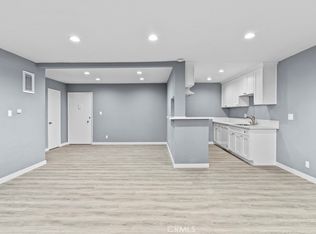
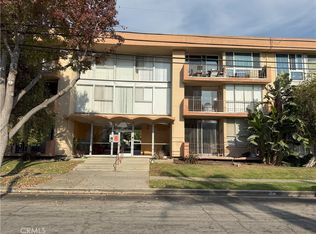
    This beautifully updated 2-bedroom, 2-bathroom condo offers a perfect blend of comfort and convenience in the heart of North Inglewood, right off the 405. The spacious, open floor plan features a bright living room with a large sliding door allowing plenty of natural light, creating a warm and inviting atmosphere. In fact, the floor to ceiling windows carry from the living room to the 2 bedrooms, so you can enjoy abundant lighting throughout your entire home during the day. The modern kitchen with under cabinet lighting boasts stainless steel appliances, quartz countertops, and ample cabinet space, making it a chef's dream. This is your chance to buy a home that’s been upgraded for a home owner’s enjoyment - not a fix and flip. Every last upgrade in this home has been meticulously thought through and executed with spectacular attention to detail. The master bedroom is a serene retreat with a generous closet and an en-suite bathroom complete with a stylish vanity with underlighting and updated fixtures. The second bedroom is equally spacious, perfect for guests or a home office. Both bathrooms have been gorgeously upgraded and offer contemporary finishes. Enjoy your morning coffee on the private balcony, which provides a tranquil outdoor space overlooking the LA city skyline or enjoy the sunset view each night since you’re in a west facing condo. Located just minutes from the new SoFi Stadium, The Forum, LAX, and a variety of dining, shopping, and entertainment options, this condo offers the best of city living in a rapidly growing area. Or take a 12 minute drive to Manhattan beach and enjoy the vibe. This home comes with 2 parking spaces, making it easy to park and walk straight into your community. There’s also an elevator for added convenience! Don’t miss the opportunity to make this lovely condo your new home. Schedule a showing today and experience all that 855 Victor Ave #201 has to offer!

    Zillow last checked:

    Listing updated:

    Listed by:

    Christina De Santis DRE #02100629 949-537-2537,

    reframe

    Bought with:

    Chloe Misisco, DRE #02094234

    Pardee Properties

    Source: CRMLS,MLS#: PW24120117MLS LogoOriginating MLS: California Regional MLS

    Facts & features

    Interior

    Bedrooms & bathrooms
    • Bedrooms: 2
    • Bathrooms: 2
    • Full bathrooms: 2
    • Main level bathrooms: 2
    • Main level bedrooms: 2
    Rooms
    • Room types: Bedroom, Kitchen, Living Room, Primary Bathroom, Primary Bedroom, Other, Sunroom, Dining Room
    Primary bedroom
    • Features: Main Level Primary
    Bedroom
    • Features: Bedroom on Main Level
    Bathroom
    • Features: Bathtub, Dual Sinks, Linen Closet, Quartz Counters, Remodeled, Separate Shower, Tub Shower, Walk-In Shower
    Kitchen
    • Features: Built-in Trash/Recycling, Kitchen/Family Room Combo, Pots & Pan Drawers, Quartz Counters, Remodeled, Updated Kitchen
    Other
    • Features: Walk-In Closet(s)
    Heating
    • Wall Furnace
    Cooling
    • None
    Appliances
    • Included: 6 Burner Stove, Dishwasher, Freezer, Gas Cooktop, Gas Oven, Ice Maker, Microwave, Refrigerator, Range Hood
    • Laundry: Common Area
    Features
    • Breakfast Bar, Balcony, Separate/Formal Dining Room, Elevator, Open Floorplan, Pantry, Recessed Lighting, Storage, Trash Chute, Bedroom on Main Level, Main Level Primary, Walk-In Closet(s)
    • Flooring: Vinyl
    • Doors: Sliding Doors
    • Has fireplace: No
    • Fireplace features: None
    • Common walls with other units/homes: 2+ Common Walls
    Interior area
    • Total interior livable area: 996 sqft

    Property

    Parking
    • Total spaces: 2
    • Parking features: Carport, Uncovered
    • Carport spaces: 2
    Accessibility
    • Accessibility features: Parking, Accessible Approach with Ramp, Accessible Doors
    Features
    • Levels: One
    • Stories: 1
    • Entry location: Level 2
    • Patio & porch: None
    • Pool features: None
    • Spa features: None
    • Has view: Yes
    Lot
    • Size: 1.15 Acres
    • Features: Lawn, Landscaped, Near Public Transit
    Details
    • Additional structures: Storage
    • Parcel number: 4017015066
    • Zoning: INR3*
    • Special conditions: Standard

    Construction

    Type & style
    • Home type: Condo
    • Architectural style: Modern
    • Property subtype: Condominium
    • Attached to another structure: Yes
    Materials
    • Drywall, Stucco
    • Foundation: Slab
    Condition
    • Turnkey
    • New construction: No
    • Year built: 1964

    Utilities & green energy

    • Electric: Standard
    • Sewer: Unknown
    • Water: Public
    • Utilities for property: Cable Connected, Electricity Available, Natural Gas Connected, Sewer Connected, Water Available, Water Connected

    Community & HOA

    Community
    • Features: Dog Park
    • Security: Closed Circuit Camera(s), Carbon Monoxide Detector(s), Fire Detection System, Security Gate, Resident Manager, Smoke Detector(s)
    HOA
    • Has HOA: Yes
    • Amenities included: Controlled Access, Maintenance Grounds, Insurance, Meeting Room, Management, Maintenance Front Yard, Pets Allowed, Recreation Room, Storage, Trash
    • Services included: Pest Control
    • HOA fee: $350 monthly
    • HOA name: Sheldon Park HOA
    • HOA phone: 800-514-1511
    Location
    • Region: Inglewood

    Financial & listing details

    • Price per square foot: $532/sqft
    • Tax assessed value: $530,000
    • Annual tax amount: $7,128
    • Date on market: 7/29/2024
    • Cumulative days on market: 39 days
    • Listing terms: Cash,Cash to New Loan,Conventional,1031 Exchange
    • Road surface type: Paved

    Price history

    DateEventPrice
    12/4/2024Sold$530,000+1%$532/sqft
    Source: CRMLS #PW24120117 Report a problem
    11/30/2024Pending sale$524,900$527/sqft
    Source: CRMLS #PW24120117 Report a problem
    10/14/2024Contingent$524,900$527/sqft
    Source: CRMLS #PW24120117 Report a problem
    9/12/2024Listed for sale$524,900+33.9%$527/sqft
    Source: CRMLS #PW24120117 Report a problem
    6/25/2021Sold$392,000+12%$394/sqft
    Source: CLAW #21683640 Report a problem
    5/18/2021Pending sale$350,000$351/sqft
    Source: CRMLS #21683640 Report a problem
    1/30/2021Listing removed--
    Source: Local MLS Report a problem
    1/23/2021Listed for sale$350,000$351/sqft
    Source: Compass #21683640 Report a problem

    Public tax history

    YearProperty taxesTax assessment
    2025$7,128 +31.6%$530,000 +27.4%
    2024$5,414 +1%$415,992 +2%
    2023$5,359 -1.9%$407,836 +2%
    2022$5,464 +162.5%$399,840 +173.5%
    2021$2,082 +4.5%$146,177 +1%
    2020$1,991 $144,679 +2%
    2019$1,991 +2.3%$141,844 +2%
    2018$1,947 $139,063 +2%
    2017$1,947 +3.1%$136,337 +2%
    2016$1,889 +3%$133,665 +1.5%
    2015$1,835 +1%$131,659 +2%
    2014$1,817 $129,081 +2.5%
    2012-- $125,980 +2%
    2011-- $123,511 +0.8%
    2010-- $122,589 -0.2%
    2009-- $122,881 +2%
    2008-- $120,473 +2%
    2007-- $118,112 +2%
    2006-- $115,797
    2005-- $115,797 +4%
    2004-- $111,302 +1.9%
    2003-- $109,263 +2%
    2002-- $107,122 +4%
    2000-- $102,963
    Find assessor info on the county website

    Neighborhood: 90302

    Nearby schools

    GreatSchools rating
    Get a cash offer in 3 minutes
    Find out how much your home could sell for in as little as 3 minutes with a no-obligation cash offer.
    Estimated market value
    $534,000
    Get a cash offer in 3 minutes
    Find out how much your home could sell for in as little as 3 minutes with a no-obligation cash offer.
    Estimated market value
    $534,000