Skip main navigation
Off market
  • $300,500

    855 W Chicago St, Elgin, IL 60123

    4beds
    1,889sqft
    SingleFamily
    Built in 1908
    4,356 Square Feet Lot
    $300,500 Zestimate®
    $159/sqft
    $2,659 Estimated rent

    Home value

    $300,500

    $276,000 - $325,000

    $2,659/mo

    Zestimate® history
    Loading
    Loading...

    Owner options

    List your home for rent

    $2,659/mo

    Rent Zestimate®

    Find your next renter with Zillow Rental Manager. Plus, with online applications, you can quickly screen prospective tenants – for free.

    Learn more

    $2,659/mo

    Rent Zestimate®

    Refinance and save

    $2,281/mo

    Est. payment

    Refinancing to a lower rate could help reduce your monthly payments and save thousands over the life of the loan.

    See today's rates

    $2,281/mo

    Est. payment

    Explore your selling options

    Work with a Zillow partner agent

    Leverage their expertise and Zillow's premium Showcase listings to get your home seen by more buyers.

    Get started

    List with your own agent

    Get your home in front of millions of buyers by listing it on Zillow.

    Learn how to do it

    Sell it yourself

    Take full control of how buyers see your home on Zillow by listing For Sale by Owner (FSBO).

    List your home

    What's special

    MOTIVATED SELLER!!! Excellent opportunity! This spacious home offers a flexible floor plan. Bedrooms 3 and 4 are tandem were once used as a separate living space with it's own entrance and staircase, it even has a gas line for a stove. Remove the wall separating these rooms to create a master suite. Kitchen is fully applianced and updated. Bathrooms have also been recently updated and just need a few finishing touched. Dining room features a built in hutch and ceiling fan. Most of the windows have been updated but some of the original stained glass is intact providing true Victorian charm. Fenced yard. The exterior just needs a little TLC. New A/C compressor installed. Home is in good condition but being sold "as-is".

    This property is not currently displayed as for sale or rent on Zillow. This may be different from what's on other websites or public sources.

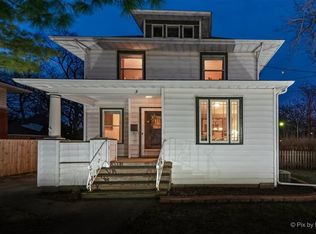
    Facts & features

    Interior

    Bedrooms & bathrooms
    • Bedrooms: 4
    • Bathrooms: 2
    • Full bathrooms: 2
    Heating
    • Forced air, Gas
    Cooling
    • Central
    Appliances
    • Included: Dishwasher, Microwave, Refrigerator
    Features
    • Flooring: Hardwood, Linoleum / Vinyl
    • Basement: Exterior Access, Cellar
    • Attic: Interior Stair, Unfinished
    Interior area
    • Total interior livable area: 1,889 sqft

    Property

    Parking
    • Parking features: Garage - Detached
    Lot
    • Size: 4,356 Square Feet
    Details
    • Parcel number: 0614306017

    Construction

    Type & style
    • Home type: SingleFamily
    Materials
    • Roof: Asphalt
    Condition
    • Year built: 1908

    Utilities & green energy

    • Sewer: Sewer-Public

    Community & HOA

    HOA
    • Has HOA: Yes
    • HOA fee: $101 monthly
    Location
    • Region: Elgin

    Financial & listing details

    • Price per square foot: $159/sqft
    • Tax assessed value: $255,780
    • Annual tax amount: $6,183

    Price history

    DateEventPrice
    11/8/2019Sold$165,000$87/sqft
    Source: MRED as distributed by MLS GRID #10476732 Report a problem
    10/11/2019Pending sale$165,000$87/sqft
    Source: Baird & Warner Real Estate - Algonquin #10476732 Report a problem
    10/4/2019Price change$165,000-2.9%$87/sqft
    Source: Baird & Warner Real Estate - Algonquin #10476732 Report a problem
    8/26/2019Price change$169,900-2.9%$90/sqft
    Source: Baird & Warner Real Estate - Algonquin #10476732 Report a problem
    8/6/2019Price change$175,000-2.2%$93/sqft
    Source: Baird & Warner Real Estate #10476732 Report a problem
    6/24/2019Price change$179,000-5.3%$95/sqft
    Source: Baird & Warner Real Estate #10476732 Report a problem
    5/29/2019Listed for sale$189,000+3.3%$100/sqft
    Source: Baird & Warner Real Estate #10389400 Report a problem
    2/19/2009Sold$183,000$97/sqft
    Source: Public Record Report a problem
    10/22/2004Sold$183,000$97/sqft
    Source: Public Record Report a problem

    Public tax history

    YearProperty taxesTax assessment
    2024$6,183 +5.1%$85,260 +10.7%
    2023$5,884 +5.6%$77,026 +9.7%
    2022$5,570 +4.6%$70,235 +7%
    2021$5,323 +3%$65,665 +4.7%
    2020$5,170 -7.3%$62,688 +5%
    2019$5,577 +2.2%$59,714 +8.2%
    2018$5,455 +1.7%$55,178 +5.8%
    2017$5,365 +4%$52,163 +7.8%
    2016$5,161 $48,393 +9.1%
    2015-- $44,357 +1.3%
    2014-- $43,809 -2.6%
    2013-- $44,964 -7.4%
    2012-- $48,567 -16.8%
    2011-- $58,368 -9.6%
    2010-- $64,602 -6.7%
    2009-- $69,256
    2008-- $69,256 +3.3%
    2007-- $67,031 +4.2%
    2006-- $64,336 +6.5%
    2005-- $60,415 +6.8%
    2004-- $56,590 +10.7%
    2003-- $51,124 +8%
    2002-- $47,337 +7.4%
    2001-- $44,055 +5.1%
    2000-- $41,925
    Find assessor info on the county website

    Neighborhood: 60123

    Nearby schools

    GreatSchools rating
    Schools provided by the listing agent
    • Elementary: Washington Elementary School
    • Middle: Abbott Middle School
    • High: Gifford Street High School

    Source: The MLS. This data may not be complete. We recommend contacting the local school district to confirm school assignments for this home.

    Get a cash offer in 3 minutes
    Find out how much your home could sell for in as little as 3 minutes with a no-obligation cash offer.
    Estimated market value
    $300,500
    Get a cash offer in 3 minutes
    Find out how much your home could sell for in as little as 3 minutes with a no-obligation cash offer.
    Estimated market value
    $300,500