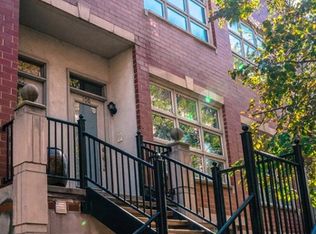
Thoughtfully updated and rare. This 3-level three bedroom, three bath River West townhome is the perfect place to call home. The open-concept living space flows from the living room to the dining area and kitchen. The kitchen features granite countertops, stainless steel appliances, newer stove and refrigerator (2022), a large island with seating, and ample cabinet space for all your culinary needs. The separate dining area provides a perfect setting for entertaining guests. The primary bedroom features oversized windows, hardwood floors, two spacious closets, and a charming ensuite bath. The second bedroom, also generously sized, includes a large closet and is conveniently located next to the second full bath. The lower level offers a flexible space that can serve as a third bedroom or office, complete with a full bath, storage closet, and access to the lower outdoor area. Enjoy breathtaking skyline views from your private rooftop deck, perfect for relaxing or entertaining. This space also includes an interior landing for convenient storage during the winter months. Additional highlights of this home include a fully finished, heated 2-car garage with built-in storage and an epoxy floor completed in 2022, all new windows in 2023, a new water heater in 2023, and a refinished second bathroom. New roof completed this year. Located just minutes from public transportation, restaurants, grocery stores, the Chicago River, and the 94/90 expressway, this townhome offers easy access to all that downtown Chicago has to offer.
Closed
Zillow last checked:
Listing updated:
Bought with:
Kaitlyn Diaz
Kawash Group
Source: MRED as distributed by MLS GRID,MLS#: 12141706
Price history
| Date | Event | Price |
|---|---|---|
| 10/28/2024 | Sold | $545,000+14.7% |
Source:  MRED as distributed by MLS GRID #12141706 Report a problem MRED as distributed by MLS GRID #12141706 Report a problem | ||
| 1/7/2021 | Sold | $475,000 |
Source: MRED as distributed by MLS GRID #10921420 Report a problem | ||
| 12/22/2020 | Pending sale | $475,000 |
Source: KW ONEChicago #10921420 Report a problem | ||
| 10/30/2020 | Price change | $475,000-5% |
Source: Keller Williams Chicago-Lincoln Park #10921420 Report a problem | ||
| 9/30/2020 | Listed for sale | $500,000+40.8% |
Source: Keller Williams Chicago-Lincoln Park #10887295 Report a problem | ||
| 9/13/2013 | Sold | $355,000-3.8% |
Source: Agent Provided Report a problem | ||
| 8/10/2013 | Listed for sale | $369,000 |
Source: Dream Town Realty #08285972 Report a problem | ||
| 6/25/2013 | Listing removed | $369,000 |
Source: Dream Town Realty #08285972 Report a problem | ||
| 4/18/2013 | Price change | $369,000-2.6% |
Source: Dream Town Realty #08285972 Report a problem | ||
| 3/8/2013 | Listed for sale | $379,000 |
Source: Dream Town Realty #08285972 Report a problem | ||
| 7/7/2011 | Listed for rent | $2,400 |
Source: Jameson Real Estate LLC #07848791 Report a problem | ||
Get a cash offer in 3 minutes
Find out how much your home could sell for in as little as 3 minutes with a no-obligation cash offer.
Estimated market value
$589,900
