Skip main navigation
Closed
  • $535,000

    855 W Erie St APT 119, Chicago, IL 60642

    3beds
    --sqft
    Townhouse, Single Family Residence
    Built in 1997
    -- sqft lot
    $565,800 Zestimate®
    $--/sqft
    $3,363 Estimated rent

    Home value

    $565,800

    $509,000 - $634,000

    $3,363/mo

    Zestimate® history
    Loading
    Loading...

    Owner options

    List your home for rent

    $3,363/mo

    Rent Zestimate®

    Find your next renter with Zillow Rental Manager. Plus, with online applications, you can quickly screen prospective tenants – for free.

    Learn more

    $3,363/mo

    Rent Zestimate®

    Refinance and save

    $4,110/mo

    Est. payment

    Refinancing to a lower rate could help reduce your monthly payments and save thousands over the life of the loan.

    See today's rates

    $4,110/mo

    Est. payment

    Explore your selling options

    Work with a Zillow partner agent

    Leverage their expertise and Zillow's premium Showcase listings to get your home seen by more buyers.

    Get started

    List with your own agent

    Get your home in front of millions of buyers by listing it on Zillow.

    Learn how to do it

    Sell it yourself

    Take full control of how buyers see your home on Zillow by listing For Sale by Owner (FSBO).

    List your home

    What's special

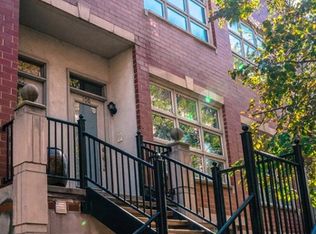
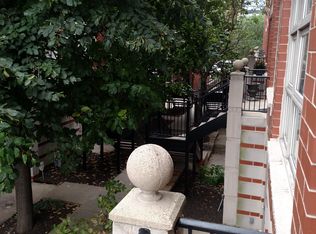
    855 West Erie is a 3 Bedroom/ 2.5 Bathroom town home that combines thoughtful renovation, functional layout, and central access to one of Chicago's most dynamic districts. The condo offers three levels of modern living in a solid brick townhome, recently updated with high-end finishes and mechanical systems. The kitchen features quartz countertops, white shaker cabinetry, and a full suite of stainless-steel appliances, all newly installed. Hardwood flooring runs throughout the open plan living and dining space, which includes a gas fireplace and ample natural light from oversized windows. Upstairs, the primary suite includes a full private bathroom and generous closet storage with carpeted floors. Two additional bedrooms provide flexible options for guests, family, or home office needs. The top-level leads to a private rooftop deck, upgraded with Trex composite decking, showcasing open, east-facing views of the Chicago skyline. Additional features include in-unit laundry, central heating and cooling, and an attached one-car garage with storage. Roof/ HVAC and all major mechanical systems have been replaced within the past five years (2023), offering peace of mind for long-term ownership. Enjoy direct access to some of Chicago's most desirable neighborhoods-walk to Fulton Market, West Loop, River North, and the restaurant corridor on Randolph Street. Convenient to both Grand Blue Line station and Halsted bus, with easy on/off access to major highways.

    Zillow last checked:

    Listing updated:

    Listing courtesy of:

    Amit Vyas 773-398-2197,

    Mark Allen Realty ERA Powered

    Bought with:

    Ryan Casper

    eXp Realty

    Source: MRED as distributed by MLS GRID,MLS#: 12354686MLS Logo

    Facts & features

    Interior

    Bedrooms & bathrooms
    • Bedrooms: 3
    • Bathrooms: 3
    • Full bathrooms: 2
    • 1/2 bathrooms: 1
    Primary bedroom
    • Features: Flooring (Carpet), Window Treatments (Blinds), Bathroom (Full)
    • Level: Third
    • Area: 130 Square Feet
    • Dimensions: 10X13
    Bedroom 2
    • Features: Flooring (Carpet)
    • Level: Third
    • Area: 100 Square Feet
    • Dimensions: 10X10
    Bedroom 3
    • Level: Main
    • Area: 135 Square Feet
    • Dimensions: 9X15
    Deck
    • Features: Flooring (Other)
    • Level: Fourth
    • Area: 429 Square Feet
    • Dimensions: 13X33
    Dining room
    • Level: Second
    • Dimensions: COMBO
    Family room
    • Features: Flooring (Hardwood), Window Treatments (Blinds)
    • Level: Second
    • Area: 465 Square Feet
    • Dimensions: 31X15
    Kitchen
    • Features: Kitchen (Eating Area-Breakfast Bar, Island, Pantry-Closet, Custom Cabinetry, SolidSurfaceCounter, Updated Kitchen), Flooring (Hardwood), Window Treatments (Shades)
    • Level: Second
    • Area: 182 Square Feet
    • Dimensions: 14X13
    Living room
    • Features: Flooring (Hardwood), Window Treatments (Blinds)
    • Level: Second
    • Area: 189 Square Feet
    • Dimensions: 9X21
    Other
    • Features: Flooring (Parquet)
    • Level: Fourth
    • Area: 56 Square Feet
    • Dimensions: 08X07
    Heating
    • Natural Gas, Forced Air
    Cooling
    • Central Air
    Appliances
    • Included: Range, Microwave, Dishwasher, Refrigerator, Washer, Dryer, Disposal, Stainless Steel Appliance(s), Humidifier
    • Laundry: Washer Hookup
    Features
    • Flooring: Hardwood
    • Windows: Screens
    • Basement: None
    • Number of fireplaces: 1
    • Fireplace features: Gas Log, Family Room
    Interior area
    • Total structure area: 0

    Property

    Parking
    • Total spaces: 1
    • Parking features: Garage Door Opener, On Site, Garage Owned, Attached, Garage
    • Attached garage spaces: 1
    • Has uncovered spaces: Yes
    Accessibility
    • Accessibility features: No Disability Access
    Features
    • Patio & porch: Roof Deck, Deck
    • Exterior features: Balcony
    • Fencing: Fenced
    Lot
    • Features: Landscaped
    Details
    • Parcel number: 17082350481019
    • Special conditions: None
    • Other equipment: TV-Cable, Ceiling Fan(s)

    Construction

    Type & style
    • Home type: Townhouse
    • Property subtype: Townhouse, Single Family Residence
    Materials
    • Brick
    • Foundation: Concrete Perimeter
    • Roof: Rubber
    Condition
    • New construction: No
    • Year built: 1997
    • Major remodel year: 2023

    Utilities & green energy

    • Electric: Circuit Breakers, 100 Amp Service
    • Sewer: Public Sewer
    • Water: Public

    Community & neighborhood

    Security
    • Security features: Carbon Monoxide Detector(s)
    Location
    • Region: Chicago

    HOA & financial

    HOA
    • Has HOA: Yes
    • HOA fee: $333 monthly
    • Services included: Exterior Maintenance, Lawn Care, Scavenger, Snow Removal

    Other

    Other facts
    • Listing terms: Conventional
    • Ownership: Condo

    Price history

    DateEventPrice
    4/26/2026Listing removed$4,695
    Source: Zillow Rentals Report a problem
    4/22/2026Price change$4,695-2.1%
    Source: Zillow Rentals Report a problem
    4/9/2026Listed for rent$4,795+4.4%
    Source: Zillow Rentals Report a problem
    7/3/2025Listing removed$4,595
    Source: Zillow Rentals Report a problem
    6/24/2025Price change$4,595-4.2%
    Source: Zillow Rentals Report a problem
    6/20/2025Sold$535,000-2.7%
    Source: MRED as distributed by MLS GRID #12354686 Report a problem
    6/20/2025Listed for rent$4,795+49.8%
    Source: Zillow Rentals Report a problem
    5/16/2025Contingent$550,000
    Source: MRED as distributed by MLS GRID #12354686 Report a problem
    5/9/2025Listed for sale$550,000+61.8%
    Source: MRED as distributed by MLS GRID #12354686 Report a problem
    3/2/2021Listing removed--
    Source: Owner Report a problem
    5/13/2020Listing removed$3,200
    Source: Owner Report a problem
    5/9/2020Listed for rent$3,200-3%
    Source: Owner Report a problem
    11/8/2019Listing removed$3,300
    Source: Green Ivy Realty & Property Management Report a problem
    11/5/2019Listed for rent$3,300
    Source: Green Ivy Realty & Property Management Report a problem
    8/7/2019Listing removed$3,300
    Source: Green Ivy Realty & Property Management Report a problem
    7/22/2019Listed for rent$3,300
    Source: Green Ivy Realty & Property Management Report a problem
    7/27/2011Sold$340,000
    Source: MRED as distributed by MLS GRID #07796086 Report a problem

    Public tax history

    Tax history is unavailable.

    Neighborhood: River West

    Nearby schools

    GreatSchools rating
    Schools provided by the listing agent
    • Elementary: Ogden International
    • Middle: Ogden International
    • High: Wells Community Academy Senior H
    • District: 299

    Source: MRED as distributed by MLS GRID. This data may not be complete. We recommend contacting the local school district to confirm school assignments for this home.

    Get a cash offer in 3 minutes
    Find out how much your home could sell for in as little as 3 minutes with a no-obligation cash offer.
    Estimated market value
    $565,800
    Get a cash offer in 3 minutes
    Find out how much your home could sell for in as little as 3 minutes with a no-obligation cash offer.
    Estimated market value
    $565,800