Skip main navigation
Closed
  • $585,000

    855 W Erie St APT 123, Chicago, IL 60642

    3beds
    --sqft
    Townhouse, Single Family Residence
    Built in 1997
    -- sqft lot
    $632,800 Zestimate®
    $--/sqft
    $3,363 Estimated rent

    Home value

    $632,800

    $576,000 - $696,000

    $3,363/mo

    Zestimate® history
    Loading
    Loading...

    Owner options

    List your home for rent

    $3,363/mo

    Rent Zestimate®

    Find your next renter with Zillow Rental Manager. Plus, with online applications, you can quickly screen prospective tenants – for free.

    Learn more

    $3,363/mo

    Rent Zestimate®

    Refinance and save

    $4,444/mo

    Est. payment

    Refinancing to a lower rate could help reduce your monthly payments and save thousands over the life of the loan.

    See today's rates

    $4,444/mo

    Est. payment

    Explore your selling options

    Work with a Zillow partner agent

    Leverage their expertise and Zillow's premium Showcase listings to get your home seen by more buyers.

    Get started

    List with your own agent

    Get your home in front of millions of buyers by listing it on Zillow.

    Learn how to do it

    Sell it yourself

    Take full control of how buyers see your home on Zillow by listing For Sale by Owner (FSBO).

    List your home

    What's special

    Private rooftop deckNewly renovated high-end kitchenCustom restaurant-grade hoodWolf six-burner stoveQuartz countertopsNew carpetingSolid walnut cabinets
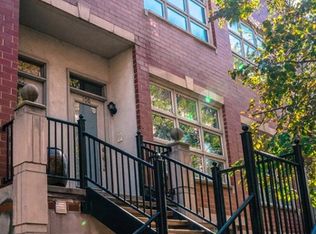
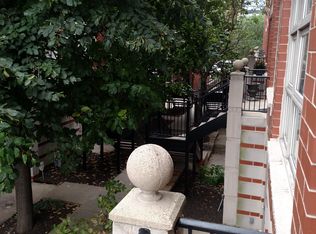
    This stunning home perfectly balances space, style, and convenience. Featuring three large bedrooms plus three full bathrooms, it's built for adaptable living. The newly renovated, high-end kitchen is a chef's dream, with solid walnut cabinets, quartz countertops, a 42" Sub-Zero refrigerator, a Wolf six-burner stove with a custom restaurant-grade hood, and a GE Cafe oven combo with a warming drawer-ideal for culinary enthusiasts. The home is freshly painted in neutral tones, creating a serene atmosphere, and new carpeting adds a layer of comfort throughout. An attached indoor garage is a perfect solution for cold Chicago winters. Step up to your private rooftop deck to take in breathtaking views of the Chicago skyline. Located in the heart of River West, you're just minutes from the vibrant West Loop's dining, shopping, and entertainment, with easy Blue Line access for convenient commuting. Don't miss the chance to make this remarkable home yours!

    Zillow last checked:

    Listing updated:

    Listing courtesy of:

    Peter Angelo 312-751-0300,

    Jameson Sotheby's Intl Realty

    Bought with:

    David List

    @properties Christie's International Real Estate

    Source: MRED as distributed by MLS GRID,MLS#: 12178026MLS Logo

    Facts & features

    Interior

    Bedrooms & bathrooms
    • Bedrooms: 3
    • Bathrooms: 3
    • Full bathrooms: 3
    Primary bedroom
    • Features: Flooring (Carpet), Bathroom (Full)
    • Level: Third
    • Area: 156 Square Feet
    • Dimensions: 13X12
    Bedroom 2
    • Features: Flooring (Carpet)
    • Level: Third
    • Area: 120 Square Feet
    • Dimensions: 12X10
    Bedroom 3
    • Features: Flooring (Travertine)
    • Level: Main
    • Area: 150 Square Feet
    • Dimensions: 15X10
    Deck
    • Level: Third
    • Area: 525 Square Feet
    • Dimensions: 35X15
    Dining room
    • Features: Flooring (Hardwood)
    • Level: Second
    • Dimensions: COMBO
    Kitchen
    • Features: Kitchen (Eating Area-Breakfast Bar, Island, Custom Cabinetry, Updated Kitchen), Flooring (Hardwood)
    • Level: Second
    • Area: 168 Square Feet
    • Dimensions: 14X12
    Living room
    • Features: Flooring (Hardwood)
    • Level: Second
    • Area: 330 Square Feet
    • Dimensions: 22X15
    Heating
    • Natural Gas, Forced Air
    Cooling
    • Central Air
    Appliances
    • Included: Double Oven, Microwave, Dishwasher, High End Refrigerator, Washer, Dryer, Disposal, Cooktop, Range Hood, Humidifier
    • Laundry: Washer Hookup
    Features
    • Flooring: Hardwood, Carpet
    • Basement: None
    Interior area
    • Total structure area: 0

    Property

    Parking
    • Total spaces: 1
    • Parking features: Garage Door Opener, On Site, Garage Owned, Attached, Garage
    • Attached garage spaces: 1
    • Has uncovered spaces: Yes
    Accessibility
    • Accessibility features: No Disability Access
    Features
    • Patio & porch: Deck
    Lot
    • Features: Common Grounds
    Details
    • Parcel number: 17082350471023
    • Special conditions: None
    • Other equipment: TV-Cable

    Construction

    Type & style
    • Home type: Townhouse
    • Property subtype: Townhouse, Single Family Residence
    Materials
    • Brick
    Condition
    • New construction: No
    • Year built: 1997

    Utilities & green energy

    • Electric: Circuit Breakers, 100 Amp Service
    • Sewer: Public Sewer
    • Water: Public

    Community & neighborhood

    Security
    • Security features: Carbon Monoxide Detector(s)
    Location
    • Region: Chicago

    HOA & financial

    HOA
    • Has HOA: Yes
    • HOA fee: $330 monthly
    • Services included: Insurance, Exterior Maintenance, Lawn Care, Scavenger, Snow Removal

    Other

    Other facts
    • Listing terms: Conventional
    • Ownership: Fee Simple w/ HO Assn.

    Price history

    DateEventPrice
    11/25/2024Sold$585,000-2.3%
    Source: MRED as distributed by MLS GRID #12178026 Report a problem
    10/24/2024Contingent$599,000
    Source: MRED as distributed by MLS GRID #12178026 Report a problem
    10/1/2024Listed for sale$599,000-3.1%
    Source: MRED as distributed by MLS GRID #12178026 Report a problem
    10/1/2024Listing removed$618,000
    Source: MRED as distributed by MLS GRID #12124870 Report a problem
    9/26/2024Listed for sale$618,000+56.5%
    Source: MRED as distributed by MLS GRID #12124870 Report a problem
    7/30/2009Sold$395,000
    Source: MRED as distributed by MLS GRID #07209055 Report a problem

    Public tax history

    Tax history is unavailable.

    Neighborhood: River West

    Nearby schools

    GreatSchools rating
    Schools provided by the listing agent
    • Elementary: Ogden International
    • Middle: Ogden International
    • High: Wells Community Academy Senior H
    • District: 299

    Source: MRED as distributed by MLS GRID. This data may not be complete. We recommend contacting the local school district to confirm school assignments for this home.

    Get a cash offer in 3 minutes
    Find out how much your home could sell for in as little as 3 minutes with a no-obligation cash offer.
    Estimated market value
    $632,800
    Get a cash offer in 3 minutes
    Find out how much your home could sell for in as little as 3 minutes with a no-obligation cash offer.
    Estimated market value
    $632,800