Skip main navigation
Closed
  • $1,450,000

    855 W Fullerton Pkwy, Chicago, IL 60614

    5beds
    3,600sqft
    Single Family Residence
    Built in 1884
    2,310 Square Feet Lot
    $1,521,200 Zestimate®
    $403/sqft
    $9,145 Estimated rent

    Home value

    $1,521,200

    $1.37M - $1.69M

    $9,145/mo

    Zestimate® history
    Loading
    Loading...

    Owner options

    List your home for rent

    $9,145/mo

    Rent Zestimate®

    Find your next renter with Zillow Rental Manager. Plus, with online applications, you can quickly screen prospective tenants – for free.

    Learn more

    $9,145/mo

    Rent Zestimate®

    Refinance and save

    $11,166/mo

    Est. payment

    Refinancing to a lower rate could help reduce your monthly payments and save thousands over the life of the loan.

    See today's rates

    $11,166/mo

    Est. payment

    Explore your selling options

    Work with a Zillow partner agent

    Leverage their expertise and Zillow's premium Showcase listings to get your home seen by more buyers.

    Get started

    List with your own agent

    Get your home in front of millions of buyers by listing it on Zillow.

    Learn how to do it

    Sell it yourself

    Take full control of how buyers see your home on Zillow by listing For Sale by Owner (FSBO).

    List your home

    What's special

    Multiple fireplacesThree additional large bedroomsBreathtaking vintage architectural detailsLandscaping and charmOriginal stained glass windowsLaundry roomElegant pocket doors
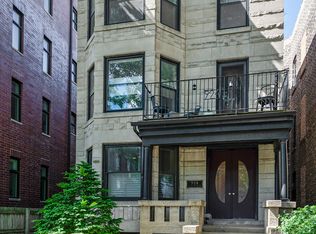
    Say hello to 855 W Fullerton, a single family landmark rowhome in Lincoln Park's Seminary Townhome Association...an architecturally significant home in the McCormick Row House District built in 1884. This rarely available 5 bedroom, 4.5 bath home boasts almost 4000 square feet across 4 levels. This home is unmatched by anything on the market today. The absolutely breathtaking vintage architectural details will amaze you. Gorgeous original stained glass windows, 11-foot ceilings with original moldings and trim and millwork, elegant pocket doors in the main living area, a staircase that awes, multiple fireplaces with original stone details and working transoms above the doors in the bedrooms, to name just a few! Enter the main level through a formal entry foyer behind double doors which leads into the primary entertaining area with large living and dining spaces, a bath and a kitchen that overlooks the yard designed with the home chef in mind. The upper levels include a primary bedroom with en suite bath, a secondary en suite bedroom/bath with steam shower, and three additional large bedrooms and another full bathroom across the top floors. The sizable basement includes a rec room, laundry room, another bath, a large storage and utility room. The back yard has rambling two-tier brick and paver patio along with plenty of landscaping and charm. This home features two central HVAC systems (4 and 7 yrs) and exterior parking for two cars within a gated complex with guest parking. Located within the highly desirable Oscar Mayer Elementary and Lincoln Park High School districts, steps from the Fullerton EL, DePaul University, Oz and Lincoln Parks, and restaurants, shopping and amenities with a walk score of 99. ***THIS PROPERTY IS BEING SOLD AS-IS TO AN EXPERIENCED REHABBER OR BUYER. THIS HOME TESTS POSITIVE FOR LEAD AND HAS UNDERGONE REMEDIATION. LEAD IS STILL PRESENT AND FURTHER REMEDIATION IS NECESSARY. PLEASE REQUEST TO REVIEW LEAD TESTING PACKAGE PRIOR TO VIEWING**

    Zillow last checked:

    Listing updated:

    Listed by:

    Molly Marino 312-282-6422,

    Baird & Warner

    Bought with:

    Non Member

    NON MEMBER

    Source: MRED as distributed by MLS GRID,MLS#: 12462330MLS Logo

    Facts & features

    Interior

    Bedrooms & bathrooms
    • Bedrooms: 5
    • Bathrooms: 5
    • Full bathrooms: 3
    • 1/2 bathrooms: 2
    Rooms
    • Room types: Bedroom 5, Foyer, Walk In Closet, Storage, Terrace
    Primary bedroom
    • Features: Flooring (Hardwood), Window Treatments (Shutters), Bathroom (Full)
    • Level: Second
    • Area: 224 Square Feet
    • Dimensions: 16X14
    Bedroom 2
    • Features: Flooring (Hardwood), Window Treatments (Shutters)
    • Level: Second
    • Area: 195 Square Feet
    • Dimensions: 15X13
    Bedroom 3
    • Features: Flooring (Hardwood), Window Treatments (Shutters)
    • Level: Third
    • Area: 315 Square Feet
    • Dimensions: 21X15
    Bedroom 4
    • Features: Flooring (Hardwood), Window Treatments (Blinds)
    • Level: Third
    • Area: 182 Square Feet
    • Dimensions: 13X14
    Bedroom 5
    • Features: Flooring (Hardwood), Window Treatments (Shutters)
    • Level: Third
    • Area: 156 Square Feet
    • Dimensions: 13X12
    Dining room
    • Features: Flooring (Hardwood), Window Treatments (Shutters)
    • Level: Main
    • Area: 195 Square Feet
    • Dimensions: 15X13
    Family room
    • Features: Flooring (Wood Laminate)
    • Level: Basement
    • Area: 640 Square Feet
    • Dimensions: 32X20
    Foyer
    • Features: Flooring (Hardwood)
    • Level: Main
    • Area: 28 Square Feet
    • Dimensions: 7X4
    Kitchen
    • Features: Kitchen (Eating Area-Table Space, Custom Cabinetry, Granite Counters, Updated Kitchen), Flooring (Hardwood), Window Treatments (Blinds)
    • Level: Main
    • Area: 168 Square Feet
    • Dimensions: 14X12
    Laundry
    • Level: Basement
    • Area: 48 Square Feet
    • Dimensions: 6X8
    Living room
    • Features: Flooring (Hardwood), Window Treatments (Shutters)
    • Level: Main
    • Area: 221 Square Feet
    • Dimensions: 17X13
    Storage
    • Level: Basement
    • Area: 182 Square Feet
    • Dimensions: 14X13
    Other
    • Features: Flooring (Stone)
    • Level: Main
    • Area: 630 Square Feet
    • Dimensions: 14X45
    Walk in closet
    • Features: Flooring (Hardwood), Window Treatments (Blinds)
    • Level: Second
    • Area: 63 Square Feet
    • Dimensions: 9X7
    Heating
    • Natural Gas, Forced Air, Zoned
    Cooling
    • Central Air, Zoned
    Appliances
    • Included: Double Oven, Microwave, Dishwasher, Refrigerator, High End Refrigerator, Washer, Dryer, Disposal, Stainless Steel Appliance(s), Wine Refrigerator, Range Hood
    • Laundry: Gas Dryer Hookup, In Unit
    Features
    • Built-in Features, Walk-In Closet(s), High Ceilings, Historic/Period Mlwk, Separate Dining Room
    • Flooring: Hardwood
    • Windows: Skylight(s)
    • Basement: Finished,Full
    • Number of fireplaces: 3
    • Fireplace features: Gas Log, Living Room, Bedroom, Dining Room
    Interior area
    • Total structure area: 0
    • Total interior livable area: 3,600 sqft

    Property

    Parking
    • Total spaces: 2
    • Parking features: Off Street, Permit Required, Guest, On Site, Other
    Accessibility
    • Accessibility features: No Disability Access
    Features
    • Patio & porch: Patio
    • Fencing: Fenced
    Lot
    • Size: 2,310 Square Feet
    • Dimensions: 22X105
    Details
    • Parcel number: 14322040280000
    • Special conditions: List Broker Must Accompany
    • Other equipment: Ceiling Fan(s)

    Construction

    Type & style
    • Home type: SingleFamily
    • Property subtype: Single Family Residence
    Materials
    • Brick
    Condition
    • New construction: No
    • Year built: 1884

    Utilities & green energy

    • Sewer: Public Sewer
    • Water: Lake Michigan

    Community & HOA

    Community
    • Security: Security System, Carbon Monoxide Detector(s)
    HOA
    • Has HOA: Yes
    • Services included: Insurance, Lawn Care, Scavenger, Snow Removal
    • HOA fee: $143 monthly
    Location
    • Region: Chicago

    Financial & listing details

    • Price per square foot: $403/sqft
    • Annual tax amount: $24,408
    • Date on market: 9/3/2025
    • Listing terms: Conventional
    • Ownership: Fee Simple w/ HO Assn.

    Price history

    DateEventPrice
    10/28/2025Sold$1,450,000-3.3%$403/sqft
    Source: MRED as distributed by MLS GRID #12462330 Report a problem
    10/16/2025Pending sale$1,500,000$417/sqft
    Source: MRED as distributed by MLS GRID #12462330 Report a problem
    9/14/2025Contingent$1,500,000$417/sqft
    Source: MRED as distributed by MLS GRID #12462330 Report a problem
    9/3/2025Listed for sale$1,500,000+60.4%$417/sqft
    Source: MRED as distributed by MLS GRID #12462330 Report a problem
    7/5/2011Sold$935,000$260/sqft
    Source: MRED as distributed by MLS GRID #07803758 Report a problem

    Public tax history

    Tax history is unavailable.

    Neighborhood: Lincoln Park

    Nearby schools

    GreatSchools rating
    Schools provided by the listing agent
    • Elementary: Oscar Mayer Elementary School
    • Middle: Oscar Mayer Elementary School
    • High: Lincoln Park High School
    • District: 299

    Source: MRED as distributed by MLS GRID. This data may not be complete. We recommend contacting the local school district to confirm school assignments for this home.

    Get a cash offer in 3 minutes
    Find out how much your home could sell for in as little as 3 minutes with a no-obligation cash offer.
    Estimated market value
    $1,521,200
    Get a cash offer in 3 minutes
    Find out how much your home could sell for in as little as 3 minutes with a no-obligation cash offer.
    Estimated market value
    $1,521,200