This 3-bedroom Essex model nestled in the Westridge Townhome community of Island Lake boasts timeless curb appeal with an attractive brick and vinyl exterior, mature landscaping and a private attached garage. This inviting home with great potential offers the perfect blend of comfort and convenience. Step inside to a bright and airy floor plan highlighted by soaring volume ceilings and a spacious combined living and dining room featuring a cozy wood-burning fireplace, creating the ideal space for relaxing or entertaining. The ceramic tile foyer flows seamlessly into the kitchen, where neutral cabinetry, durable ceramic tile flooring, and a sunny breakfast area provide a warm and functional gathering space. Convenience abounds with a first-floor laundry room complete with washer and dryer. Upstairs, the generous primary suite offers a private retreat with a full en-suite bath and two closets, while two additional bedrooms provide plenty of space for family, guests, or a home office. Enjoy outdoor living in the backyard, perfect for grilling, gardening, or simply unwinding in your own private setting. Low monthly assessments make this home an exceptional value. Updates throughout the years included hot water heater (Dec 2008), gas furnace (Dec 2008), central A/C (Dec 2008), washer & dryer (2013), and some rooms were painted in 2026. HOA information under Additional Information. Located in a welcoming neighborhood near parks, walking trails, the Fox River, and Island Lake's recreational amenities, residents enjoy easy access to shopping, dining, schools, and commuter routes while still embracing the charm of a peaceful community.
Closed
$266,000
855 W Saratoga Cir, Island Lake, IL 60042
3beds
1,625sqft
Townhouse, Single Family Residence
Built in 1992
1,836 Square Feet Lot
$266,800 Zestimate®
$164/sqft
$2,655 Estimated rent
Home value
$266,800
$245,000 - $291,000
$2,655/mo
Zestimate® history
Owner options
List your home for rent
$2,655/mo
Rent Zestimate®
Find your next renter with Zillow Rental Manager. Plus, with online applications, you can quickly screen prospective tenants – for free.
$2,655/mo
Rent Zestimate®
Refinance and save
$2,205/mo
Est. payment
Refinancing to a lower rate could help reduce your monthly payments and save thousands over the life of the loan.
$2,205/mo
Est. payment
Explore your selling options
Work with a Zillow partner agent
Leverage their expertise and Zillow's premium Showcase listings to get your home seen by more buyers.
Get startedList with your own agent
Get your home in front of millions of buyers by listing it on Zillow.
Learn how to do itSell it yourself
Take full control of how buyers see your home on Zillow by listing For Sale by Owner (FSBO).
List your homeWhat's special
Cozy wood-burning fireplaceMature landscapingTwo additional bedroomsGenerous primary suitePrivate attached garageSoaring volume ceilingsSunny breakfast area
Zillow last checked:
Listing updated:
Listed by:
Michelle Nunez, ABR,CSC,E-PRO,RENE,SRES,SRS 847-400-6718,
Baird & Warner,
Frankie Nunez Jr., ABR 847-404-8559,
Baird & Warner
Bought with:
Sue Peters
Baird & Warner
Source: MRED as distributed by MLS GRID,MLS#: 12672750
Facts & features
Interior
Bedrooms & bathrooms
- Bedrooms: 3
- Bathrooms: 3
- Full bathrooms: 2
- 1/2 bathrooms: 1
Rooms
- Room types: Eating Area
Primary bedroom
- Features: Flooring (Carpet), Bathroom (Full)
- Level: Second
- Area: 192 Square Feet
- Dimensions: 12X16
Bedroom 2
- Features: Flooring (Carpet)
- Level: Second
- Area: 154 Square Feet
- Dimensions: 11X14
Bedroom 3
- Features: Flooring (Carpet)
- Level: Second
- Area: 88 Square Feet
- Dimensions: 08X11
Dining room
- Features: Flooring (Carpet)
- Level: Main
- Area: 90 Square Feet
- Dimensions: 09X10
Eating area
- Features: Flooring (Ceramic Tile)
- Level: Main
- Area: 72 Square Feet
- Dimensions: 09X08
Kitchen
- Features: Kitchen (Eating Area-Table Space, Pantry-Closet), Flooring (Ceramic Tile)
- Level: Main
- Area: 99 Square Feet
- Dimensions: 09X11
Laundry
- Features: Flooring (Ceramic Tile)
- Level: Main
- Area: 54 Square Feet
- Dimensions: 06X09
Living room
- Features: Flooring (Carpet)
- Level: Main
- Area: 216 Square Feet
- Dimensions: 18X12
Heating
- Natural Gas, Forced Air
Cooling
- Central Air
Appliances
- Included: Range, Microwave, Dishwasher, Refrigerator, Washer, Dryer, Gas Water Heater
- Laundry: Main Level, In Unit
Features
- Cathedral Ceiling(s), Storage, Pantry
- Flooring: Carpet
- Windows: Screens
- Basement: None
- Number of fireplaces: 1
- Fireplace features: Gas Starter, Living Room
Interior area
- Total structure area: 1,625
- Total interior livable area: 1,625 sqft
Property
Parking
- Total spaces: 1
- Parking features: Asphalt, Garage Door Opener, Yes, Garage Owned, Attached, Garage
- Attached garage spaces: 1
- Has uncovered spaces: Yes
Accessibility
- Accessibility features: No Disability Access
Features
- Patio & porch: Patio
Lot
- Size: 1,836 Square Feet
- Dimensions: 27x68
- Features: Common Grounds
Details
- Parcel number: 09282050800000
- Special conditions: None
- Other equipment: Ceiling Fan(s)
Construction
Type & style
- Home type: Townhouse
- Property subtype: Townhouse, Single Family Residence
Materials
- Brick
- Roof: Asphalt
Condition
- New construction: No
- Year built: 1992
Details
- Builder model: ESSEX
Utilities & green energy
- Sewer: Public Sewer
- Water: Shared Well
Community & HOA
Community
- Subdivision: Westridge
HOA
- Has HOA: Yes
- Services included: Parking, Insurance, Exterior Maintenance, Lawn Care, Snow Removal
- HOA fee: $175 monthly
Location
- Region: Island Lake
Financial & listing details
- Price per square foot: $164/sqft
- Tax assessed value: $190,240
- Annual tax amount: $4,546
- Date on market: 6/23/2026
- Listing terms: Conventional
- Ownership: Fee Simple w/ HO Assn.
Price history
| Date | Event | Price |
|---|---|---|
| 7/23/2026 | Sold | $266,000+6.4%$164/sqft |
Source:  MRED as distributed by MLS GRID #12672750 Report a problem MRED as distributed by MLS GRID #12672750 Report a problem | ||
| 6/26/2026 | Contingent | $250,000$154/sqft |
Source: MRED as distributed by MLS GRID #12672750 Report a problem | ||
| 6/23/2026 | Listed for sale | $250,000+35.9%$154/sqft |
Source: MRED as distributed by MLS GRID #12672750 Report a problem | ||
| 4/24/2007 | Sold | $184,000+24.7%$113/sqft |
Source: Public Record Report a problem | ||
| 8/16/2001 | Sold | $147,500+22.9%$91/sqft |
Source: Public Record Report a problem | ||
| 8/2/1996 | Sold | $120,000$74/sqft |
Source: Public Record Report a problem | ||
Public tax history
| Year | Property taxes | Tax assessment |
|---|---|---|
| 2024 | $4,403 +0.3% | $67,687 +6.8% |
| 2023 | $4,389 -11% | $63,407 +9.4% |
| 2022 | $4,929 +5% | $57,959 +1.9% |
| 2021 | $4,693 +3.9% | $56,870 +11% |
| 2020 | $4,517 +4% | $51,217 +5.8% |
| 2019 | $4,343 +17.6% | $48,405 +15.2% |
| 2018 | $3,694 | $42,024 +1.2% |
| 2017 | $3,694 +10.8% | $41,538 +5.6% |
| 2016 | $3,334 +9.9% | $39,335 +8.9% |
| 2015 | $3,034 +2.3% | $36,111 +9.2% |
| 2014 | $2,965 +1.9% | $33,076 -1.8% |
| 2012 | $2,909 -16.2% | $33,672 -27.8% |
| 2011 | $3,471 -1.3% | $46,623 -10.3% |
| 2010 | $3,517 +1% | $51,948 -10.1% |
| 2009 | $3,483 +1% | $57,784 -0.3% |
| 2008 | $3,448 +2.9% | $57,945 +1.6% |
| 2006 | $3,352 +7.5% | $57,059 |
| 2005 | $3,119 +8.3% | -- |
| 2004 | $2,880 -7.2% | -- |
| 2003 | $3,104 +9.8% | -- |
| 2002 | $2,826 +1.3% | -- |
| 2001 | $2,790 +4% | $42,813 +3.2% |
| 2000 | $2,683 | $41,475 |
Find assessor info on the county website
Neighborhood: 60042
Nearby homes
- $241,4002 bd1 ba1.3k sqft857 W Saratoga Cir, Island Lake, IL 60042Off Market
- $236,5002 bd2 ba1.3k sqft853 W Saratoga Cir, Island Lake, IL 60042Off Market
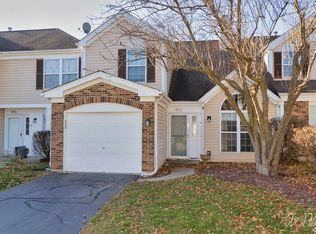
- $252,3003 bd2 ba1.4k sqft851 W Saratoga Cir, Island Lake, IL 60042Off Market

- $260,8002 bd2 ba1.9k sqft859 W Saratoga Cir, Island Lake, IL 60042Off Market
- $248,9002 bd2 ba1.3k sqft806 Harvard Ct, Island Lake, IL 60042Off Market
- $250,3002 bd2 ba1.4k sqft804 Harvard Ct, Island Lake, IL 60042Off Market
- $288,3004 bd3 ba1.3k sqft808 Harvard Ct, Island Lake, IL 60042Off Market
- $260,0003 bd1 ba1.3k sqft802 Harvard Ct, Island Lake, IL 60042Off Market
Nearby schools
GreatSchools rating
- 6/10Cotton Creek SchoolGrades: PK-5Distance: 1.3 mi
- 5/10Matthews Middle SchoolGrades: 6-8Distance: 0.8 mi
- 6/10Wauconda High SchoolGrades: 9-12Distance: 1.9 mi
Schools provided by the listing agent
- Elementary: Cotton Creek Elementary School
- Middle: Wauconda Middle School
- High: Wauconda Comm High School
- District: 118
Source: MRED as distributed by MLS GRID. This data may not be complete. We recommend contacting the local school district to confirm school assignments for this home.
Get a cash offer in 3 minutes
Find out how much your home could sell for in as little as 3 minutes with a no-obligation cash offer.
Estimated market value
$266,800
Get a cash offer in 3 minutes
Find out how much your home could sell for in as little as 3 minutes with a no-obligation cash offer.
Estimated market value
$266,800
- Illinois
- Lake County
- Island Lake
- 60042
- 855 W Saratoga Cir
Nearby cities
Nearby zip codes
Other Island Lake Topics
