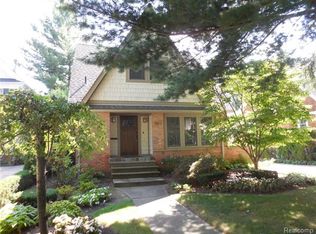
Located close to Downtown Birmingham, 855 Wallace offers nearly 2,900 square feet of renovated living space with tall 10-foot ceilings on the main level, an attached 2-car garage, and a low-maintenance lifestyle—an ideal condo alternative in one of Birmingham’s most walkable neighborhoods. This 4-bedroom, 2 full and 2 half-bath home has been thoughtfully updated with new hardwood flooring, fresh carpet, interior paint, a brand-new furnace, and more. The spacious chef’s kitchen features quartz countertops, a waterfall-edge island, stainless steel appliances, and custom cabinetry. Adjacent to the kitchen is an inviting casual living space, seamlessly connected to a formal dining room and a separate living room, creating an open yet distinct layout perfect for both everyday living and entertaining. A designer half bath completes the main floor. Upstairs, the generous primary suite impresses with vaulted ceilings, two large walk-in closets with built-ins, and a luxurious ensuite bath with double vanities, a soaking tub, and a glass-enclosed steam shower. The additional bedrooms share an updated full bath, while the fully finished lower level offers flexible spaces for entertaining, including a large family room, media room, home office, gym, or a potential additional bedroom. This home blends size, style, location, and convenience—just a short walk from the restaurants, shops, and entertainment of downtown Birmingham.
Sold for $1,150,000
Zillow last checked:
Listing updated:
Bought with:
Chris G Pero, 6501294318
Max Broock, REALTORS®-Birmingham
Source: Realcomp II,MLS#: 20251010161
Price history
| Date | Event | Price |
|---|---|---|
| 5/12/2026 | Sold | $1,150,000$290/sqft |
Source: Public Record Report a problem | ||
| 8/5/2025 | Sold | $1,150,000-4.1%$290/sqft |
Source:  Realcomp II #20251010161 Report a problem Realcomp II #20251010161 Report a problem | ||
| 7/22/2025 | Pending sale | $1,199,000$303/sqft |
Source: Realcomp II #20251010161 Report a problem | ||
| 6/19/2025 | Listed for sale | $1,199,000-4.1%$303/sqft |
Source: Realcomp II #20251010161 Report a problem | ||
| 6/19/2025 | Listing removed | $1,249,900$315/sqft |
Source: Realcomp II #20251004666 Report a problem | ||
| 6/3/2025 | Listed for sale | $1,249,900+0.1%$315/sqft |
Source: Realcomp II #20251004666 Report a problem | ||
| 6/3/2025 | Listing removed | $1,249,000$315/sqft |
Source: Realcomp II #20251003363 Report a problem | ||
| 5/29/2025 | Listed for sale | $1,249,000-3.9%$315/sqft |
Source: Realcomp II #20251003363 Report a problem | ||
| 5/29/2025 | Listing removed | $1,299,900$328/sqft |
Source: Realcomp II #20250031176 Report a problem | ||
| 5/2/2025 | Listed for sale | $1,299,900+154.6%$328/sqft |
Source: Realcomp II #20250031176 Report a problem | ||
| 8/14/2012 | Sold | $510,618-1.8%$129/sqft |
Source: Public Record Report a problem | ||
| 2/23/2012 | Sold | $520,000-1%$131/sqft |
Source: Public Record Report a problem | ||
| 12/11/2011 | Listed for sale | $525,000+9.4%$133/sqft |
Source: COLDWELL BANKER WEIR MANUEL-BIR #211126641 Report a problem | ||
| 11/18/2011 | Sold | $480,000-12.7%$121/sqft |
Source: Public Record Report a problem | ||
| 8/24/2011 | Listed for sale | $550,000+22.2%$139/sqft |
Source: COLDWELL BANKER WEIR MANUEL-BIR #211089448 Report a problem | ||
| 6/3/2011 | Listing removed | $450,000$114/sqft |
Source: Weir Manuel #210089943 Report a problem | ||
| 3/18/2011 | Price change | $450,000-5.3%$114/sqft |
Source: Coldwell Banker Weir Manuel #210089943 Report a problem | ||
| 2/10/2011 | Price change | $475,000-4.8%$120/sqft |
Source: Coldwell Banker Weir Manuel #210089943 Report a problem | ||
| 9/18/2010 | Price change | $499,000-5%$126/sqft |
Source: Coldwell Banker Weir Manuel #210089943 Report a problem | ||
| 8/21/2010 | Price change | $525,000-3.7%$133/sqft |
Source: Coldwell Banker Weir Manuel #210089943 Report a problem | ||
| 6/19/2010 | Listed for sale | $545,000-9%$138/sqft |
Source: COLDWELL BANKER WEIR MANUEL-BIR #210069683 Report a problem | ||
| 1/3/2009 | Listing removed | $599,000$151/sqft |
Source: NCI #28086349 Report a problem | ||
| 7/5/2008 | Price change | $599,000-6.4%$151/sqft |
Source: NCI #28086349 Report a problem | ||
| 5/24/2008 | Price change | $640,000-1.4%$162/sqft |
Source: NCI #28086349 Report a problem | ||
| 2/1/2008 | Listed for sale | $649,000+144.9%$164/sqft |
Source: NCI #27192434 Report a problem | ||
| 10/7/1998 | Sold | $265,000$67/sqft |
Source: Public Record Report a problem | ||
Get a cash offer in 3 minutes
Find out how much your home could sell for in as little as 3 minutes with a no-obligation cash offer.
Estimated market value
$1,140,100
