Welcome to this delightful 3 bedroom, 2 bath home in the vibrant city of Orange City! Prepare to be captivated by its cheerful ambiance and inviting features. Step inside and be greeted by an open floor plan that effortlessly blends each living space together. The heart of the home is the spacious 15' x 20' family room, adorned with vaulted ceilings that add an airy and uplifting feel. Just off the family room, you'll find the eat-in kitchen, a true highlight of this residence. Prepare meals with joy as you appreciate the elegant granite countertops, which extend seamlessly into an impressive 11' granite bar, connecting the kitchen and family room effortlessly. Stainless steel appliances, including a double door refrigerator, garbage disposal, smooth cooktop range, and microwave, elevate the functionality and style of this lovely kitchen. Don't forget the generously sized pantry closet, providing ample storage space for all your needs. The 42" cabinets feature soft-close drawers and doors, adding a touch of convenience to your daily routine. Indulge in the luxurious retreat that is the master suite. Discover a large walk-in closet and his and her sinks, offering plenty of room for your personal belongings. A stunning stone wall adorns the vanity area, enhanced by his and her pivot mirrors, creating a sophisticated atmosphere. The master bathroom features a walk-in shower, perfect for unwinding after a long day. Meanwhile, the guest bathroom includes a bathtub, inviting you to relax and rejuvenate. Throughout the home, recessed can lights illuminate each corner, creating a warm and inviting ambiance. Embrace the energy-efficient features that keep utility costs low, such as foam-filled concrete block walls. The home is equipped with a high-efficiency 15 SEER air conditioning system, R-38 ceiling insulation, insulated glass tint, and low-E vinyl windows, ensuring optimal energy conservation. Furthermore, all lighting fixtures utilize LED technology, adding a touch of eco-friendly charm to your living space. Step outside and behold the beautifully landscaped lawn, a sight to behold. The large backyard provides ample space for children to play and enjoy their toys, fostering endless joy and delightful memories. This home is truly a cheerful oasis, offering comfort, style, and a vibrant atmosphere that will make you feel right at home
Sold for $325,000
$325,000
855 Walnut Ave, Orange City, FL 32763
3beds
1,306sqft
Single Family Residence
Built in 2020
10,425 Square Feet Lot
$325,900 Zestimate®
$249/sqft
$2,039 Estimated rent
Home value
$325,900
$310,000 - $342,000
$2,039/mo
Zestimate® history
Owner options
List your home for rent
$2,039/mo
Rent Zestimate®
Find your next renter with Zillow Rental Manager. Plus, with online applications, you can quickly screen prospective tenants – for free.
$2,039/mo
Rent Zestimate®
Refinance and save
$2,267/mo
Est. payment
Refinancing to a lower rate could help reduce your monthly payments and save thousands over the life of the loan.
$2,267/mo
Est. payment
Explore your selling options
Work with a Zillow partner agent
Leverage their expertise and Zillow's premium Showcase listings to get your home seen by more buyers.
Get startedList with your own agent
Get your home in front of millions of buyers by listing it on Zillow.
Learn how to do itSell it yourself
Take full control of how buyers see your home on Zillow by listing For Sale by Owner (FSBO).
List your homeWhat's special
Large backyardGuest bathroomMaster bathroomOpen floor planLarge walk-in closetSoft-close drawersWalk-in shower
Zillow last checked:
Listing updated:
Listed by:
Kristin Vogt 407-417-7206,
CENTURY 21 INTEGRA 407-878-7343
Bought with:
Betsey Fisher-Labour, 3166497
GLORY INTL. REAL ESTATE CO
Source: Stellar MLS,MLS#: O6125870 Originating MLS: Orlando Regional
Originating MLS: Orlando Regional
Facts & features
Interior
Bedrooms & bathrooms
- Bedrooms: 3
- Bathrooms: 2
- Full bathrooms: 2
Primary bedroom
- Features: Walk-In Closet(s)
- Level: First
- Dimensions: 12.5x14.2
Bedroom 2
- Features: Built-in Closet
- Level: First
- Dimensions: 10x12
Bedroom 3
- Features: Built-in Closet
- Level: First
- Dimensions: 10x12
Great room
- Level: First
- Dimensions: 18x15
Kitchen
- Level: First
- Dimensions: 10x17
Heating
- Central
Cooling
- Central Air
Appliances
- Included: Dishwasher, Disposal, Electric Water Heater, Microwave, Range, Refrigerator
Features
- Ceiling Fan(s), Eating Space In Kitchen, Primary Bedroom Main Floor, Thermostat
- Flooring: Carpet, Ceramic Tile, Laminate
- Doors: Sliding Doors
- Has fireplace: No
Interior area
- Total structure area: 1,894
- Total interior livable area: 1,306 sqft
Property
Parking
- Total spaces: 2
- Parking features: Garage - Attached
- Attached garage spaces: 2
Features
- Levels: One
- Stories: 1
Lot
- Size: 10,425 Square Feet
Details
- Parcel number: 09183004230130
- Zoning: 01R4
- Special conditions: None
Construction
Type & style
- Home type: SingleFamily
- Property subtype: Single Family Residence
Materials
- Block, Stucco
- Foundation: Slab
- Roof: Shingle
Condition
- New construction: No
- Year built: 2020
Utilities & green energy
- Sewer: Septic Tank
- Water: Well
- Utilities for property: Cable Connected
Community & HOA
Community
- Pet fee: $0 monthly
- Subdivision: ORANGE CITY TERRACE ADD 03
HOA
- Has HOA: No
Location
- Region: Orange City
Financial & listing details
- Price per square foot: $249/sqft
- Tax assessed value: $295,822
- Annual tax amount: $3,030
- Date on market: 7/13/2023
- Cumulative days on market: 4 days
- Listing terms: Cash,Conventional,FHA,VA Loan
- Ownership: Fee Simple
- Total actual rent: 0
- Road surface type: Gravel
Price history
| Date | Event | Price |
|---|---|---|
| 8/19/2023 | Sold | $325,000$249/sqft |
Source:  Stellar MLS #O6125870 Report a problem Stellar MLS #O6125870 Report a problem | ||
| 7/17/2023 | Pending sale | $325,000$249/sqft |
Source: Stellar MLS #O6125870 Report a problem | ||
| 7/13/2023 | Listed for sale | $325,000+51.2%$249/sqft |
Source: Stellar MLS #O6125870 Report a problem | ||
| 5/22/2020 | Sold | $215,000$165/sqft |
Source: Public Record Report a problem | ||
| 3/25/2020 | Pending sale | $215,000$165/sqft |
Source: TRAPP REAL ESTATE INC #V4912801 Report a problem | ||
| 3/20/2020 | Listed for sale | $215,000+4200%$165/sqft |
Source: TRAPP REAL ESTATE INC #V4912801 Report a problem | ||
| 5/3/2018 | Sold | $5,000$4/sqft |
Source: Public Record Report a problem | ||
Public tax history
| Year | Property taxes | Tax assessment |
|---|---|---|
| 2025 | $4,785 -1% | $295,822 +0.5% |
| 2024 | $4,831 +56.2% | $294,211 +50% |
| 2023 | $3,093 +2.1% | $196,082 +3% |
| 2022 | $3,030 | $190,371 +3% |
| 2021 | -- | $184,826 +7367.7% |
| 2020 | $355 | $2,475 +10% |
| 2019 | $355 +646.7% | $2,250 +11.1% |
| 2018 | $48 +51.5% | $2,025 |
| 2017 | $31 +1.8% | $2,025 +92.9% |
| 2016 | $31 +37.3% | $1,050 |
| 2015 | $22 +9.9% | $1,050 |
| 2014 | $20 | $1,050 +40% |
| 2013 | -- | $750 |
| 2012 | -- | $750 -71.4% |
| 2003 | -- | $2,625 |
| 2002 | -- | $2,625 |
| 2001 | -- | $2,625 |
| 2000 | -- | $2,625 |
Find assessor info on the county website
Neighborhood: 32763
Nearby homes
- $312,8003 bd2 ba1.3k sqft845 Walnut Ave, Orange City, FL 32763Off Market
- $317,4003 bd2 ba1.3k sqft865 Walnut Ave, Orange City, FL 32763Off Market

- $306,0003 bd2 ba1.3k sqft840 Chestnut Ave, Orange City, FL 32763Sold
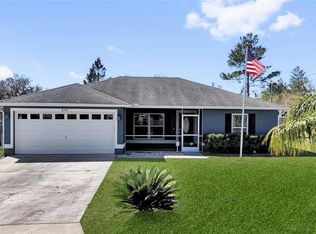
- $304,6003 bd2 ba1.2k sqft866 Chestnut Ave, Orange City, FL 32763Off Market

- $264,9003 bd2 ba1.1k sqft830 Chestnut Ave, Orange City, FL 32763Off Market
- $344,990-- bd-- ba-- sqft860 Walnut Ave, Orange City, FL 32763Sold
- $36,375-- bd-- ba-- sqft870 Walnut Ave, Orange City, FL 32763Off Market
- $298,0003 bd2 ba1.3k sqft820 Chestnut Ave, Orange City, FL 32763Off Market
Nearby schools
GreatSchools rating
- 6/10Manatee Cove Elementary SchoolGrades: PK-5Distance: 1.1 mi
- 4/10River Springs Middle SchoolGrades: 6-8Distance: 0.9 mi
- 6/10University High SchoolGrades: 9-12Distance: 0.9 mi
Get a cash offer in 3 minutes
Find out how much your home could sell for in as little as 3 minutes with a no-obligation cash offer.
Estimated market value
$325,900
Get a cash offer in 3 minutes
Find out how much your home could sell for in as little as 3 minutes with a no-obligation cash offer.
Estimated market value
$325,900
- Florida
- Volusia County
- Orange City
- 32763
- 855 Walnut Ave
Nearby cities
Nearby zip codes
Other Orange City Topics
