Skip main navigation
Closed
  • $405,000

    855 White Tail Bnd, Manteno, IL 60950

    4beds
    3,620sqft
    Single Family Residence
    Built in 2000
    0.31 Acres Lot
    $402,000 Zestimate®
    $112/sqft
    $3,736 Estimated rent

    Home value

    $402,000

    $382,000 - $422,000

    $3,736/mo

    Zestimate® history
    Loading
    Loading...

    Owner options

    List your home for rent

    $3,736/mo

    Rent Zestimate®

    Find your next renter with Zillow Rental Manager. Plus, with online applications, you can quickly screen prospective tenants – for free.

    Learn more

    $3,736/mo

    Rent Zestimate®

    Refinance and save

    $2,940/mo

    Est. payment

    Refinancing to a lower rate could help reduce your monthly payments and save thousands over the life of the loan.

    See today's rates

    $2,940/mo

    Est. payment

    Explore your selling options

    Work with a Zillow partner agent

    Leverage their expertise and Zillow's premium Showcase listings to get your home seen by more buyers.

    Get started

    List with your own agent

    Get your home in front of millions of buyers by listing it on Zillow.

    Learn how to do it

    Sell it yourself

    Take full control of how buyers see your home on Zillow by listing For Sale by Owner (FSBO).

    List your home

    What's special

    Timeless fireplaceAbove ground poolAttractive landscapingFull hall bathLarge fully fenced yardDesk areaOpen airy feel
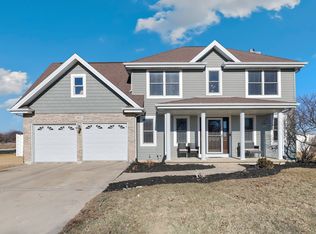
    Move right in and start making memories in this move-in ready home nestled in a desirable South Creek of Manteno. Attractive landscaping and a welcoming front porch create the perfect first impression. Step inside to a dramatic two story foyer featuring a grand staircase and an open, airy feel. The inviting living room is centered around a timeless fireplace, creating the perfect gathering space for family and friends. Entertain with ease in the formal dining room accented by an elegant tray ceiling. The sunny kitchen offers granite countertops, stainless steel appliances, abundant cabinetry, breakfast bar, desk area and plenty of workspace for meal preparation. An adjacent dinette area provides the ideal setting for casual dining. A convenient laundry room and powder room complete the main level. Upstairs, unwind in the spacious primary suite featuring cathedral ceilings, dual closets including a walk-in closet, and a beautifully updated private, spa-inspired bath. Three additional generously sized bedrooms and a full hall bath provide plenty of space for family, guests, or a home office. The unfinished basement offers excellent storage and endless possibilities for future living space, a recreation room, home gym, plus roughed-in plumbing! Outside, enjoy summer days in your private backyard retreat featuring a paver patio with fire pit, an above ground pool, and a large fully fenced yard with plenty of room for outdoor activities. The attached heated 2.5 car garage adds comfort and convenience year round. Recent improvements include a new roof (2020), all new windows, new water heater (2025), new refrigerator, stove, washer, and dryer (2025), new dishwasher and over-the-range microwave, new carpeting throughout, fresh interior paint, and refinished pool deck (2026). Ideally located near shopping, dining, schools, and everyday conveniences, this home is also just minutes from popular local attractions including Manteno Sportsmen's Club, Heritage Park, The Square on Second, and the scenic trails and recreation opportunities at Kankakee River State Park. Easy access to major highways makes commuting a breeze while still enjoying the charm and community feel that Manteno is known for. Schedule your private showing today and discover everything this exceptional home has to offer!

    Zillow last checked:

    Listing updated:

    Listed by:

    Melissa Kingsbury (224)699-5002,

    Redfin Corporation

    Bought with:

    Michelle Madden

    Crosstown Realtors Inc

    Source: MRED as distributed by MLS GRID,MLS#: 12663992MLS Logo

    Facts & features

    Interior

    Bedrooms & bathrooms
    • Bedrooms: 4
    • Bathrooms: 3
    • Full bathrooms: 2
    • 1/2 bathrooms: 1
    Rooms
    • Room types: Breakfast Room
    Primary bedroom
    • Features: Flooring (Carpet), Bathroom (Full)
    • Level: Second
    • Area: 252 Square Feet
    • Dimensions: 18X14
    Bedroom 2
    • Features: Flooring (Carpet)
    • Level: Second
    • Area: 132 Square Feet
    • Dimensions: 12X11
    Bedroom 3
    • Features: Flooring (Carpet)
    • Level: Second
    • Area: 570 Square Feet
    • Dimensions: 30X19
    Bedroom 4
    • Features: Flooring (Carpet)
    • Level: Second
    • Area: 132 Square Feet
    • Dimensions: 12X11
    Breakfast room
    • Features: Flooring (Ceramic Tile)
    • Level: Main
    • Area: 130 Square Feet
    • Dimensions: 13X10
    Dining room
    • Features: Flooring (Hardwood)
    • Level: Main
    • Area: 156 Square Feet
    • Dimensions: 13X12
    Kitchen
    • Features: Kitchen (Eating Area-Table Space, Pantry-Closet, Updated Kitchen), Flooring (Ceramic Tile)
    • Level: Main
    • Area: 168 Square Feet
    • Dimensions: 12X14
    Laundry
    • Features: Flooring (Ceramic Tile)
    • Level: Main
    • Area: 45 Square Feet
    • Dimensions: 9X5
    Living room
    • Features: Flooring (Ceramic Tile)
    • Level: Main
    • Area: 378 Square Feet
    • Dimensions: 27X14
    Heating
    • Natural Gas, Forced Air
    Cooling
    • Central Air
    Appliances
    • Included: Range, Microwave, Dishwasher, Refrigerator, Washer, Dryer, Disposal, Stainless Steel Appliance(s), Water Softener Owned
    • Laundry: Main Level, In Unit
    Features
    • Doors: 6 Panel Door(s)
    • Windows: Screens, Blinds, Drapes, Insulated Windows
    • Basement: Unfinished,Full
    • Attic: Unfinished
    • Number of fireplaces: 1
    • Fireplace features: Wood Burning Stove, Gas Log, Gas Starter, Heatilator, Living Room
    Interior area
    • Total structure area: 3,620
    • Total interior livable area: 3,620 sqft

    Property

    Parking
    • Total spaces: 2.5
    • Parking features: Concrete, Garage Door Opener, Heated Garage, Yes, Garage Owned, Attached, Garage
    • Attached garage spaces: 2.5
    • Has uncovered spaces: Yes
    Accessibility
    • Accessibility features: No Disability Access
    Features
    • Stories: 2
    • Patio & porch: Porch
    • Exterior features: Fire Pit
    • Pool features: Above Ground
    • Fencing: Fenced
    Lot
    • Size: 0.31 Acres
    Details
    • Parcel number: 03022130204600
    • Zoning: SINGL
    • Special conditions: None
    • Other equipment: Water-Softener Owned, Ceiling Fan(s), Sump Pump

    Construction

    Type & style
    • Home type: SingleFamily
    • Property subtype: Single Family Residence
    Materials
    • Vinyl Siding, Brick
    • Roof: Asphalt
    Condition
    • New construction: No
    • Year built: 2000

    Utilities & green energy

    • Electric: Circuit Breakers, 200+ Amp Service
    • Sewer: Public Sewer
    • Water: Public

    Community & HOA

    Community
    • Features: Park, Tennis Court(s), Lake, Curbs, Sidewalks, Street Lights, Street Paved
    • Security: Carbon Monoxide Detector(s)
    • Subdivision: South Creek
    HOA
    • Services included: None
    Location
    • Region: Manteno

    Financial & listing details

    • Price per square foot: $112/sqft
    • Tax assessed value: $371,061
    • Annual tax amount: $10,805
    • Date on market: 6/12/2026
    • Listing terms: Conventional
    • Ownership: Fee Simple

    Price history

    DateEventPrice
    7/15/2026Sold$405,000+1.3%$112/sqft
    Source: MRED as distributed by MLS GRID #12663992 Report a problem
    7/10/2026Pending sale$400,000$110/sqft
    Source: MRED as distributed by MLS GRID #12663992 Report a problem
    6/16/2026Contingent$400,000$110/sqft
    Source: MRED as distributed by MLS GRID #12663992 Report a problem
    6/12/2026Listed for sale$400,000$110/sqft
    Source: MRED as distributed by MLS GRID #12663992 Report a problem

    Public tax history

    YearProperty taxesTax assessment
    2024$10,805 +2.8%$123,687 +8.9%
    2023$10,512 +7.8%$113,528 +13.3%
    2022$9,748 +3%$100,164 +4.2%
    2021$9,462 +1.8%$96,095 +4.6%
    2020$9,293 +1.4%$91,894 +1.9%
    2019$9,167 +8.9%$90,152 +3.5%
    2018$8,420 $87,081 +2%
    2017$8,420 +3.1%$85,412 -0.9%
    2016$8,169 +4.9%$86,149 +3.1%
    2015$7,785 $83,592 +4.5%
    2014$7,785 $79,974 -1.8%
    2013-- $81,456 +0.4%
    2012-- $81,143 -5.5%
    2011-- $85,909 -15%
    2009$7,048 +0.1%$101,054 -1.5%
    2008$7,040 $102,564 +908.8%
    2002-- $10,167 +1%
    2001-- $10,066 +1%
    2000-- $9,966
    Find assessor info on the county website

    Neighborhood: 60950

    Nearby schools

    GreatSchools rating
    Schools provided by the listing agent
    • Elementary: Manteno Elementary School
    • Middle: Manteno Middle School
    • High: Manteno High School
    • District: 5

    Source: MRED as distributed by MLS GRID. This data may not be complete. We recommend contacting the local school district to confirm school assignments for this home.

    Get pre-qualified for a loan
    At Zillow Home Loans, we can pre-qualify you in as little as 5 minutes with no impact to your credit score.

    An equal housing lender. NMLS #10287.