Discover the charm of 855 Wigeon Way, located within the prestigious gated community of Cypress Ridge. This single-level home offers golf course views and boasts three ensuite bedrooms, ensuring privacy for everyone. The guest suite is particularly appealing with its attached sitting room with access to the main house as well as its own exterior door; ideal for visitors, an office space, or a his/hers creative getaway. Newer KitchenAid stainless steel appliances have been added as well as wide-plank wood flooring throughout the living aeas. At the heart of this home is a well-appointed kitchen featuring solid-surface counters, a spacious island, and a breakfast nook for cozy morning gatherings. Adjacent to the kitchen, the family room provides a relaxing retreat with its warm fireplace and views of the landscaped backyard.
Sustainability meets convenience here with low-maintenance artificial front lawn turf and a LifeSource whole-house water filtration system. The backyard is a beautifully landscaped oasis perfect for entertaining or quiet reflection. A practical 2-car garage enhances this property’s appeal.
855 Wigeon Way isn't just a house; it's a lifestyle opportunity for those who value comfort and security.
Your new chapter awaits!
Sold for $1,300,000
Listed by: Palo Mesa Realty • Patricia Okura • Contact: 805-801-0147
Bought with: BHGRE HAVEN PROPERTIES
$1,300,000
855 Wigeon Way, Arroyo Grande, CA 93420
3beds
2,354sqft
Single Family Residence
Built in 2003
10,765 Square Feet Lot
$1,354,100 Zestimate®
$552/sqft
$4,551 Estimated rent
Home value
$1,354,100
$1.29M - $1.44M
$4,551/mo
Zestimate® history
Owner options
List your home for rent
$4,551/mo
Rent Zestimate®
Find your next renter with Zillow Rental Manager. Plus, with online applications, you can quickly screen prospective tenants – for free.
$4,551/mo
Rent Zestimate®
Refinance and save
$8,281/mo
Est. payment
Refinancing to a lower rate could help reduce your monthly payments and save thousands over the life of the loan.
$8,281/mo
Est. payment
Explore your selling options
Work with a Zillow partner agent
Leverage their expertise and Zillow's premium Showcase listings to get your home seen by more buyers.
Get startedList with your own agent
Get your home in front of millions of buyers by listing it on Zillow.
Learn how to do itSell it yourself
Take full control of how buyers see your home on Zillow by listing For Sale by Owner (FSBO).
List your homeWhat's special
Golf course viewsWarm fireplaceOffice spaceSpacious islandSingle - level homeSolid - surface counters
Zillow last checked:
Listing updated:
Listed by:
Patricia Okura DRE #01336946 805-801-0147,
Palo Mesa Realty
Bought with:
Trudy Burley-Glasspool, DRE #00868774
BHGRE HAVEN PROPERTIES
Source: CRMLS,MLS#: PI24036389 Originating MLS: California Regional MLS
Originating MLS: California Regional MLSFacts & features
Interior
Bedrooms & bathrooms
- Bedrooms: 3
- Bathrooms: 4
- Full bathrooms: 3
- 1/2 bathrooms: 1
- Main level bathrooms: 4
- Main level bedrooms: 3
Rooms
- Room types: Bedroom, Family Room, Kitchen, Laundry, Primary Bedroom, Other, Pantry, Dining Room
Primary bedroom
- Features: Main Level Primary
Primary bedroom
- Features: Primary Suite
Bedroom
- Features: All Bedrooms Down
Bedroom
- Features: Bedroom on Main Level
Bathroom
- Features: Bathroom Exhaust Fan, Bathtub, Dual Sinks, Tile Counters, Tub Shower
Kitchen
- Features: Kitchen Island, Kitchen/Family Room Combo, Solid Surface Counters, Walk-In Pantry
Other
- Features: Walk-In Closet(s)
Pantry
- Features: Walk-In Pantry
Heating
- Forced Air, Natural Gas
Cooling
- None
Appliances
- Included: Dishwasher, Electric Oven, Gas Cooktop, Disposal, Gas Water Heater, Microwave, Water To Refrigerator
- Laundry: Washer Hookup, Inside, Laundry Room
Features
- Breakfast Bar, Breakfast Area, Ceiling Fan(s), Separate/Formal Dining Room, In-Law Floorplan, Open Floorplan, Pantry, Solid Surface Counters, Tile Counters, All Bedrooms Down, Bedroom on Main Level, Main Level Primary, Primary Suite, Walk-In Pantry, Walk-In Closet(s)
- Flooring: Carpet, Tile, Wood
- Windows: Double Pane Windows
- Has fireplace: Yes
- Fireplace features: Family Room, Gas, Raised Hearth
- Common walls with other units/homes: No Common Walls
Interior area
- Total interior livable area: 2,354 sqft
Property
Parking
- Total spaces: 2
- Parking features: Door-Single, Garage Faces Front, Garage
- Attached garage spaces: 2
Accessibility
- Accessibility features: Accessible Entrance
Features
- Levels: One
- Stories: 1
- Entry location: street
- Patio & porch: Concrete
- Pool features: None
- Spa features: None
- Has view: Yes
- View description: Golf Course, Trees/Woods
Lot
- Size: 10,765 Square Feet
- Features: Drip Irrigation/Bubblers, Front Yard, Lawn, On Golf Course, Street Level
Details
- Parcel number: 075409007
- Zoning: RS
- Special conditions: Standard
Construction
Type & style
- Home type: SingleFamily
- Architectural style: Craftsman
- Property subtype: Single Family Residence
Materials
- Brick Veneer, Stucco
- Foundation: Slab
- Roof: Concrete,Tile
Condition
- Turnkey
- New construction: No
- Year built: 2003
Details
- Builder model: Signature 2
- Builder name: Centex Homes
Utilities & green energy
- Electric: Electricity - On Property
- Sewer: Private Sewer
- Water: Public
- Utilities for property: Electricity Connected, Natural Gas Connected, Sewer Connected, Water Connected
Community & HOA
Community
- Features: Biking, Golf, Lake, Storm Drain(s), Sidewalks, Gated
- Security: Carbon Monoxide Detector(s), Gated with Guard, Gated Community, Smoke Detector(s)
HOA
- Has HOA: Yes
- Amenities included: Controlled Access, Dog Park, Maintenance Grounds, Meeting Room, Management, Outdoor Cooking Area, Barbecue, Picnic Area, Playground, Guard, Security
- HOA fee: $138 monthly
- HOA name: Cypress Ridge OA
- HOA phone: 805-944-5586
Location
- Region: Arroyo Grande
Financial & listing details
- Price per square foot: $552/sqft
- Tax assessed value: $563,420
- Annual tax amount: $5,921
- Date on market: 3/6/2024
- Cumulative days on market: 2 days
- Listing terms: Cash,Cash to New Loan,Conventional,1031 Exchange
- Inclusions: LifeSource whole house filtration system; white cabinets in garage
- Exclusions: Washer & dryer, potted plants, TV in primary bedroom
- Road surface type: Paved
Price history
| Date | Event | Price |
|---|---|---|
| 4/8/2024 | Sold | $1,300,000+2%$552/sqft |
Source:  CRMLS #PI24036389 Report a problem CRMLS #PI24036389 Report a problem | ||
| 3/8/2024 | Pending sale | $1,275,000$542/sqft |
Source: CRMLS #PI24036389 Report a problem | ||
| 3/6/2024 | Listed for sale | $1,275,000+93.2%$542/sqft |
Source: CRMLS #PI24036389 Report a problem | ||
| 6/3/2016 | Sold | $660,000-1.5%$280/sqft |
Source: Public Record Report a problem | ||
| 5/21/2014 | Sold | $670,000+21.3%$285/sqft |
Source: Public Record Report a problem | ||
| 4/30/2003 | Sold | $552,500$235/sqft |
Source: Public Record Report a problem | ||
Public tax history
| Year | Property taxes | Tax assessment |
|---|---|---|
| 2025 | $5,921 -28.4% | $563,420 -29.1% |
| 2024 | $8,267 +1.2% | $794,994 +2% |
| 2023 | $8,171 +1.6% | $779,407 +2% |
| 2022 | $8,046 +0.2% | $764,126 +2% |
| 2021 | $8,030 +1.2% | $749,144 +1% |
| 2020 | $7,938 +0.6% | $741,464 +2% |
| 2019 | $7,887 +1.3% | $726,926 +2% |
| 2018 | $7,790 +0.9% | $712,674 +2% |
| 2017 | $7,722 +4.4% | $698,700 +0.7% |
| 2016 | $7,396 | $693,807 +1.5% |
| 2015 | $7,396 +8.1% | $683,386 +4.7% |
| 2014 | $6,840 | $652,762 +23.2% |
| 2012 | -- | $530,000 |
| 2011 | -- | $530,000 -14.5% |
| 2010 | -- | $619,914 -0.2% |
| 2009 | -- | $621,388 +2% |
| 2008 | -- | $609,205 +2% |
| 2007 | -- | $597,260 +2% |
| 2006 | -- | $585,550 +2% |
| 2005 | -- | $574,069 +2% |
| 2004 | -- | $562,814 +116.6% |
| 2003 | -- | $259,800 +36.7% |
| 2002 | -- | $190,000 |
Find assessor info on the county website
Neighborhood: 93420
Nearby homes
- $1,515,2003 bd4 ba3.2k sqft859 Wigeon Way, Arroyo Grande, CA 93420Off Market

- $1,253,2003 bd3 ba2.4k sqft849 Wigeon Way, Arroyo Grande, CA 93420Off Market
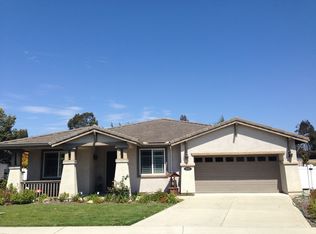
- $1,288,1003 bd3 ba2.3k sqft855 Wigeon, Arroyo Grande, CA 93420Off Market

- $1,113,4003 bd2 ba1.9k sqft865 Wigeon Way, Arroyo Grande, CA 93420Off Market

- $1,283,6004 bd4 ba2.3k sqft845 Wigeon Way, Arroyo Grande, CA 93420Off Market
- $1,391,5005 bd4 ba3k sqft850 Wigeon Way, Arroyo Grande, CA 93420Off Market
- $1,371,8003 bd3 ba2.4k sqft858 Wigeon Way, Arroyo Grande, CA 93420Off Market
- $1,541,2003 bd4 ba3.1k sqft860 Wigeon Way, Arroyo Grande, CA 93420Off Market
Nearby schools
GreatSchools rating
- 7/10Oceano Elementary SchoolGrades: K-6Distance: 3.5 mi
- 6/10Paulding Middle SchoolGrades: 7-8Distance: 4.4 mi
- 8/10Nipomo High SchoolGrades: 9-12Distance: 5 mi


Get pre-qualified for a loan
At Zillow Home Loans, we can pre-qualify you in as little as 5 minutes with no impact to your credit score.An equal housing lender. NMLS #10287.
Sell for more on Zillow
Get a Zillow Showcase℠ listing at no additional cost and you could sell for .
$1,354,100
2% more
+$27,082
With Zillow Showcase(estimated)
$1,381,182
- California
- San Luis Obispo County
- Arroyo Grande
- 93420
- 855 Wigeon Way
Nearby cities
Nearby zip codes
Other Arroyo Grande Topics
