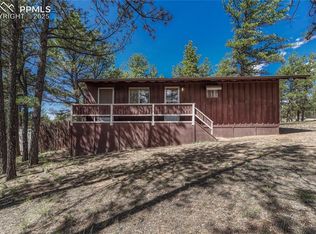
This 2 bed, 1 bath home is ready for someone with vision and a tool belt. Featuring a bonus room, large wood stove, and a spacious fenced backyard, there’s plenty of room to reimagine and add value. Outside offers abundant storage with a detached garage, two sheds, and ample parking. A great opportunity to build equity or create your next project—don’t miss the potential this property has to offer.
For sale
$235,000
855 Will Stutley Dr, Divide, CO 80814
2beds
704sqft
Single Family Residence
Built in 1975
0.8 Acres Lot
$-- Zestimate®
$334/sqft
$8/mo HOA
What's special
Ample parkingTwo shedsLarge wood stoveSpacious fenced backyardBonus room
- 169 days
- 312
- 16
Zillow last checked:
Listing updated:
Listed by:
Jessica Schwab GRI PSA 719-494-6874,
Coldwell Banker 1st Choice Realty,
Shawn Keehn CRS PSA 719-439-1651
Source: elevateMLS,MLS#: 5180961
Facts & features
Interior
Bedrooms & bathrooms
- Bedrooms: 2
- Bathrooms: 1
- Full bathrooms: 1
Other
- Level: Main
- Area: 104 Square Feet
- Dimensions: 13 x 8
Heating
- Baseboard, Electric, Wood
Cooling
- None
Appliances
- Included: Dryer, Oven, Range, Refrigerator, Washer
- Laundry: Electric Hook-up, Main Level
Features
- 9Ft + Ceilings
- Flooring: Carpet, Wood
- Has basement: No
- Attic: Storage
- Has fireplace: Yes
Interior area
- Total structure area: 704
- Total interior livable area: 704 sqft
- Finished area above ground: 704
- Finished area below ground: 0
Property
Parking
- Total spaces: 2
- Parking features: Detached, Gravel Driveway
- Garage spaces: 2
Features
- Patio & porch: None
- Fencing: Back Yard
Lot
- Size: 0.8 Acres
- Features: Corner Lot, Sloped, Wooded
Details
- Additional structures: Storage
- Parcel number: 3045141120160
Construction
Type & style
- Home type: SingleFamily
- Architectural style: Ranch
- Property subtype: Single Family Residence
Materials
- Wood Siding, Framed on Lot
- Foundation: Crawl Space
- Roof: Metal
Condition
- Existing Home
- New construction: No
- Year built: 1975
Utilities & green energy
- Electric: 220 Volts in Garage
- Water: Well
- Utilities for property: Electricity Connected
Community & HOA
HOA
- Has HOA: Yes
- Services included: Covenant Enforcement
- HOA fee: $100 annually
Location
- Region: Divide
Financial & listing details
- Price per square foot: $334/sqft
- Tax assessed value: $248,998
- Annual tax amount: $1,011
- Date on market: 3/24/2026
- Listing terms: Cash,Conventional
- Electric utility on property: Yes
Estimated market value
Not available
Estimated sales range
Not available
Not available
Price history
| Date | Event | Price |
|---|---|---|
| 7/20/2026 | Listed for sale | $235,000$334/sqft |
Source:  elevateMLS #5180961 Report a problem elevateMLS #5180961 Report a problem | ||
| 7/14/2026 | Pending sale | $235,000$334/sqft |
Source:  REcolorado as distributed by MLS GRID #7714214 Report a problem REcolorado as distributed by MLS GRID #7714214 Report a problem | ||
| 7/14/2026 | Contingent | $235,000$334/sqft |
Source: elevateMLS #5180961 Report a problem | ||
| 3/24/2026 | Listed for sale | $235,000+370%$334/sqft |
Source: elevateMLS #5180961 Report a problem | ||
| 7/30/2008 | Sold | $50,000-24.2%$71/sqft |
Source: Public Record Report a problem | ||
| 8/6/2002 | Sold | $66,000$94/sqft |
Source: Public Record Report a problem | ||
Public tax history
| Year | Property taxes | Tax assessment |
|---|---|---|
| 2024 | $504 -23.6% | $12,990 -22.9% |
| 2023 | $659 | $16,850 +43.6% |
| 2022 | $659 +20.2% | $11,730 |
| 2021 | $548 +1.3% | $11,730 |
| 2020 | $541 | $11,730 +17.7% |
| 2019 | $541 | $9,970 +91% |
| 2018 | $541 +85.1% | $5,220 |
| 2017 | $292 -0.2% | $5,220 +0.8% |
| 2016 | $293 -10.6% | $5,180 |
| 2015 | $328 +16.4% | $5,180 +18% |
| 2014 | $282 -35.3% | $4,390 |
| 2013 | $435 +0.8% | $4,390 -34.6% |
| 2012 | $431 -10.7% | $6,710 |
| 2011 | $483 -1.1% | $6,710 -9.8% |
| 2010 | $488 -0.1% | $7,440 -0.3% |
| 2009 | $489 -0.7% | $7,460 |
| 2008 | $492 +25.8% | $7,460 +28% |
| 2007 | $391 -1.4% | $5,830 |
| 2006 | $397 | $5,830 -1.9% |
| 2005 | $397 +0.3% | $5,940 |
| 2004 | $395 -25.5% | $5,940 |
| 2001 | $531 | -- |
Find assessor info on the county website
Monthly payment
Est. payment
Payment breakdown
Explore the cost of this home by adjusting the details. Changes won't be saved.Climate risks
Neighborhood: 80814
Nearby schools
Schools provided by the listing agent
- Elementary: Summit
- Middle: Woodland Park
- High: Woodland Park
- District: Woodland Park RE2
Source: elevateMLS. This data may not be complete. We recommend contacting the local school district to confirm school assignments for this home.
Similar homes
- $--2 bd1 ba1k sqft70 Dunlap Dr, Florissant, CO 80816Auction
 Xome
Xome - $--1 bd2 ba640 sqft45 Buckskin Cir, Florissant, CO 80816Auction
 Xome
Xome - $260,0002 bd1 ba864 sqft101 Dunlap Dr, Florissant, CO 80816For Sale
 MLS ID #1619842, Lisa Pflugh ABR CRS MRP SFR SRES , REMAX PROPERTIES. elevateMLS
 - $250,0002 bd1 ba665 sqft4 Honeysuckle Rd, Woodland Park, CO 80863For Sale
 MLS ID #1922716, Rob Thompson, Coldwell Banker Realty. elevateMLS
 - $199,9001 bd1 ba612 sqft207 W Eaton Ave, Cripple Creek, CO 80813For SaleMLS ID #6339446, Jessica Schwab GRI PSA , Coldwell Banker 1st Choice Realty. elevateMLS
- $229,9001 bd1 ba644 sqft110 Gentian Rd, Woodland Park, CO 80863For SaleMLS ID #4198853, Rosa Peters, Your Neighborhood Realty, Inc.. elevateMLS
- $313,0003 bd1 ba1k sqft875 Obsidian Dr, Florissant, CO 80816For SaleMLS ID #9842029, Thomas Lazzaro, Performance Plus Realty Inc. elevateMLS
- $289,5002 bd1 ba825 sqft301 Circle Dr, Florissant, CO 80816For SaleMLS ID #8275369, Stephanie Tanis ABR GRI SFR , Stephanie Tanis. elevateMLS
- $275,0002 bd1 ba808 sqft15 Dogie Trl, Florissant, CO 80816For SaleMLS ID #7405309, Jerrod Butler ABR GRI MRP SFR , Wish Realty LLC. elevateMLS
- $235,0002 bd1 ba860 sqft225 W Eaton Ave, Cripple Creek, CO 80813For SaleMLS ID #2691393, Ruth Grainger AHWD AIC C2EX CRS ISA PSA SRS , Gold District Realty LLC. elevateMLS
- $220,0002 bd1 ba840 sqft30 Brook Dr, Lake George, CO 80827For SaleMLS ID #2977340, Tami Donaldson MRP , HomeSmart. elevateMLS
- $273,0002 bd1 ba639 sqft163 Cutthroat Dr, Lake George, CO 80827For SaleMLS ID #8189626, Jarod Adams, Smart Realty. elevateMLS
- $350,0002 bd1 ba806 sqft1548 Golden Cycle Cir, Cripple Creek, CO 80813For SaleMLS ID #7530452, Donna Brazill ABR SRES , Home Colorado Realty, LLC. elevateMLS
- $319,0001 bd1 ba649 sqft504 Valley Dr, Divide, CO 80814For SaleMLS ID #4128614, Renae Trichell SRES , High Country Realty LLC. elevateMLS
- $244,9001 bd1 ba653 sqft207 E Lake Ave, Woodland Park, CO 80863For SaleMLS ID #3828206, Andrew Bacon, The Platinum Group. elevateMLS
- $265,0002 bd1 ba929 sqft405 E Eaton Ave, Cripple Creek, CO 80813For SaleMLS ID #3262915, Kathi Wickizer, High Country Realty LLC. elevateMLS
- $239,9001 bd1 ba851 sqft138 W May Ave, Cripple Creek, CO 80813For SaleMLS ID #7972572, Donna Brazill ABR SRES , Home Colorado Realty, LLC. elevateMLS
- $275,0002 bd1 ba750 sqft2219 Hagerman St, Colorado Springs, CO 80904For SaleMLS ID #6107287, Tulio Pena, Keller Williams Partners. elevateMLS
- $265,0003 bd2 ba1k sqft211 N 2nd St, Cripple Creek, CO 80813For SaleMLS ID #1195346, Reed Grainger, Grainger Realty LLC. elevateMLS
- $299,9001 bd1 ba624 sqft31 Handcart Cir, Florissant, CO 80816For SaleMLS ID #7832566, Stephanie Tanis ABR GRI SFR , Stephanie Tanis. elevateMLS
