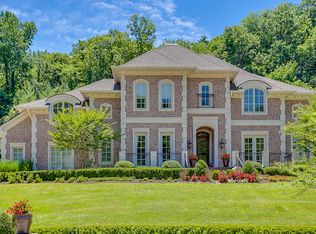
Modern luxury meets exceptional privacy in this stunning estate, located in Windstone—one of Brentwood's most sought-after gated communities. Tucked into a peaceful hidden valley yet convenient to Franklin, Cool Springs, Brentwood, and all of Williamson County. Built in 2016 and ideally situated near the rear of the community, the home offers six bedrooms, all with en suite baths, plus private guest quarters with a separate entrance. The main-level primary suite features vaulted ceilings with exposed beams and a spa-like bath with dual-entry shower and dual walk-in closets. The gourmet kitchen boasts Wolf gas range, abundant cabinetry and expansive counter space, perfect for entertaining. A finished walk-out basement includes a family room, wet bar, fitness room, full bath, ample storage, and a concrete storm shelter/safe room. Additional highlights include dual laundry rooms, a full-room cedar closet, and a four-car garage with individual stalls. Enjoy outdoor living on the covered patio with fireplace and remote screens overlooking a custom pool and spa, surrounded by mature trees and lush landscaping. Equipped with Control4 smart home features and a 50kW whole-home generator. Windstone amenities include a community pool, clubhouse, and gym. Zoned for Scales Elementary, Brentwood Middle, and Brentwood High.
Closed
$4,200,000
855 Windstone Blvd, Brentwood, TN 37027
6beds
8,080sqft
Single Family Residence, Residential
Built in 2016
0.78 Acres Lot
$4,220,200 Zestimate®
$520/sqft
$7,021 Estimated rent
Home value
$4,220,200
$4.01M - $4.43M
$7,021/mo
Zestimate® history
Owner options
List your home for rent
$7,021/mo
Rent Zestimate®
Find your next renter with Zillow Rental Manager. Plus, with online applications, you can quickly screen prospective tenants – for free.
$7,021/mo
Rent Zestimate®
Refinance and save
$24,113/mo
Est. payment
Refinancing to a lower rate could help reduce your monthly payments and save thousands over the life of the loan.
$24,113/mo
Est. payment
Explore your selling options
Work with a Zillow partner agent
Leverage their expertise and Zillow's premium Showcase listings to get your home seen by more buyers.
Get startedList with your own agent
Get your home in front of millions of buyers by listing it on Zillow.
Learn how to do itSell it yourself
Take full control of how buyers see your home on Zillow by listing For Sale by Owner (FSBO).
List your homeWhat's special
Custom pool and spaFinished walk-out basementFull-room cedar closetFitness roomMain-level primary suiteDual laundry roomsAmple storage
Zillow last checked:
Listing updated:
Listed by:
Leah Crutchfield 615-519-3032,
Fridrich & Clark Realty
Bought with:
Bernie Gallerani, 295782
Bernie Gallerani Real Estate
Source: RealTracs MLS as distributed by MLS GRID,MLS#: 3117069
Facts & features
Interior
Bedrooms & bathrooms
- Bedrooms: 6
- Bathrooms: 8
- Full bathrooms: 7
- 1/2 bathrooms: 1
- Main level bedrooms: 2
Bedroom 1
- Features: Suite
- Level: Suite
- Area: 378 Square Feet
- Dimensions: 18x21
Bedroom 2
- Features: Bath
- Level: Bath
- Area: 294 Square Feet
- Dimensions: 14x21
Bedroom 3
- Features: Bath
- Level: Bath
- Area: 240 Square Feet
- Dimensions: 16x15
Bedroom 4
- Features: Bath
- Level: Bath
- Area: 208 Square Feet
- Dimensions: 16x13
Primary bathroom
- Features: Double Vanity
- Level: Double Vanity
Dining room
- Area: 240 Square Feet
- Dimensions: 16x15
Other
- Area: 204 Square Feet
- Dimensions: 17x12
Kitchen
- Area: 360 Square Feet
- Dimensions: 20x18
Living room
- Area: 378 Square Feet
- Dimensions: 21x18
Other
- Features: Breakfast Room
- Level: Breakfast Room
- Area: 140 Square Feet
- Dimensions: 10x14
Other
- Features: Office
- Level: Office
- Area: 60 Square Feet
- Dimensions: 6x10
Recreation room
- Area: 484 Square Feet
- Dimensions: 22x22
Heating
- Central
Cooling
- Central Air
Appliances
- Included: Built-In Electric Oven, Built-In Gas Range, Dishwasher, Disposal, Dryer, Ice Maker, Microwave, Refrigerator, Stainless Steel Appliance(s), Washer
- Laundry: Electric Dryer Hookup, Washer Hookup
Features
- Bookcases, Ceiling Fan(s), Entrance Foyer, Extra Closets, High Ceilings, In-Law Floorplan, Open Floorplan, Pantry, Smart Light(s), Smart Thermostat, Walk-In Closet(s), Wet Bar, High Speed Internet, Kitchen Island
- Flooring: Carpet, Wood, Tile
- Basement: Finished
- Number of fireplaces: 2
- Fireplace features: Gas
Interior area
- Total structure area: 8,080
- Total interior livable area: 8,080 sqft
- Finished area above ground: 8,080
Property
Parking
- Total spaces: 8
- Parking features: Garage Faces Side, Concrete
- Garage spaces: 4
- Uncovered spaces: 4
Features
- Levels: One
- Stories: 3
- Patio & porch: Patio, Covered, Porch, Screened
- Exterior features: Gas Grill, Smart Irrigation, Smart Light(s), Smart Lock(s)
- Has private pool: Yes
- Pool features: In Ground, Association
- Has spa: Yes
- Spa features: Private
- Fencing: Back Yard
Lot
- Size: 0.78 Acres
- Dimensions: 134 x 248
- Features: Private
- Topography: Private
Details
- Parcel number: 094028G A 01200 00015028K
- Special conditions: Standard
- Other equipment: Irrigation System
Construction
Type & style
- Home type: SingleFamily
- Architectural style: Colonial
- Property subtype: Single Family Residence, Residential
Materials
- Fiber Cement, Brick
- Roof: Shingle
Condition
- New construction: No
- Year built: 2016
Utilities & green energy
- Sewer: Public Sewer
- Water: Public
- Utilities for property: Water Available, Cable Connected, Underground Utilities
Community & HOA
Community
- Security: Smart Camera(s)/Recording
- Subdivision: Windstone Ph 2
HOA
- Has HOA: Yes
- Amenities included: Fitness Center, Gated, Pool, Sidewalks, Underground Utilities
- Services included: Maintenance Grounds, Recreation Facilities
- HOA fee: $300 monthly
Location
- Region: Brentwood
Financial & listing details
- Price per square foot: $520/sqft
- Tax assessed value: $4,260,100
- Annual tax amount: $15,006
- Date on market: 1/27/2026
Price history
| Date | Event | Price |
|---|---|---|
| 5/19/2026 | Sold | $4,200,000-5.1%$520/sqft |
Source:  RealTracs MLS as distributed by MLS GRID #3117069 Report a problem RealTracs MLS as distributed by MLS GRID #3117069 Report a problem | ||
| 4/20/2026 | Contingent | $4,425,000$548/sqft |
Source: RealTracs MLS as distributed by MLS GRID #3117069 Report a problem | ||
| 3/25/2026 | Listed for sale | $4,425,000+0.6%$548/sqft |
Source: RealTracs MLS as distributed by MLS GRID #3117069 Report a problem | ||
| 11/12/2025 | Sold | $4,400,000+1.2%$545/sqft |
Source: RealTracs MLS as distributed by MLS GRID #2988265 Report a problem | ||
| 9/11/2025 | Contingent | $4,349,000$538/sqft |
Source: RealTracs MLS as distributed by MLS GRID #2988265 Report a problem | ||
| 9/8/2025 | Listed for sale | $4,349,000+55.6%$538/sqft |
Source: RealTracs MLS as distributed by MLS GRID #2988265 Report a problem | ||
| 8/17/2020 | Sold | $2,795,500-3.6%$346/sqft |
Source: Public Record Report a problem | ||
| 6/26/2020 | Listed for sale | $2,900,000+17.5%$359/sqft |
Source: Redfin #2163368 Report a problem | ||
| 6/30/2017 | Sold | $2,468,001+887.2%$305/sqft |
Source: Public Record Report a problem | ||
| 9/30/2011 | Sold | $250,000-26%$31/sqft |
Source: Public Record Report a problem | ||
| 6/18/2007 | Sold | $338,000$42/sqft |
Source: Public Record Report a problem | ||
Public tax history
| Year | Property taxes | Tax assessment |
|---|---|---|
| 2025 | $15,869 +5.8% | $1,065,025 +54% |
| 2024 | $15,005 | $691,500 |
| 2023 | $15,005 | $691,500 |
| 2022 | $15,005 | $691,500 |
| 2021 | $15,005 -2.1% | $691,500 +16.4% |
| 2020 | $15,330 | $594,175 |
| 2019 | $15,330 +2.8% | $594,175 |
| 2018 | $14,914 | $594,175 +74.3% |
| 2017 | $14,914 | $340,875 +354.5% |
| 2016 | -- | $75,000 +15.4% |
| 2015 | -- | $65,000 |
| 2014 | -- | $65,000 |
| 2013 | -- | $65,000 |
| 2012 | -- | $65,000 |
| 2011 | -- | $65,000 -20% |
| 2007 | $2,234 | $81,250 |
Find assessor info on the county website
Neighborhood: 37027
Nearby homes
- $2,889,4005 bd6 ba6k sqft853 Windstone Blvd, Brentwood, TN 37027Off Market
- $4,234,9006 bd10 ba10k sqft857 Windstone Blvd, Brentwood, TN 37027Off Market

- $3,086,4005 bd5 ba5.9k sqft851 Windstone Blvd, Brentwood, TN 37027Off Market
- $2,750,900-- bd-- ba3.1k sqft854 Windstone Blvd, Brentwood, TN 37027Off Market
- $2,878,300-- bd-- ba3k sqft856 Windstone Blvd, Brentwood, TN 37027Off Market
- $3,564,0005 bd6 ba7k sqft859 Windstone Blvd, Brentwood, TN 37027Off Market
- $2,717,3005 bd5 ba5.3k sqft850 Windstone Blvd, Brentwood, TN 37027Off Market
- $3,360,6005 bd7 ba6.1k sqft858 Windstone Blvd, Brentwood, TN 37027Off Market
Nearby schools
GreatSchools rating
- 9/10Scales Elementary SchoolGrades: K-5Distance: 1.8 mi
- 10/10Brentwood Middle SchoolGrades: 6-8Distance: 1 mi
- 9/10Brentwood High SchoolGrades: 9-12Distance: 1 mi
Schools provided by the listing agent
- Elementary: Scales Elementary
- Middle: Brentwood Middle School
- High: Brentwood High School
Source: RealTracs MLS as distributed by MLS GRID. This data may not be complete. We recommend contacting the local school district to confirm school assignments for this home.
Get a cash offer in 3 minutes
Find out how much your home could sell for in as little as 3 minutes with a no-obligation cash offer.
Estimated market value
$4,220,200
Get a cash offer in 3 minutes
Find out how much your home could sell for in as little as 3 minutes with a no-obligation cash offer.
Estimated market value
$4,220,200
- Tennessee
- Williamson County
- Brentwood
- 37027
- 855 Windstone Blvd
Nearby cities
Nearby zip codes
Other Brentwood Topics
