Skip main navigation
Sold
  • Price Unknown

    855 Woodson Ct, Gardner, KS 66030

    3beds
    1,410sqft
    Townhouse
    Built in 2007
    1,505 Square Feet Lot
    $239,200 Zestimate®
    $--/sqft
    $1,747 Estimated rent

    Home value

    $239,200

    $227,000 - $251,000

    $1,747/mo

    Zestimate® history
    Loading
    Loading...

    Owner options

    List your home for rent

    $1,747/mo

    Rent Zestimate®

    Find your next renter with Zillow Rental Manager. Plus, with online applications, you can quickly screen prospective tenants – for free.

    Learn more

    $1,747/mo

    Rent Zestimate®

    Refinance and save

    $100/mo

    Est. payment

    Refinancing to a lower rate could help reduce your monthly payments and save thousands over the life of the loan.

    See today's rates

    $100/mo

    Est. payment

    Explore your selling options

    Work with a Zillow partner agent

    Leverage their expertise and Zillow's premium Showcase listings to get your home seen by more buyers.

    Get started

    List with your own agent

    Get your home in front of millions of buyers by listing it on Zillow.

    Learn how to do it

    Sell it yourself

    Take full control of how buyers see your home on Zillow by listing For Sale by Owner (FSBO).

    List your home

    What's special

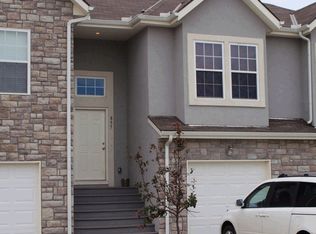
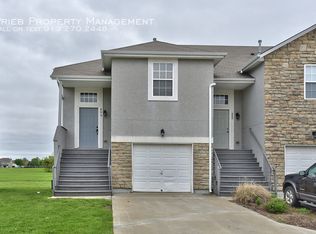
    This One Owner Townhome offers a variety of great features and benefits. Main Floor: * Generous Living Room, Dining Room, and Kitchen, providing ample space for everyday activities and gatherings. * The Primary Bedroom and Primary Bathroom are conveniently located on the main floor, making it easily accessible and suitable for those who prefer to avoid stairs. * The Primary Bedroom also includes a walk-in closet, providing extra storage space. Lower Level: * The Lower Level of the Townhome features two additional bedrooms, which can be used for guests, family members, or even as a home office or gym. * A Laundry Room is also available on the lower level, making it easier to tackle laundry with minimal effort. * The Lower Level has a Walkout to a spacious backyard area, offering the opportunity for outdoor activities and relaxation. Garage and Maintenance: * The townhome includes an attached single-car garage that can be accessed from inside, providing convenience and security. * Low HOA dues cover exterior building maintenance, snow removal, and lawn maintenance, saving you time and effort in maintaining the property. Location and School System: * This Townhome is situated in the award-winning Gardner-Edgerton School System, ensuring access to quality education for residents with school-age children. * It is also conveniently located close to shopping options, making it easy to meet your everyday needs. * Great highway access allows for convenient travel to various destinations. Overall, this single owner townhome offers a spacious layout, convenient features, and a location that provides access to amenities and a highly-regarded school system.

    Zillow last checked:

    Listing updated:

    Listed by:

    Angela Elson Head 660-734-1497,

    ReeceNichols -Johnson County W

    Bought with:

    Karla Muncie, SA00234131

    Realty Executives

    Source: Heartland MLS as distributed by MLS GRID,MLS#: 2436315MLS Logo

    Facts & features

    Interior

    Bedrooms & bathrooms
    • Bedrooms: 3
    • Bathrooms: 2
    • Full bathrooms: 2
    Primary bedroom
    • Features: All Carpet, Ceiling Fan(s)
    • Level: First
    • Area: 130 Square Feet
    • Dimensions: 13 x 10
    Bedroom 2
    • Features: All Carpet
    • Level: Lower
    • Area: 117 Square Feet
    • Dimensions: 13 x 9
    Bedroom 3
    • Features: All Carpet
    • Level: Lower
    • Area: 108 Square Feet
    • Dimensions: 12 x 9
    Primary bathroom
    • Features: Linoleum
    • Level: First
    • Area: 56 Square Feet
    • Dimensions: 8 x 7
    Bathroom 2
    • Features: Linoleum
    • Level: Lower
    • Area: 32 Square Feet
    • Dimensions: 8 x 4
    Dining room
    • Features: All Carpet
    • Level: First
    • Area: 132 Square Feet
    • Dimensions: 12 x 11
    Kitchen
    • Features: Linoleum
    • Level: First
    • Area: 84 Square Feet
    • Dimensions: 12 x 7
    Laundry
    • Level: Lower
    • Area: 56 Square Feet
    • Dimensions: 8 x 7
    Living room
    • Features: All Carpet, Ceiling Fan(s)
    • Level: First
    • Area: 228 Square Feet
    • Dimensions: 19 x 12
    Heating
    • Forced Air
    Cooling
    • Electric
    Appliances
    • Included: Dishwasher, Disposal, Dryer, Exhaust Fan, Refrigerator, Built-In Electric Oven, Washer
    • Laundry: Laundry Room
    Features
    • Ceiling Fan(s), Walk-In Closet(s)
    • Flooring: Carpet
    • Windows: Thermal Windows
    • Basement: Slab
    • Has fireplace: No
    Interior area
    • Total structure area: 1,410
    • Total interior livable area: 1,410 sqft
    • Finished area above ground: 1,410

    Property

    Parking
    • Total spaces: 1
    • Parking features: Attached
    • Attached garage spaces: 1
    Features
    • Patio & porch: Patio
    Lot
    • Size: 1,505 Square Feet
    Details
    • Parcel number: CP141200000002

    Construction

    Type & style
    • Home type: Townhouse
    • Property subtype: Townhouse
    Materials
    • Stone Veneer, Vinyl Siding
    • Roof: Composition
    Condition
    • Year built: 2007
    Details
    • Builder name: First Choice

    Utilities & green energy

    • Sewer: Public Sewer
    • Water: Public

    Community & HOA

    Community
    • Security: Security System, Smoke Detector(s)
    • Subdivision: Cottage Park
    HOA
    • Has HOA: Yes
    • Amenities included: Trail(s)
    • Services included: Maintenance Structure, Maintenance Grounds, Maintenance Free, Partial Amenities, Snow Removal
    • HOA fee: $100 monthly
    • HOA name: Cottage Park
    Location
    • Region: Gardner

    Financial & listing details

    • Tax assessed value: $229,500
    • Annual tax amount: $2,427
    • Date on market: 9/1/2023
    • Listing terms: Cash,Conventional,FHA,USDA Loan,VA Loan
    • Ownership: Private

    Price history

    DateEventPrice
    11/2/2023Listing removed--
    Source: Zillow Rentals Report a problem
    10/28/2023Listed for rent$1,500$1/sqft
    Source: Zillow Rentals Report a problem
    10/23/2023Sold--
    Source: Heartland MLS as distributed by MLS GRID #2436315 Report a problem
    9/8/2023Pending sale$210,000$149/sqft
    Source: Heartland MLS as distributed by MLS GRID #2436315 Report a problem
    9/1/2023Listed for sale$210,000$149/sqft
    Source: Heartland MLS as distributed by MLS GRID #2436315 Report a problem

    Public tax history

    YearProperty taxesTax assessment
    2025$3,153 +16.5%$26,393 +16.5%
    2024$2,707 -5%$22,655 -1%
    2023$2,848 +17.3%$22,886 +18.2%
    2022$2,428 $19,366 +6.4%
    2021-- $18,193 +10.8%
    2020$2,213 $16,422 +4.1%
    2019-- $15,778 -1.1%
    2018-- $15,951 +9.9%
    2017$1,947 +2.8%$14,513 +3.5%
    2016$1,894 +9.7%$14,019 +7.8%
    2015$1,726 +18.5%$13,007 +21.4%
    2013$1,456 -17%$10,718 +5.3%
    2012$1,753 -9.1%$10,178 -24.6%
    2010$1,928 +5.6%$13,501 -1.4%
    2009$1,826 +31.1%$13,697 +27.7%
    2008$1,393 +37.3%$10,730 +35.6%
    2007$1,015 $7,912
    Find assessor info on the county website

    Neighborhood: 66030

    Nearby schools

    GreatSchools rating
    Schools provided by the listing agent
    • Elementary: Moonlight Elementary
    • Middle: Nike
    • High: Gardner Edgerton

    Source: Heartland MLS as distributed by MLS GRID. This data may not be complete. We recommend contacting the local school district to confirm school assignments for this home.

    Get a cash offer in 3 minutes
    Find out how much your home could sell for in as little as 3 minutes with a no-obligation cash offer.
    Estimated market value
    $239,200
    Get a cash offer in 3 minutes
    Find out how much your home could sell for in as little as 3 minutes with a no-obligation cash offer.
    Estimated market value
    $239,200