Don't miss this meticulously maintained, end-unit townhome offering 2 spacious bedrooms, 2 full bathrooms, and a flexible lower level that can easily serve as a home office, third bedroom, or recreation room. The main level features ceramic tile in the foyer and kitchen and gleaming hardwood floors with a seamless flow between the dining and living areas, perfect for entertaining or everyday living. From the living room, step through the elegant French doors to the outside onto the expansive deck — ideal for grilling, relaxing, or enjoying the outdoors. The lower level boasts a cozy brick fireplace and a walkout to the stunning flagstone patio, creating a private outdoor oasis for morning coffee or evening gatherings. Additional highlights include a new roof (2023), HVAC (5-6 years old), basement bathroom (2024) and fresh paint throughout. Conveniently located near major commuter routes, including Fairfax County Parkway, I-95, Rt 1, Lorton VRE, shopping, dining, parks and so much more. This is one you don’t want to miss. Schedule your showing today!
Sold for $503,100
$503,100
8550 Blackfoot Ct, Lorton, VA 22079
2beds
1,330sqft
Townhouse
Built in 1988
1,820 Square Feet Lot
$513,700 Zestimate®
$378/sqft
$2,666 Estimated rent
Home value
$513,700
$478,000 - $550,000
$2,666/mo
Zestimate® history
Owner options
List your home for rent
$2,666/mo
Rent Zestimate®
Find your next renter with Zillow Rental Manager. Plus, with online applications, you can quickly screen prospective tenants – for free.
$2,666/mo
Rent Zestimate®
Refinance and save
$3,239/mo
Est. payment
Refinancing to a lower rate could help reduce your monthly payments and save thousands over the life of the loan.
$3,239/mo
Est. payment
Explore your selling options
Work with a Zillow partner agent
Leverage their expertise and Zillow's premium Showcase listings to get your home seen by more buyers.
Get startedList with your own agent
Get your home in front of millions of buyers by listing it on Zillow.
Learn how to do itSell it yourself
Take full control of how buyers see your home on Zillow by listing For Sale by Owner (FSBO).
List your homeWhat's special
Cozy brick fireplaceFlexible lower levelStunning flagstone patioSpacious bedroomsGleaming hardwood floorsExpansive deckElegant french doors
Zillow last checked:
Listing updated:
Listed by:
Chris Davis 703-725-3544,
Samson Properties,
Listing Team: The Redstone Group
Bought with:
Ali Daneshzadeh, 0225177045
Samson Properties
Source: Bright MLS,MLS#: VAFX2227224
Facts & features
Interior
Bedrooms & bathrooms
- Bedrooms: 2
- Bathrooms: 2
- Full bathrooms: 2
Basement
- Description: Percent Finished: 90.0
- Area: 450
Heating
- Heat Pump, Electric
Cooling
- Ceiling Fan(s), Central Air, Attic Fan, Electric
Appliances
- Included: Built-In Range, Dishwasher, Disposal, Dryer, Exhaust Fan, Range Hood, Refrigerator, Stainless Steel Appliance(s), Cooktop, Washer, Water Heater, Electric Water Heater
- Laundry: In Basement
Features
- Attic, Bathroom - Tub Shower, Bathroom - Walk-In Shower, Ceiling Fan(s), Combination Dining/Living, Floor Plan - Traditional
- Flooring: Carpet, Ceramic Tile, Hardwood, Marble
- Basement: Full,Finished,Interior Entry,Rear Entrance,Walk-Out Access
- Number of fireplaces: 1
- Fireplace features: Glass Doors, Mantel(s), Wood Burning
Interior area
- Total structure area: 1,380
- Total interior livable area: 1,330 sqft
- Finished area above ground: 930
- Finished area below ground: 400
Property
Parking
- Parking features: Assigned, Permit Included, Parking Lot
- Details: Assigned Parking
Accessibility
- Accessibility features: None
Features
- Levels: Three
- Stories: 3
- Patio & porch: Deck, Patio
- Exterior features: Lighting, Lawn Sprinkler, Sidewalks
- Pool features: None
- Fencing: Privacy,Back Yard
Lot
- Size: 1,820 Square Feet
- Features: Backs - Open Common Area, Backs to Trees, Front Yard, Rear Yard
Details
- Additional structures: Above Grade, Below Grade
- Parcel number: 0983 05 0139
- Zoning: 303
- Special conditions: Standard
Construction
Type & style
- Home type: Townhouse
- Architectural style: Colonial
- Property subtype: Townhouse
Materials
- Aluminum Siding
- Foundation: Slab
- Roof: Shingle
Condition
- Excellent
- New construction: No
- Year built: 1988
Utilities & green energy
- Sewer: Public Sewer
- Water: Public
Community & HOA
Community
- Subdivision: Newington Heights
HOA
- Has HOA: Yes
- Amenities included: Basketball Court, Bike Trail, Common Grounds, Tennis Court(s), Tot Lots/Playground
- Services included: Common Area Maintenance, Management, Parking Fee, Road Maintenance, Snow Removal, Trash
- HOA fee: $81 monthly
- HOA name: NEWINGTON HEIGHTS HOA
Location
- Region: Lorton
Financial & listing details
- Price per square foot: $378/sqft
- Tax assessed value: $435,760
- Annual tax amount: $5,048
- Date on market: 4/16/2025
- Listing agreement: Exclusive Right To Sell
- Listing terms: Cash,Conventional,FHA,VA Loan,Other
- Ownership: Fee Simple
Price history
| Date | Event | Price |
|---|---|---|
| 5/16/2025 | Sold | $503,100+4.8%$378/sqft |
Source:  Bright MLS #VAFX2227224 Report a problem Bright MLS #VAFX2227224 Report a problem | ||
| 4/21/2025 | Contingent | $480,000$361/sqft |
Source: Bright MLS #VAFX2227224 Report a problem | ||
| 4/16/2025 | Listed for sale | $480,000$361/sqft |
Source: Bright MLS #VAFX2227224 Report a problem | ||
Public tax history
| Year | Property taxes | Tax assessment |
|---|---|---|
| 2025 | $5,037 +11.1% | $435,760 +11.3% |
| 2024 | $4,536 +6% | $391,540 +3.3% |
| 2023 | $4,279 +3.1% | $379,190 +4.5% |
| 2022 | $4,150 | $362,930 +10.3% |
| 2021 | -- | $329,160 +3.8% |
| 2020 | $3,753 +7.7% | $317,100 +7.7% |
| 2019 | $3,484 +1.8% | $294,420 +1.8% |
| 2018 | $3,421 +7.9% | $289,090 +5.9% |
| 2017 | $3,170 +2.4% | $273,040 +2.2% |
| 2016 | $3,095 +6.5% | $267,150 +2.6% |
| 2015 | $2,906 +2.6% | $260,420 +2.4% |
| 2014 | $2,832 | $254,370 +9.2% |
| 2013 | -- | $232,900 +14.4% |
| 2012 | -- | $203,580 |
| 2011 | -- | $203,580 +10.3% |
| 2010 | -- | $184,600 -7.5% |
| 2009 | -- | $199,570 -30.1% |
| 2008 | -- | $285,480 -6.5% |
| 2007 | -- | $305,320 +99.9% |
| 2003 | -- | $152,700 +28.1% |
| 2002 | -- | $119,205 +19.6% |
| 2001 | -- | $99,670 |
Find assessor info on the county website
Neighborhood: 22079
Nearby homes
- $414,2002 bd1 ba930 sqft8552 Blackfoot Ct, Lorton, VA 22079Off Market
- $446,5002 bd2 ba1.3k sqft8554 Blackfoot Ct, Lorton, VA 22079Sold
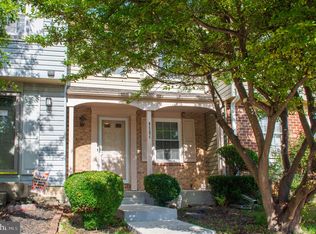
- $460,6003 bd2 ba1.3k sqft8556 Blackfoot Ct, Lorton, VA 22079Off Market

- $459,4002 bd2 ba1.3k sqft8558 Blackfoot Ct, Lorton, VA 22079Off Market
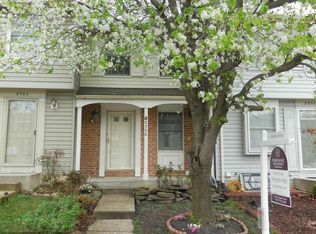
- $438,8002 bd2 ba1.1k sqft8560 Blackfoot Ct, Lorton, VA 22079Off Market
- $428,0002 bd2 ba930 sqft8562 Blackfoot Ct, Lorton, VA 22079Off Market
- $434,1002 bd2 ba930 sqft8564 Blackfoot Ct, Lorton, VA 22079Off Market
- $433,9002 bd1 ba930 sqft8566 Blackfoot Ct, Lorton, VA 22079Off Market
Nearby schools
GreatSchools rating
- 10/10Silverbrook Elementary SchoolGrades: PK-6Distance: 1.5 mi
- 9/10South County Middle SchoolGrades: 7-8Distance: 0.6 mi
- 8/10South County High SchoolGrades: 9-12Distance: 0.7 mi
Schools provided by the listing agent
- Elementary: Silverbrook
- Middle: South County
- High: South County
- District: Fairfax County Public Schools
Source: Bright MLS. This data may not be complete. We recommend contacting the local school district to confirm school assignments for this home.
Get a cash offer in 3 minutes
Find out how much your home could sell for in as little as 3 minutes with a no-obligation cash offer.
Estimated market value
$513,700
Get a cash offer in 3 minutes
Find out how much your home could sell for in as little as 3 minutes with a no-obligation cash offer.
Estimated market value
$513,700
- Virginia
- Fairfax County
- Lorton
- 22079
- 8550 Blackfoot Ct
Nearby cities
Nearby zip codes
Other Lorton Topics
