Skip main navigation
Sold
  • Price Unknown

    8550 COPPERSKY, Converse, TX 78109

    3beds
    1,823sqft
    Single Family Residence
    Built in 1999
    6,229.08 Square Feet Lot
    $242,400 Zestimate®
    $--/sqft
    $1,746 Estimated rent

    Home value

    $242,400

    $230,000 - $255,000

    $1,746/mo

    Zestimate® history
    Loading
    Loading...

    Owner options

    List your home for rent

    $1,746/mo

    Rent Zestimate®

    Find your next renter with Zillow Rental Manager. Plus, with online applications, you can quickly screen prospective tenants – for free.

    Learn more

    $1,746/mo

    Rent Zestimate®

    Refinance and save

    Refinancing to a lower rate could help reduce your monthly payments and save thousands over the life of the loan.

    See today's rates

    Explore your selling options

    Work with a Zillow partner agent

    Leverage their expertise and Zillow's premium Showcase listings to get your home seen by more buyers.

    Get started

    List with your own agent

    Get your home in front of millions of buyers by listing it on Zillow.

    Learn how to do it

    Sell it yourself

    Take full control of how buyers see your home on Zillow by listing For Sale by Owner (FSBO).

    List your home

    What's special

    Screened-in back patioFront sidewalkReplaced roofExpansive open floor planSpacious laundry room
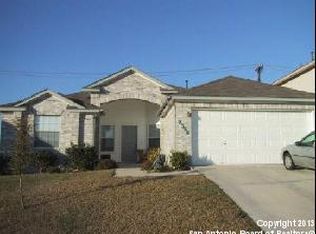
    Welcome to your serene retreat! This single-story Ryland Home boasts three bedrooms, two baths, and an inviting ambiance highlighted by 9-foot ceilings and neutral tones throughout. The expansive open floor plan seamlessly connects the living, dining, and kitchen areas, creating a versatile space for relaxation and entertaining. Enjoy the convenience of two eating areas and a spacious laundry room off the kitchen, complete with extra storage for added functionality. The primary bedroom offers a peaceful escape, the primary bath has a split tub and shower, as well as a sizable walk-in closet. Step outside to the screened-in back patio, perfect for outdoor dining or simply unwinding after a long day. While the home is plumbed for a water softener and features a sprinkler system in need of repair, rest assured with a lifetime transferable warranty for foundation repair completed in 2020 and a replaced roof in 2017. Recent upgrades include a freshly poured upper portion of the driveway, front sidewalk, and a power-washed, painted exterior in December 2023, enhancing the home's curb appeal. Conveniently located near 1604, Randolph AFB, and Fort Sam, this home offers the perfect blend of comfort and accessibility. Don't miss the chance to make this your forever home-schedule a showing today!

    Zillow last checked:

    Listing updated:

    Listed by:

    Christine Gerhard TREC #531215 (210) 316-0227,

    San Antonio Elite Realty

    Source: LERA MLS,MLS#: 1750600MLS Logo

    Facts & features

    Interior

    Bedrooms & bathrooms
    • Bedrooms: 3
    • Bathrooms: 2
    • Full bathrooms: 2
    Primary bedroom
    • Features: Split, Walk-In Closet(s), Ceiling Fan(s), Full Bath
    • Area: 208
    • Dimensions: 16 x 13
    Bedroom 2
    • Area: 144
    • Dimensions: 12 x 12
    Bedroom 3
    • Area: 110
    • Dimensions: 11 x 10
    Primary bathroom
    • Features: Tub/Shower Separate, Single Vanity, Soaking Tub
    • Area: 110
    • Dimensions: 11 x 10
    Dining room
    • Area: 132
    • Dimensions: 12 x 11
    Kitchen
    • Area: 180
    • Dimensions: 15 x 12
    Living room
    • Area: 374
    • Dimensions: 22 x 17
    Heating
    • Central, Natural Gas
    Cooling
    • Central Air
    Appliances
    • Included: Self Cleaning Oven, Range, Disposal, Dishwasher, Plumbed For Ice Maker, Gas Water Heater
    • Laundry: Main Level, Washer Hookup, Dryer Connection
    Features
    • Two Eating Areas, Pantry, Utility Room Inside, 1st Floor Lvl/No Steps, High Ceilings, Open Floorplan, High Speed Internet, Master Downstairs, Ceiling Fan(s), Chandelier
    • Flooring: Carpet, Ceramic Tile, Laminate
    • Doors: Storm Doors
    • Windows: Double Pane Windows
    • Has basement: No
    • Attic: Pull Down Stairs
    • Has fireplace: No
    • Fireplace features: Not Applicable
    Interior area
    • Total structure area: 1,823
    • Total interior livable area: 1,823 sqft

    Property

    Parking
    • Total spaces: 2
    • Parking features: Two Car Garage, Attached, Garage Door Opener
    • Attached garage spaces: 2
    Features
    • Levels: One
    • Stories: 1
    • Patio & porch: Screened
    • Exterior features: Sprinkler System
    • Pool features: None
    Lot
    • Size: 6,229 sqft
    • Features: Curbs, Sidewalks, Streetlights, Fire Hydrant w/in 500'
    • Residential vegetation: Mature Trees
    Details
    • Additional structures: Shed(s)
    • Parcel number: 050643610430

    Construction

    Type & style
    • Home type: SingleFamily
    • Property subtype: Single Family Residence
    Materials
    • Brick, 3 Sides Masonry, Fiber Cement
    • Foundation: Slab
    • Roof: Composition
    Condition
    • Pre-Owned
    • New construction: No
    • Year built: 1999
    Details
    • Builder name: Ryland

    Utilities & green energy

    • Electric: CPS
    • Gas: CPS
    • Sewer: Converse, Sewer System
    • Water: Converse, Water System
    • Utilities for property: Cable Available, City Garbage service

    Community & neighborhood

    Security
    • Security features: Smoke Detector(s)
    Community
    • Community features: None
    Location
    • Region: Converse
    • Subdivision: Copperfield

    Other

    Other facts
    • Listing terms: Conventional,FHA,VA Loan,TX Vet,Cash
    • Road surface type: Paved

    Price history

    DateEventPrice
    4/29/2024Sold--
    Source: LERA MLS #1750600 Report a problem
    3/29/2024Pending sale$265,000$145/sqft
    Source: LERA MLS #1750600 Report a problem
    2/9/2024Listed for sale$265,000+96.4%$145/sqft
    Source: LERA MLS #1750600 Report a problem
    6/4/2010Sold--
    Source: LERA MLS #44006_788264 Report a problem
    2/11/2010Listing removed$134,900$74/sqft
    Source: RESA, Inc #788264 Report a problem
    1/23/2010Price change$134,900-0.8%$74/sqft
    Source: RESA, Inc #788264 Report a problem
    1/9/2010Price change$135,999+0.1%$75/sqft
    Source: BIRDVIEW Technologies. Inc. #788264 Report a problem
    9/14/2009Price change$135,900-2.2%$75/sqft
    Source: Craig Owen #788264 Report a problem
    7/5/2009Listed for sale$139,000$76/sqft
    Source: Craig Owen #788264 Report a problem
    6/4/2004Sold--
    Source: LERA MLS #485098 Report a problem

    Public tax history

    YearProperty taxesTax assessment
    2025$5,479 +187.4%$250,360
    2024$1,906 +4%$250,360 +9.4%
    2023$1,833 -38.9%$228,823 +10%
    2022$2,998 $208,021 +10%
    2021-- $189,110 +6.3%
    2020-- $177,850 +5.9%
    2019$2,872 $167,880 +8.3%
    2018$2,872 +3.9%$155,080 +4.5%
    2017$2,764 +3.6%$148,470 +9%
    2016$2,668 -5.1%$136,150 +3.5%
    2015$2,813 $131,540 +5.5%
    2014$2,813 $124,680 -1.2%
    2013-- $126,230 0%
    2012-- $126,250 -2.6%
    2011-- $129,610 -2.7%
    2010-- $133,200 +1.7%
    2009-- $130,970 -1.7%
    2008-- $133,300 +4.1%
    2007-- $128,000 +4.9%
    2006-- $122,040 +9%
    2005-- $111,970
    2004-- --
    2003-- --
    2002-- --
    2001-- --
    2000-- --

    Find assessor info on the county website

    Neighborhood: 78109

    Nearby schools

    GreatSchools rating
    Schools provided by the listing agent
    • Elementary: Salinas
    • Middle: Judson Middle School
    • High: Judson
    • District: Judson

    Source: LERA MLS. This data may not be complete. We recommend contacting the local school district to confirm school assignments for this home.

    Get a cash offer in 3 minutes
    Find out how much your home could sell for in as little as 3 minutes with a no-obligation cash offer.
    Estimated market value
    $242,400
    Get a cash offer in 3 minutes
    Find out how much your home could sell for in as little as 3 minutes with a no-obligation cash offer.
    Estimated market value
    $242,400