Skip main navigation
Sold for $2,588,000
  • $2,588,000

    8550 Countryside Blvd, Rapid City, SD 57702

    4beds
    3,686sqft
    Site Built
    Built in 2004
    40 Acres Lot
    $2,683,400 Zestimate®
    $702/sqft
    $3,943 Estimated rent

    Home value

    $2,683,400

    $2.42M - $2.98M

    $3,943/mo

    Zestimate® history
    Loading
    Loading...

    Owner options

    List your home for rent

    $3,943/mo

    Rent Zestimate®

    Find your next renter with Zillow Rental Manager. Plus, with online applications, you can quickly screen prospective tenants – for free.

    Learn more

    $3,943/mo

    Rent Zestimate®

    Refinance and save

    $13,119/mo

    Est. payment

    Refinancing to a lower rate could help reduce your monthly payments and save thousands over the life of the loan.

    See today's rates

    $13,119/mo

    Est. payment

    Explore your selling options

    Work with a Zillow partner agent

    Leverage their expertise and Zillow's premium Showcase listings to get your home seen by more buyers.

    Get started

    List with your own agent

    Get your home in front of millions of buyers by listing it on Zillow.

    Learn how to do it

    Sell it yourself

    Take full control of how buyers see your home on Zillow by listing For Sale by Owner (FSBO).

    List your home

    What's special

    Beautiful black hillsTravertine tile floorsViking appliancesSub-zero refrigeratorMaster bedroomCustom built-in cherry cabinetry
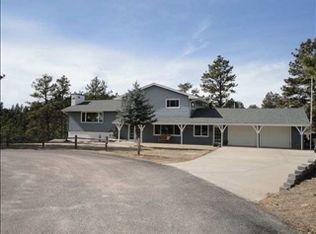
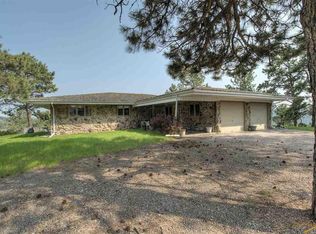
    Listed with TJ & Angelica Wojtanowicz at Black Hills SD Realty 605-863-1921. Gorgeous executive home situated on 40 acres, located just minutes from Rapid City. With a mix of meadow & forest land. This incredibly unique property offers one-of-a kind views of Black Elk Peak, the Needles & the beautiful Black Hills overlooking Spring Canyon. Upon entering this zero-threshold home, you'll be welcomed into the timeless and elegant interior. With 17 ft ceilings & travertine tile floors, the spacious living area offers views and abundant natural light. The chef's kitchen features custom built -in cherry cabinetry, Sub-zero refrigerator, & Viking appliances. Enjoy the smells of the pines, mornings & evenings, as both the master bedroom & second bedroom offer private patio areas. The detached, finished & plumbed48x42 shop, offers living quarters workspace, and 2 car garage. Also, an additional 56x48 metal building with concrete floors & horse stalls. Call to view this stunning property today!

    Zillow last checked:

    Listing updated:

    Listed by:

    TJ Wojtanowicz,

    Black Hills SD Realty,

    Angelica Wojtanowicz,

    Black Hills SD Realty

    Bought with:

    Art Koscielski

    Black Hills SD Realty

    Source: Mount Rushmore Area AOR,MLS#: 75877MLS Logo

    Facts & features

    Interior

    Bedrooms & bathrooms
    • Bedrooms: 4
    • Bathrooms: 4
    • Full bathrooms: 3
    • 1/2 bathrooms: 1
    • Main level bedrooms: 4
    Primary bedroom
    • Level: Main
    • Area: 252
    • Dimensions: 14 x 18
    Bedroom 2
    • Level: Main
    • Area: 408
    • Dimensions: 17 x 24
    Bedroom 3
    • Level: Main
    • Area: 154
    • Dimensions: 11 x 14
    Bedroom 4
    • Level: Main
    • Area: 320
    • Dimensions: 20 x 16
    Dining room
    • Level: Main
    • Area: 192
    • Dimensions: 12 x 16
    Kitchen
    • Level: Main
    • Dimensions: 18 x 20
    Living room
    • Level: Main
    • Area: 792
    • Dimensions: 24 x 33
    Heating
    • Natural Gas, Forced Air
    Cooling
    • Refrig. C/Air
    Appliances
    • Included: Dishwasher, Disposal, Refrigerator, Electric Range Oven, Water Softener Owned
    • Laundry: Main Level
    Features
    • Vaulted Ceiling(s), Walk-In Closet(s), Ceiling Fan(s)
    • Flooring: Tile
    • Windows: Window Coverings
    • Has basement: No
    • Number of fireplaces: 1
    • Fireplace features: One, Gas Log
    Interior area
    • Total structure area: 3,686
    • Total interior livable area: 3,686 sqft

    Property

    Parking
    • Total spaces: 4
    • Parking features: Four or More Car, Attached, Detached, Garage Door Opener
    • Attached garage spaces: 4
    Features
    • Patio & porch: Open Deck
    • Exterior features: Sprinkler System
    • Fencing: Chain Link,Partial
    Lot
    • Size: 40 Acres
    • Features: Views, Lawn, Trees
    Details
    • Parcel number: 3732328009
    • Horses can be raised: Yes

    Construction

    Type & style
    • Home type: SingleFamily
    • Architectural style: Ranch
    • Property subtype: Site Built
    Materials
    • Frame
    • Roof: Tile
    Condition
    • Year built: 2004

    Community & HOA

    Community
    • Security: Smoke Detector(s)
    • Subdivision: NOT APPLICABLE
    HOA
    • Amenities included: None
    • Services included: None
    Location
    • Region: Rapid City

    Financial & listing details

    • Price per square foot: $702/sqft
    • Tax assessed value: $2,003,400
    • Annual tax amount: $20,263
    • Date on market: 5/1/2023
    • Listing terms: Cash,New Loan
    • Road surface type: Paved

    Price history

    DateEventPrice
    2/17/2025Listing removed$1,800,000-30.4%$488/sqft
    Source: Black Hills AOR #172349 Report a problem
    12/27/2023Sold$2,588,000-5.5%$702/sqft
    Source: Mount Rushmore Area AOR #75877 Report a problem
    7/3/2023Contingent$2,740,000$743/sqft
    Source: Black Hills AOR #163454 Report a problem
    5/1/2023Listed for sale$2,740,000+61.2%$743/sqft
    Source: Black Hills AOR #163454 Report a problem
    9/21/2019Listing removed$1,700,000$461/sqft
    Source: HAEDER & ASSOCIATES #144745 Report a problem
    9/13/2019Pending sale$1,700,000$461/sqft
    Source: HAEDER & ASSOCIATES #144745 Report a problem
    8/6/2019Price change$1,700,000-22.7%$461/sqft
    Source: HAEDER & ASSOCIATES #144745 Report a problem
    7/1/2019Listed for sale$2,200,000$597/sqft
    Source: HAEDER & ASSOCIATES #144745 Report a problem

    Public tax history

    YearProperty taxesTax assessment
    2025$20,263 +3.9%$2,003,400 +10.7%
    2024$19,506 +1.6%$1,809,300 -2.3%
    2023$19,207 +15.6%$1,851,900 +15.4%
    2022$16,617 $1,604,700 +23.8%
    2021-- $1,296,600 +8.9%
    2020$15,963 -1.2%$1,190,700 -1.2%
    2019$16,165 +1.3%$1,205,700 +1.6%
    2018$15,952 +3.7%$1,187,100 +1.5%
    2017$15,383 $1,169,500 +2.9%
    2016$15,383 +0.6%$1,136,300 +2.5%
    2015$15,294 $1,108,300 +3.1%
    2014$15,294 $1,075,400 +66.9%
    2012-- $644,200
    Find assessor info on the county website

    Neighborhood: Colonial Pine Hills

    Nearby schools

    GreatSchools rating
    Schools provided by the listing agent
    • District: Rapid City

    Source: Mount Rushmore Area AOR. This data may not be complete. We recommend contacting the local school district to confirm school assignments for this home.