Skip main navigation
Off market
  • $1,036,600

    8550 Courtney Dr, Waldorf, MD 20603

    4beds
    8,022sqft
    SingleFamily
    Built in 2003
    2.09 Acres Lot
    $1,036,600 Zestimate®
    $129/sqft
    $5,056 Estimated rent

    Home value

    $1,036,600

    $964,000 - $1.12M

    $5,056/mo

    Zestimate® history
    Loading
    Loading...

    Owner options

    List your home for rent

    $5,056/mo

    Rent Zestimate®

    Find your next renter with Zillow Rental Manager. Plus, with online applications, you can quickly screen prospective tenants – for free.

    Learn more

    $5,056/mo

    Rent Zestimate®

    Refinance and save

    $6,480/mo

    Est. payment

    Refinancing to a lower rate could help reduce your monthly payments and save thousands over the life of the loan.

    See today's rates

    $6,480/mo

    Est. payment

    Explore your selling options

    Work with a Zillow partner agent

    Leverage their expertise and Zillow's premium Showcase listings to get your home seen by more buyers.

    Get started

    List with your own agent

    Get your home in front of millions of buyers by listing it on Zillow.

    Learn how to do it

    Sell it yourself

    Take full control of how buyers see your home on Zillow by listing For Sale by Owner (FSBO).

    List your home

    What's special

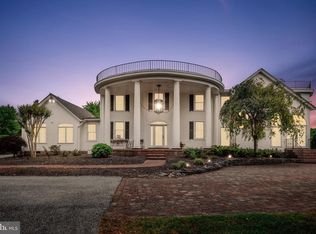
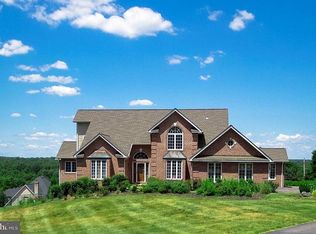
    This Friendship Estates two story home is situated on a 2.09 acre property. The home has 4 bedrooms, 4.5 baths, and a walk-out basement. The exterior of the home features a white split-face stone brick with gray accents, Palladium style Anderson windows, 2-story front entrance portico with fluted columns, exterior uplighting, corner flood lights, large 14'x43' deck, beautiful landscapes and great views. The driveway is circular, and there is a 3-car side entry attached garage and an additional garage in the back of the home for storage.French doors greet you at the main entrance. When you enter, you'll be met with cathedral ceilings in the foyer and a crystal chandelier. There are hardwood floors throughout the main and upper levels and a grand curved staircase. Ceilings are 9' for the main, upper and basement levels. The foyer, formal living room, dining room, music room and parlor all have crown molding. A bow window is in the formal dining room, along with a crystal chandelier and a columned entrance. The formal living room has an arched entrance from the foyer and both the music room and parlor have columned entrances. The family/great room features cathedral ceilings with a ceiling fan, a stone 2-story fireplace, recessed lighting, cable hook-up and a spiral staircase leading to the upper level. There is also a powder room/half bath on the main floor along with the kitchen. The kitchen is a large, eat-in with an ample amount of white cabinets, quartz counter tops, double oven, microwave, large kitchen island with cook-top stove and pop-up downdraft exhaust fan, sink at bow window, pantry, recessed lighting and sliding glass door leading to the large deck. You'll also find a wet bar with a sink, mini-refrigerator and cabinets, as well as the large laundry/mudroom with utility sink.Bedrooms are located on the upper level and feature ceiling fans, walk-in-closets as well as hardwood floors and a 2nd zone heating/cooling system. Both the Master and one additional bedroom offers a full bath. The hallway overlooks the family room and has recessed lighting, a linen closet and full bath. You'll also find pull down stairs to access the attic.The huge master bedroom suite features cathedral ceilings, double walk-in closets, a master en suite with ceramic tile double shower, whirlpool tub, two separate vanities/sinks and a water closet with toilet and bidet.The home's lower level features marble tile floors, fireplace with hearth, full bath, separate flex space room with bathroom access, rough-in for wet bar, and sliding glass door to a walk out patio.This home has so much to offer! It's a must see!Please reach out to Jared Russell, Listing Agent, for virtual tour on request.

    This property is off market, which means it's not currently listed for sale or rent on Zillow. This may be different from what's available on other websites or public sources.
    Facts & features

    Interior

    Bedrooms & bathrooms
    • Bedrooms: 4
    • Bathrooms: 5
    • Full bathrooms: 4
    • 1/2 bathrooms: 1
    Heating
    • Heat pump
    Cooling
    • Central
    Appliances
    • Included: Dishwasher, Garbage disposal, Microwave
    Features
    • Dining Area, Soaking Tub, Formal/Separate Dining Room, Master Bath(s), Family Room Off Kitchen, Curved Staircase
    • Basement: Finished
    • Has fireplace: Yes
    Interior area
    • Total interior livable area: 8,022 sqft
    • Finished area below ground: 2424

    Property

    Parking
    • Total spaces: 3
    • Parking features: Garage - Attached
    Features
    • Exterior features: Brick
    Lot
    • Size: 2.09 Acres
    Details
    • Parcel number: 06188567
    • Special conditions: Standard

    Construction

    Type & style
    • Home type: SingleFamily
    • Architectural style: Conventional
    Materials
    • Roof: Shake / Shingle
    Condition
    • Year built: 2003

    Community & HOA

    HOA
    • Has HOA: Yes
    • HOA fee: $46 monthly
    Location
    • Region: Waldorf

    Financial & listing details

    • Price per square foot: $129/sqft
    • Tax assessed value: $1,005,300
    • Annual tax amount: $13,676

    Price history

    DateEventPrice
    9/14/2020Sold$720,000+2.9%$90/sqft
    Source: Public Record Report a problem
    6/25/2020Pending sale$700,000$87/sqft
    Source: Keller Williams Capital Properties #MDCH209036 Report a problem
    6/12/2020Price change$700,000-2.8%$87/sqft
    Source: Keller Williams Capital Properties #MDCH209036 Report a problem
    5/19/2020Price change$720,000-1.4%$90/sqft
    Source: Keller Williams Capital Properties #MDCH209036 Report a problem
    5/5/2020Price change$730,000-1.4%$91/sqft
    Source: Keller Williams Capital Properties #MDCH209036 Report a problem
    4/21/2020Price change$740,000-1.3%$92/sqft
    Source: Keller Williams Capital Properties #MDCH209036 Report a problem
    3/24/2020Price change$750,000-6.1%$93/sqft
    Source: Keller Williams Capital Properties #MDCH209036 Report a problem
    12/13/2019Price change$799,000+6.5%$100/sqft
    Source: Keller Williams Capital Properties #MDCH209036 Report a problem
    12/12/2019Listed for sale$750,000+581.8%$93/sqft
    Source: Keller Williams Capital Properties #MDCH209036 Report a problem
    10/1/1998Sold$110,000$14/sqft
    Source: Public Record Report a problem

    Public tax history

    YearProperty taxesTax assessment
    2025$13,676 +5.8%$1,005,300 +5.9%
    2024$12,921 +15.4%$949,600 +6.2%
    2023$11,201 +20.2%$893,900 +6.6%
    2022$9,321 -11%$838,200 +0.3%
    2021$10,472 +0.3%$835,767 +0.3%
    2020$10,442 -4.6%$833,333 +0.3%
    2019$10,943 +4.3%$830,900 +4.3%
    2018$10,494 +4.5%$796,800 +4.5%
    2017$10,045 +14.5%$762,700 +4.7%
    2016$8,769 $728,600
    2015$8,769 $728,600
    2014$8,769 $728,600 -1.2%
    2013-- $737,800
    2012-- $737,800
    2011-- $737,800 -33.9%
    2010-- $1,116,000 +6.6%
    2009-- $1,046,650 +7.1%
    2008-- $977,300 +7.6%
    2007-- $907,950 +13.8%
    2006-- $797,596 +16.1%
    2005-- $687,243 +19.1%
    2004-- $576,890 +2.7%
    2003-- $561,696 +836.9%
    2002-- $59,950 -0.8%
    2001-- $60,450
    Find assessor info on the county website

    Neighborhood: 20603

    Nearby schools

    GreatSchools rating
    Schools provided by the listing agent
    • District: CHARLES COUNTY PUBLIC SCHOOLS

    Source: The MLS. This data may not be complete. We recommend contacting the local school district to confirm school assignments for this home.

    Get a cash offer in 3 minutes
    Find out how much your home could sell for in as little as 3 minutes with a no-obligation cash offer.
    Estimated market value
    $1,036,600
    Get a cash offer in 3 minutes
    Find out how much your home could sell for in as little as 3 minutes with a no-obligation cash offer.
    Estimated market value
    $1,036,600