DRASTIC PRICE REDUCTION!--Seller is very motivated. This home is a must see property! You will not be disappointed in this well maintained 3/2 home that is centrally located near schools, shopping, medical facilities, restaurants, and much more. Great home, low maintenance and spacious; 1 year old AC and 2 year old electric hot water heater (per seller), centrally located with easy access to local and out of state travel, minutes from airport! No same day showings; 24 hours notice required before showing because pets must be relocated prior to showing.
Pending
$189,000
8550 Desert Oak Ct, Mobile, AL 36695
3beds
1,274sqft
Single Family Residence, Residential
Built in ----
4,399 Square Feet Lot
$187,200 Zestimate®
$148/sqft
$14/mo HOA
What's special
- 132 days
- 38
- 2
Zillow last checked:
Listing updated:
Listed by:
Dowartha Davis 251-377-6498,
Property Realty Inc
Source: GCMLS,MLS#: 7779442
Facts & features
Interior
Bedrooms & bathrooms
- Bedrooms: 3
- Bathrooms: 2
- Full bathrooms: 2
Heating
- Central
Cooling
- Central Air
Appliances
- Included: Dishwasher, Refrigerator
- Laundry: Laundry Room
Features
- Entrance Foyer, Other
- Flooring: Ceramic Tile, Laminate
- Basement: None
- Has fireplace: Yes
- Fireplace features: Great Room
Interior area
- Total structure area: 1,274
- Total interior livable area: 1,274 sqft
Video & virtual tour
Property
Parking
- Parking features: Driveway
- Has uncovered spaces: Yes
Accessibility
- Accessibility features: None
Features
- Levels: One
- Patio & porch: Covered, Patio
- Exterior features: Private Yard
- Pool features: None
- Spa features: None
- Fencing: Back Yard,Fenced,Privacy
- Has view: Yes
- View description: City, Park/Greenbelt
- Waterfront features: None
Lot
- Size: 4,399 Square Feet
- Dimensions: 40 x 110
- Features: Back Yard, Cul-De-Sac, Front Yard, Landscaped
Details
- Additional structures: None
- Parcel number: 2707350000051042
Construction
Type & style
- Home type: SingleFamily
- Architectural style: Garden (1 Level)
- Property subtype: Single Family Residence, Residential
Materials
- Aluminum Siding, Vinyl Siding
- Foundation: Slab
- Roof: Composition
Utilities & green energy
- Electric: 110 Volts
- Sewer: Public Sewer
- Water: Public
- Utilities for property: Cable Available, Electricity Available, Phone Available, Sewer Available, Water Available
Green energy
- Energy efficient items: Appliances
Community & HOA
Community
- Features: None
- Subdivision: Oak Forest
HOA
- Has HOA: Yes
- HOA fee: $172 annually
Location
- Region: Mobile
Financial & listing details
- Price per square foot: $148/sqft
- Tax assessed value: $149,500
- Annual tax amount: $655
- Date on market: 5/30/2026
- Electric utility on property: Yes
- Road surface type: Asphalt
Estimated market value
$187,200
$178,000 - $197,000
$1,721/mo
Price history
| Date | Event | Price |
|---|---|---|
| 9/7/2026 | Pending sale | $189,000$148/sqft |
Source:  GCMLS #7779442 Report a problem GCMLS #7779442 Report a problem | ||
| 8/4/2026 | Listed for sale | $189,000+52.4%$148/sqft |
Source: GCMLS #7779442 Report a problem | ||
| 7/30/2018 | Sold | $124,000-0.4%$97/sqft |
Source: Public Record Report a problem | ||
| 6/14/2018 | Listed for sale | $124,500+16.4%$98/sqft |
Source: Roberts Brothers West #615570 Report a problem | ||
| 10/13/2015 | Sold | $107,000+43.6%$84/sqft |
Source: Public Record Report a problem | ||
| 9/10/2013 | Sold | $74,500+6.4%$58/sqft |
Source:  Baldwin Realtors #201452 Report a problem Baldwin Realtors #201452 Report a problem | ||
| 7/12/2013 | Listed for sale | $70,000-43.6%$55/sqft |
Source: RE/MAX Realty Professionals #255421 Report a problem | ||
| 6/26/2013 | Sold | $124,179$97/sqft |
Source: Public Record Report a problem | ||
| 1/11/2013 | Sold | $124,179+12.9%$97/sqft |
Source: Public Record Report a problem | ||
| 2/3/2010 | Sold | $110,007$86/sqft |
Source: Public Record Report a problem | ||
Public tax history
| Year | Property taxes | Tax assessment |
|---|---|---|
| 2025 | $655 +7.7% | $14,880 +6.9% |
| 2024 | $608 +20.1% | $13,920 +17.8% |
| 2023 | $506 +7.4% | $11,820 +6.5% |
| 2022 | $471 +8.7% | $11,100 +7.6% |
| 2021 | $434 -2.2% | $10,320 -1.9% |
| 2020 | $443 +6.8% | $10,520 +5.8% |
| 2019 | $415 | $9,940 -0.4% |
| 2018 | $415 -7% | $9,980 -5.7% |
| 2017 | $446 | $10,580 -1.7% |
| 2016 | $446 -57.2% | $10,760 -49.5% |
| 2013 | $1,042 +120.6% | $21,300 +91.5% |
| 2010 | $472 +35.3% | $11,120 +29.6% |
| 2003 | $349 | $8,580 |
| 2002 | $349 +8.8% | $8,580 +7.2% |
| 2001 | $321 -58.6% | $8,000 -53.8% |
| 2000 | $775 | $17,300 |
Find assessor info on the county website
Monthly payment
Est. payment
Payment breakdown
Explore the cost of this home by adjusting the details. Changes won't be saved.Climate risks
Neighborhood: Yorkwood
Nearby schools
Schools provided by the listing agent
- Elementary: O'Rourke
- Middle: Bernice J Causey
- High: Baker
Source: GCMLS. This data may not be complete. We recommend contacting the local school district to confirm school assignments for this home.

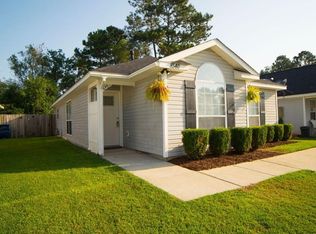
Similar homes
- $219,9003 bd2 ba1.4k sqft1912 E Clarke Rd, Mobile, AL 36695For Sale
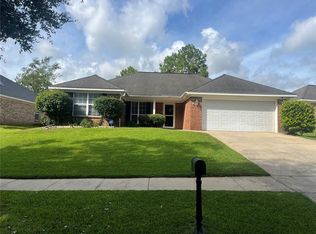 MLS ID #7830834, John Phillips, Legendary Realty,LLC. GCMLS
 - $209,9003 bd2 ba1.2k sqft9255 Maplewood Dr, Mobile, AL 36695For Sale
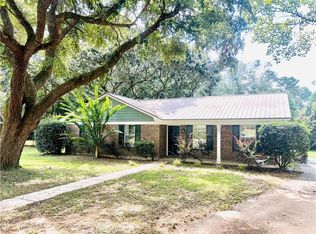 MLS ID #7834821, Whitley Norman, Norman Realty, Inc. GCMLS
 - $189,0003 bd3 ba1.7k sqft3409 Lenox Ct, Mobile, AL 36695For Sale
 MLS ID #7827439, Casady Johnson, Rezults Real Estate Services LLC -Mobile. GCMLS
 - $153,9003 bd2 ba1.2k sqft917 Dawes Rd, Mobile, AL 36695For Sale
 MLS ID #7821681, Judy French, Jaguar Properties. GCMLS
