Nestled in one of Colden's most charming neighborhoods, this exquisite Craftsman Style home is a masterpiece designed by an authentic Roycroft Artisan. Every detail has been meticulously crafted and executed to perfection, exuding unparalleled curb appeal. Step onto the cozy front porch and enter through a stunning stained glass door into a home that boasts a large kitchen with a breakfast bar, stainless steel appliances, cherry cabinets, and solid surface countertops. The kitchen and dining area feature beautiful maple and purple heart square flooring, complemented by elegant maple trim throughout the home. Enjoy a unique dry bar with a personalized, custom concrete counter—truly one-of-a-kind.
Relax in the spacious family room with a large bay window and cedar-lined window seat, perfect for storage and unwinding with a book while enjoying views of the peaceful grounds and gardens. The family room opens to a heated sunroom/4-season room with vaulted ceilings, skylights, transom lighting, and floor-to-ceiling windows that flood the space with natural light. Cozy up to the fire on chilly fall nights and watch the snow gently fall in winter. This tranquil space offers serene views from every window.
Upstairs, you'll find three gracious bedrooms, including a primary suite with a dressing table, his/her built-in dressers, and his/her closets. The full bath on the second floor features double sinks, ceramic flooring, and a ceramic tub/tile. The home also includes a 19x15 finished basement space with wainscoting, a tray ceiling, daylight windows, and ample storage, ideal for an additional living room, office, or gym. Also a workshop with a 220 line.
The 24x24 attached garage offers attic space for all your storage needs and provides easy access to the home via a hall that includes a half bath. This home is conveniently located just minutes from the 219 expressway, close to Spraguebrook Park for hiking, biking, and fishing, and only a short drive to Kissing Bridge and Buffalo Ski Club. You can even walk to town for dinner! This home is in move-in condition.
Sq ft is per bldg plans. Town records recently corrected.
Offers due 7/1 by noon. highest and best.
Closed
$370,000
8550 Fairview Ter, Colden, NY 14033
3beds
1,980sqft
Single Family Residence
Built in 1995
0.9 Acres Lot
$384,500 Zestimate®
$187/sqft
$2,665 Estimated rent
Home value
$384,500
$358,000 - $415,000
$2,665/mo
Zestimate® history
Owner options
List your home for rent
$2,665/mo
Rent Zestimate®
Find your next renter with Zillow Rental Manager. Plus, with online applications, you can quickly screen prospective tenants – for free.
$2,665/mo
Rent Zestimate®
Refinance and save
$2,655/mo
Est. payment
Refinancing to a lower rate could help reduce your monthly payments and save thousands over the life of the loan.
$2,655/mo
Est. payment
Explore your selling options
Work with a Zillow partner agent
Leverage their expertise and Zillow's premium Showcase listings to get your home seen by more buyers.
Get startedList with your own agent
Get your home in front of millions of buyers by listing it on Zillow.
Learn how to do itSell it yourself
Take full control of how buyers see your home on Zillow by listing For Sale by Owner (FSBO).
List your homeWhat's special
Floor-to-ceiling windowsFinished basement spaceCraftsman style homePeaceful grounds and gardensDaylight windowsStainless steel appliancesDouble sinks
Zillow last checked:
Listing updated:
Listed by:
Daneen M Vincent 716-698-4320,
Gurney Becker & Bourne
Bought with:
Deacon Tasker, 10401259325
HUNT Real Estate Corporation
Source: NYSAMLSs,MLS#: B1618049 Originating MLS: Buffalo
Originating MLS: BuffaloFacts & features
Interior
Bedrooms & bathrooms
- Bedrooms: 3
- Bathrooms: 2
- Full bathrooms: 1
- 1/2 bathrooms: 1
- Main level bathrooms: 1
Bedroom 1
- Level: Second
- Dimensions: 23.00 x 14.00
Bedroom 2
- Level: Second
- Dimensions: 11.00 x 9.00
Bedroom 3
- Level: Second
- Dimensions: 11.00 x 9.00
Dining room
- Level: First
- Dimensions: 9.00 x 12.00
Family room
- Level: First
- Dimensions: 23.00 x 17.00
Kitchen
- Level: First
- Dimensions: 16.00 x 12.00
Other
- Level: Lower
- Dimensions: 19.00 x 15.00
Other
- Level: First
- Dimensions: 16.00 x 13.00
Heating
- Gas
Cooling
- Central Air
Appliances
- Included: Dryer, Dishwasher, Freezer, Gas Oven, Gas Range, Gas Water Heater, Microwave, Refrigerator, Washer
- Laundry: In Basement
Features
- Breakfast Bar, Cedar Closet(s), Ceiling Fan(s), Cathedral Ceiling(s), Dry Bar, Separate/Formal Dining Room, Entrance Foyer, Eat-in Kitchen, Solid Surface Counters, Skylights, Natural Woodwork, Window Treatments, Workshop
- Flooring: Carpet, Ceramic Tile, Hardwood, Luxury Vinyl, Varies
- Windows: Drapes, Skylight(s)
- Basement: Full,Partially Finished,Sump Pump
- Number of fireplaces: 1
Interior area
- Total structure area: 1,980
- Total interior livable area: 1,980 sqft
Property
Parking
- Total spaces: 2.5
- Parking features: Attached, Garage
- Attached garage spaces: 2.5
Features
- Patio & porch: Open, Porch
- Exterior features: Concrete Driveway
Lot
- Size: 0.9 Acres
- Dimensions: 300 x 108
- Features: Rectangular, Rectangular Lot, Residential Lot
Details
- Parcel number: 1434002430100002006000
- Special conditions: Standard
Construction
Type & style
- Home type: SingleFamily
- Architectural style: Cape Cod
- Property subtype: Single Family Residence
Materials
- Vinyl Siding, Copper Plumbing
- Foundation: Poured
Condition
- Resale
- Year built: 1995
Utilities & green energy
- Electric: Circuit Breakers
- Sewer: Septic Tank
- Water: Connected, Public
- Utilities for property: Water Connected
Community & HOA
Location
- Region: Colden
Financial & listing details
- Price per square foot: $187/sqft
- Tax assessed value: $82,200
- Annual tax amount: $6,832
- Date on market: 6/26/2025
- Cumulative days on market: 4 days
- Listing terms: Cash,Conventional,FHA,VA Loan
Price history
| Date | Event | Price |
|---|---|---|
| 9/17/2025 | Sold | $370,000+5.7%$187/sqft |
Source:  NYSAMLSs #B1618049 Report a problem NYSAMLSs #B1618049 Report a problem | ||
| 7/3/2025 | Pending sale | $349,900$177/sqft |
Source: NYSAMLSs #B1618049 Report a problem | ||
| 6/26/2025 | Listed for sale | $349,900$177/sqft |
Source: NYSAMLSs #B1618049 Report a problem | ||
Public tax history
| Year | Property taxes | Tax assessment |
|---|---|---|
| 2025 | -- | $82,200 |
| 2024 | -- | $82,200 |
| 2023 | -- | $82,200 |
| 2022 | -- | $82,200 |
| 2021 | -- | $82,200 |
| 2020 | -- | $82,200 |
| 2019 | -- | $82,200 |
| 2018 | -- | $82,200 |
| 2017 | $4,819 +124.3% | $82,200 |
| 2016 | $2,148 | $82,200 |
| 2015 | -- | $82,200 |
| 2014 | -- | $82,200 |
| 2013 | -- | $82,200 |
| 2012 | -- | $82,200 |
| 2011 | -- | $82,200 |
| 2010 | -- | $82,200 |
| 2009 | -- | $82,200 |
| 2008 | -- | $82,200 |
| 2007 | -- | $82,200 |
| 2006 | -- | $82,200 |
| 2005 | -- | $82,200 |
| 2004 | -- | $82,200 |
| 2003 | -- | $82,200 |
| 2002 | -- | $82,200 +4.7% |
| 2001 | -- | $78,500 |
| 2000 | -- | $78,500 |
Find assessor info on the county website
Neighborhood: 14033
Nearby homes
- $266,4003 bd1 ba1.1k sqft8660 Fairview Ter, Colden, NY 14033Off Market
- $309,5003 bd2 ba1.3k sqft8628 Fairview Ter, Colden, NY 14033Off Market
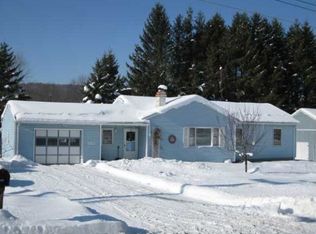
- $278,3003 bd1 ba1.8k sqft8572 Fairview Ter, Colden, NY 14033Off Market
- $244,1003 bd1 ba1.4k sqft8668 Fairview Ter, Colden, NY 14033Off Market
- $402,6003 bd3 ba1.8k sqft8545 Fairview Ter, Colden, NY 14033Off Market
- $292,5002 bd1 ba1.9k sqft8555 Fairview Ter, Colden, NY 14033Off Market
- $310,0003 bd3 ba2.1k sqft8567 Fairview Ter, Colden, NY 14033Sold
- $230,1003 bd1 ba1.2k sqft8535 Fairview Ter, Colden, NY 14033Off Market
Nearby schools
GreatSchools rating
- 5/10Colden Elementary SchoolGrades: PK-5Distance: 0.5 mi
- 4/10Griffith Institute Middle SchoolGrades: 6-8Distance: 9.3 mi
- 7/10Griffith Institute High SchoolGrades: 9-12Distance: 9.2 mi
Schools provided by the listing agent
- Elementary: Colden Elementary
- District: Springville-Griffith Institute
Source: NYSAMLSs. This data may not be complete. We recommend contacting the local school district to confirm school assignments for this home.
- New York
- Erie County
- Colden
- 14033
- 8550 Fairview Ter
