Classic Smaller Franklin Township Neighborhood w/ Established Feel & Perfect Location! 4 Bed/3 Bath w/ Oversized Fenced-In Back Yard! First floor Office, Gas Fireplace in Living Area, Newer LVP Throughout the First Floor, Updated Kitchen w/ Newer Counters, Newer SS Appliances, Added Kitchen Island & Overhang, New Plumbing & Lighting Fixtures In Kitchen. Oversized, Multi-Function Loft, Oversized Owner's Room w/ Vaulted Ceiling, Hardwood Floors & Super Chic Owner's Bath Makeover. New Soaking Tub, Lighting Vanity & Custom Tile Shower. Oversized Closet w/ Custom Features. 3 Additional Bedrooms Upstairs w/ Updated Hall Bath. 4 x 18 Storage Shed Attached for Extra Options in the 2 Car Garage Space. 1 Year Old Roof, Included Water Softener, Open Back Patio Over Looks your Large Fully Fenced-In Yard. Right Off All of the New Food & Shopping Options at Southport & Franklin Road. Super Close to County Line Road Shopping, Golf & Interstate Access to 65 within Minutes. Franklin Township Schools. Can't Miss House for this Price Point.
Sold
Zestimate®
$360,000
8550 Fenton Tower Dr, Indianapolis, IN 46239
4beds
2,792sqft
Residential, Single Family Residence
Built in 2004
10,018 Square Feet Lot
$360,000 Zestimate®
$129/sqft
$2,456 Estimated rent
Home value
$360,000
$342,000 - $378,000
$2,456/mo
Zestimate® history
Owner options
List your home for rent
$2,456/mo
Rent Zestimate®
Find your next renter with Zillow Rental Manager. Plus, with online applications, you can quickly screen prospective tenants – for free.
$2,456/mo
Rent Zestimate®
Refinance and save
$2,452/mo
Est. payment
Refinancing to a lower rate could help reduce your monthly payments and save thousands over the life of the loan.
$2,452/mo
Est. payment
Explore your selling options
Work with a Zillow partner agent
Leverage their expertise and Zillow's premium Showcase listings to get your home seen by more buyers.
Get startedList with your own agent
Get your home in front of millions of buyers by listing it on Zillow.
Learn how to do itSell it yourself
Take full control of how buyers see your home on Zillow by listing For Sale by Owner (FSBO).
List your homeWhat's special
Zillow last checked:
Listing updated:
Listed by:
Jason Hess 317-716-9258,
Compass Indiana, LLC,
Richie Holmes,
Compass Indiana, LLC
Bought with:
Samuel Strouse
CENTURY 21 Scheetz
Source: MIBOR as distributed by MLS GRID,MLS#: 22101743
Facts & features
Interior
Bedrooms & bathrooms
- Bedrooms: 4
- Bathrooms: 3
- Full bathrooms: 2
- 1/2 bathrooms: 1
- Main level bathrooms: 1
Primary bedroom
- Level: Upper
- Area: 255 Square Feet
- Dimensions: 17x15
Bedroom 2
- Level: Upper
- Area: 150 Square Feet
- Dimensions: 10x15
Bedroom 3
- Level: Upper
- Area: 140 Square Feet
- Dimensions: 10x14
Bedroom 4
- Level: Upper
- Area: 110 Square Feet
- Dimensions: 10x11
Dining room
- Level: Main
- Area: 170 Square Feet
- Dimensions: 10x17
Kitchen
- Level: Main
- Area: 117 Square Feet
- Dimensions: 13x9
Laundry
- Level: Main
- Area: 48 Square Feet
- Dimensions: 08x06
Living room
- Level: Main
- Area: 380 Square Feet
- Dimensions: 19x20
Loft
- Level: Upper
- Area: 240 Square Feet
- Dimensions: 20x12
Office
- Level: Main
- Area: 154 Square Feet
- Dimensions: 11x14
Heating
- Forced Air
Cooling
- Central Air
Appliances
- Included: Dishwasher, Disposal, Gas Water Heater, MicroHood, Gas Oven, Refrigerator, Water Softener Owned
- Laundry: Connections All, Laundry Room, Main Level
Features
- Attic Access, Double Vanity, High Ceilings, Ceiling Fan(s), Eat-in Kitchen, Pantry, Walk-In Closet(s)
- Windows: Wood Work Painted
- Has basement: No
- Attic: Access Only
- Number of fireplaces: 1
- Fireplace features: Gas Log, Living Room
Interior area
- Total structure area: 2,792
- Total interior livable area: 2,792 sqft
Property
Parking
- Total spaces: 2
- Parking features: Attached
- Attached garage spaces: 2
- Details: Garage Parking Other(Finished Garage, Garage Door Opener)
Features
- Levels: Two
- Stories: 2
- Patio & porch: Covered, Patio
- Fencing: Fenced,Chain Link,Full
- Has view: Yes
- View description: Neighborhood
Lot
- Size: 10,018 Square Feet
- Features: Mature Trees, See Remarks
Details
- Parcel number: 491618107028000300
- Special conditions: Sales Disclosure Supplements
- Horse amenities: None
Construction
Type & style
- Home type: SingleFamily
- Architectural style: Traditional
- Property subtype: Residential, Single Family Residence
Materials
- Vinyl With Brick
- Foundation: Slab
Condition
- Updated/Remodeled
- New construction: No
- Year built: 2004
Utilities & green energy
- Electric: 200+ Amp Service
- Water: Public
- Utilities for property: Electricity Connected, Sewer Connected, Water Connected
Community & HOA
Community
- Subdivision: Mcgregor Highlands
HOA
- Has HOA: Yes
- Amenities included: Insurance, Maintenance, Management
- Services included: Entrance Common, Insurance, Maintenance, Management
- HOA fee: $180 semi-annually
- HOA phone: 317-262-4989
Location
- Region: Indianapolis
Financial & listing details
- Price per square foot: $129/sqft
- Tax assessed value: $309,600
- Annual tax amount: $2,736
- Date on market: 5/14/2026
- Cumulative days on market: 45 days
- Electric utility on property: Yes
Price history
| Date | Event | Price |
|---|---|---|
| 8/3/2026 | Sold | $360,000+0.9%$129/sqft |
Source:  MIBOR as distributed by MLS GRID #22101743 Report a problem MIBOR as distributed by MLS GRID #22101743 Report a problem | ||
| 6/27/2026 | Pending sale | $356,890$128/sqft |
Source: MIBOR as distributed by MLS GRID #22101743 Report a problem | ||
| 5/30/2026 | Price change | $356,890-0.9%$128/sqft |
Source: MIBOR as distributed by MLS GRID #22101743 Report a problem | ||
| 5/14/2026 | Listed for sale | $359,990+87.5%$129/sqft |
Source: MIBOR as distributed by MLS GRID #22101743 Report a problem | ||
| 8/5/2016 | Sold | $192,000+2.4%$69/sqft |
Source: MIBOR as distributed by MLS GRID #21426987 Report a problem | ||
| 6/24/2015 | Sold | $187,500+10.3%$67/sqft |
Source: MIBOR as distributed by MLS GRID #21353151 Report a problem | ||
| 6/22/2010 | Sold | $170,000$61/sqft |
Source: Public Record Report a problem | ||
Public tax history
| Year | Property taxes | Tax assessment |
|---|---|---|
| 2025 | $2,735 +9.7% | $309,600 +13.2% |
| 2024 | $2,493 -1% | $273,500 +9.7% |
| 2023 | $2,519 +6.8% | $249,300 -1% |
| 2022 | $2,359 +4.7% | $251,900 +6.8% |
| 2021 | $2,254 | $235,900 |
Find assessor info on the county website
Neighborhood: South Franklin
Nearby homes
- $386,1004 bd3 ba2.7k sqft8550 Fenton Tower Dr, Indianapolis, IN 46259Off Market
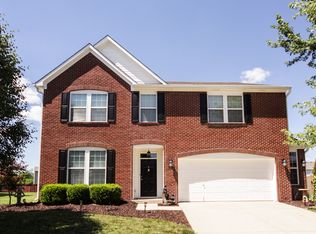
- $314,8003 bd3 ba2.2k sqft8604 Fenton Tower Dr, Indianapolis, IN 46259Off Market
- $335,5003 bd3 ba2.3k sqft8542 Fenton Tower Dr, Indianapolis, IN 46259Off Market
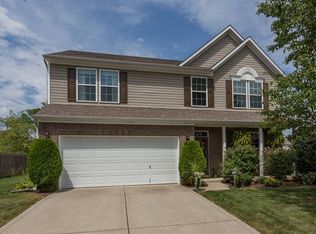
- $262,2005 bd1 ba3.5k sqft8534 Fenton Tower Dr, Indianapolis, IN 46259Off Market
- $286,1003 bd2 ba1.5k sqft8612 Fenton Tower Dr, Indianapolis, IN 46259Off Market
- $261,7003 bd1 ba1.5k sqft8612 Fenton Tower Dr, Indianapolis, IN 46239Off Market
- $408,0005 bd3 ba3.4k sqft8537 Aberdeenshire Ct, Indianapolis, IN 46259Off Market
- $356,5003 bd2 ba2.4k sqft8551 Fenton Tower Dr, Indianapolis, IN 46259Off Market
Nearby schools
GreatSchools rating
- 8/10South Creek Elementary SchoolGrades: K-3Distance: 0.7 mi
- 7/10Franklin Central Junior HighGrades: 7-8Distance: 2.2 mi
- 9/10Franklin Central High SchoolGrades: 9-12Distance: 1.2 mi
Schools provided by the listing agent
- Middle: Franklin Central Junior High
- High: Franklin Central High School
Source: MIBOR as distributed by MLS GRID. This data may not be complete. We recommend contacting the local school district to confirm school assignments for this home.
Get a cash offer in 3 minutes
Find out how much your home could sell for in as little as 3 minutes with a no-obligation cash offer.
Estimated market value
$360,000
Get a cash offer in 3 minutes
Find out how much your home could sell for in as little as 3 minutes with a no-obligation cash offer.
Estimated market value
$360,000
- Indiana
- Marion County
- Indianapolis
- 46239
- South Franklin
- 8550 Fenton Tower Dr
Nearby cities
Nearby neighborhoods
Nearby zip codes
Other Indianapolis Topics
