Welcome to 8550 River Walk Landing – where timeless elegance meets practical charm. This meticulously maintained 4-bedroom residence exudes a sense of warmth and tranquility from the moment you arrive. Upon entering, you'll be welcomed by a generously sized foyer that sets the tone for the entire home. The subtle yet tasteful upgrades throughout the house add a touch of modern convenience while maintaining the classic appeal. This residence is a testament to thoughtful design and meticulous care. The living room, adorned with tall ceilings, creates an open and inviting space, perfect for both relaxation and entertainment. Natural light bathes the interiors, highlighting the details that make this house a home. Step outside into the spacious backyard, where a fire pit beckons for cozy gatherings under the stars. The backyard is a private oasis, featuring a covered patio, firepit, garden, and a soothing waterfall. This outdoor haven offers a perfect setting for al fresco dining, entertaining guests, or simply unwinding in the serenity of nature. This property offers convenience that meets community as this property is located close to neighborhood amenities, the Chattahoochee River, local restaurants and shopping, and award-winning schools. You'll find everything you need within close reach. Discover a residence that transcends the ordinary, combining meticulous maintenance, upgrades, and a prime location. This home is not just a living space; it's a sanctuary of comfort and style, inviting you to create lasting memories in a place you'll be proud to call your own. Welcome to Riverwalk!
Closed
$705,000
8550 River Walk Lndg, Johns Creek, GA 30024
4beds
2,688sqft
Single Family Residence, Residential
Built in 1997
9,870 Square Feet Lot
$695,500 Zestimate®
$262/sqft
$3,128 Estimated rent
Home value
$695,500
$661,000 - $730,000
$3,128/mo
Zestimate® history
Owner options
List your home for rent
$3,128/mo
Rent Zestimate®
Find your next renter with Zillow Rental Manager. Plus, with online applications, you can quickly screen prospective tenants – for free.
$3,128/mo
Rent Zestimate®
Refinance and save
$4,675/mo
Est. payment
Refinancing to a lower rate could help reduce your monthly payments and save thousands over the life of the loan.
$4,675/mo
Est. payment
Explore your selling options
Work with a Zillow partner agent
Leverage their expertise and Zillow's premium Showcase listings to get your home seen by more buyers.
Get startedList with your own agent
Get your home in front of millions of buyers by listing it on Zillow.
Learn how to do itSell it yourself
Take full control of how buyers see your home on Zillow by listing For Sale by Owner (FSBO).
List your homeWhat's special
Modern convenienceTall ceilingsSpacious backyardOutdoor havenPrivate oasisCovered patioLocal restaurants
Zillow last checked:
Listing updated:
Listed by:
Brooke Pollard,
Atlanta Fine Homes Sotheby's International
Bought with:
Jasmine Harris, 378786
Redfin Corporation
Source: FMLS GA,MLS#: 7345128
Facts & features
Interior
Bedrooms & bathrooms
- Bedrooms: 4
- Bathrooms: 3
- Full bathrooms: 2
- 1/2 bathrooms: 1
Rooms
- Room types: Bathroom, Bedroom, Bonus Room, Dining Room, Kitchen
Primary bedroom
- Features: None
- Level: None
Bedroom
- Features: None
Primary bathroom
- Features: Double Vanity, Separate Tub/Shower, Whirlpool Tub
Dining room
- Features: Separate Dining Room
Kitchen
- Features: Cabinets Other, Kitchen Island, Pantry Walk-In, View to Family Room
Heating
- Central, Natural Gas
Cooling
- Ceiling Fan(s), Central Air, Multi Units
Appliances
- Included: Dishwasher, Disposal, Gas Cooktop, Microwave, Refrigerator, Washer
- Laundry: In Hall, Upper Level
Features
- Bookcases, Entrance Foyer, High Ceilings 10 ft Main
- Flooring: Carpet, Vinyl
- Windows: Plantation Shutters
- Basement: None
- Number of fireplaces: 1
- Fireplace features: Gas Log, Gas Starter, Living Room, Stone
- Common walls with other units/homes: No Common Walls
Interior area
- Total structure area: 2,688
- Total interior livable area: 2,688 sqft
Property
Parking
- Total spaces: 2
- Parking features: Driveway, Garage, Garage Door Opener, Garage Faces Front, Level Driveway
- Garage spaces: 2
- Has uncovered spaces: Yes
Accessibility
- Accessibility features: Accessible Entrance
Features
- Levels: Two
- Stories: 2
- Patio & porch: Covered, Enclosed
- Exterior features: Garden, Private Yard, Other, No Dock
- Pool features: None
- Has spa: Yes
- Spa features: Bath, None
- Fencing: Back Yard
- Has view: Yes
- View description: Other
- Waterfront features: None
- Body of water: None
Lot
- Size: 9,870 Square Feet
- Features: Back Yard, Front Yard, Landscaped
Details
- Additional structures: None
- Parcel number: 11 134005110097
- Other equipment: None
- Horse amenities: None
Construction
Type & style
- Home type: SingleFamily
- Architectural style: Traditional
- Property subtype: Single Family Residence, Residential
Materials
- Brick Front, Cement Siding, Fiber Cement
- Foundation: None
- Roof: Shingle
Condition
- Resale
- New construction: No
- Year built: 1997
Utilities & green energy
- Electric: 220 Volts
- Sewer: Public Sewer
- Water: Public
- Utilities for property: Cable Available, Electricity Available, Natural Gas Available, Phone Available, Sewer Available, Underground Utilities, Water Available
Green energy
- Energy efficient items: None
- Energy generation: None
Community & HOA
Community
- Features: Clubhouse, Homeowners Assoc, Near Schools, Near Trails/Greenway, Park, Playground, Pool, Sidewalks, Street Lights, Swim Team, Tennis Court(s)
- Security: Secured Garage/Parking, Smoke Detector(s)
- Subdivision: Riverwalk
HOA
- Has HOA: Yes
- Services included: Swim, Tennis
- HOA fee: $400 semi-annually
Location
- Region: Johns Creek
Financial & listing details
- Price per square foot: $262/sqft
- Tax assessed value: $599,000
- Annual tax amount: $2,764
- Date on market: 2/29/2024
- Cumulative days on market: 3 days
- Electric utility on property: Yes
- Road surface type: Asphalt
Price history
| Date | Event | Price |
|---|---|---|
| 3/28/2024 | Sold | $705,000+4.4%$262/sqft |
Source:  FMLS GA #7345128 Report a problem FMLS GA #7345128 Report a problem | ||
| 3/11/2024 | Pending sale | $675,000$251/sqft |
Source: FMLS GA #7345128 Report a problem | ||
| 3/6/2024 | Listed for sale | $675,000$251/sqft |
Source: FMLS GA #7345128 Report a problem | ||
| 3/6/2024 | Pending sale | $675,000$251/sqft |
Source: FMLS GA #7345128 Report a problem | ||
| 2/29/2024 | Listed for sale | $675,000+175.5%$251/sqft |
Source: FMLS GA #7345128 Report a problem | ||
| 12/16/2003 | Sold | $245,000+23.8%$91/sqft |
Source: Public Record Report a problem | ||
| 6/6/1997 | Sold | $197,900$74/sqft |
Source: Public Record Report a problem | ||
Public tax history
| Year | Property taxes | Tax assessment |
|---|---|---|
| 2025 | $7,155 +110.7% | $239,600 +12% |
| 2024 | $3,395 +22.8% | $213,840 |
| 2023 | $2,764 -15% | $213,840 +22.1% |
| 2022 | $3,253 +1.5% | $175,120 +27.7% |
| 2021 | $3,205 -12.7% | $137,160 +5.4% |
| 2020 | $3,672 +7.5% | $130,080 -4.5% |
| 2019 | $3,414 | $136,160 +10.1% |
| 2018 | $3,414 | $123,720 +15.2% |
| 2017 | $3,414 +7.7% | $107,400 |
| 2016 | $3,169 +1.1% | $107,400 |
| 2015 | $3,134 -2.4% | $107,400 |
| 2014 | $3,211 | $107,400 +23.7% |
| 2013 | -- | $86,800 |
| 2012 | $2,525 | $86,800 -8.2% |
| 2011 | -- | $94,520 -3.4% |
| 2010 | $2,846 +573.6% | $97,800 -8.2% |
| 2009 | $422 | $106,560 -6.7% |
| 2008 | -- | $114,200 +10.9% |
| 2007 | $2,727 | $103,000 +7.7% |
| 2005 | -- | $95,600 +19% |
| 2004 | $2,200 -2.3% | $80,360 |
| 2003 | $2,251 -3.7% | $80,360 |
| 2002 | $2,339 +12.4% | $80,360 -1% |
| 2001 | $2,081 | $81,160 |
Find assessor info on the county website
Neighborhood: 30024
Nearby homes
- $595,6004 bd2 ba2.9k sqft8540 River Walk Lndg, Johns Creek, GA 30024Off Market
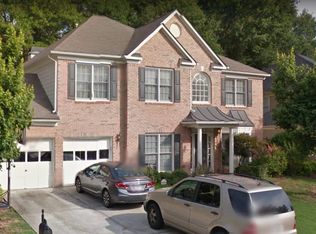
- $688,7004 bd3 ba3k sqft405 Riverwalk Ter, Johns Creek, GA 30024Off Market
- $617,8004 bd3 ba2.6k sqft8560 River Walk Lndg, Johns Creek, GA 30024Off Market
- $719,0004 bd4 ba3.2k sqft395 Riverwalk Ter, Johns Creek, GA 30024Sold
- $766,2006 bd4 ba4.3k sqft385 Riverwalk Ter, Johns Creek, GA 30024Off Market
- $504,4004 bd2 ba2.1k sqft8530 River Walk Lndg, Johns Creek, GA 30024Off Market
- $511,8003 bd2 ba2k sqft8570 River Walk Lndg, Johns Creek, GA 30024Off Market
- $754,8005 bd4 ba3.2k sqft415 River Walk Ter, Johns Creek, GA 30024Off Market
Nearby schools
GreatSchools rating
- 9/10Shakerag Elementary SchoolGrades: PK-5Distance: 1.2 mi
- 9/10River Trail Middle SchoolGrades: 6-8Distance: 1 mi
- 10/10Northview High SchoolGrades: 9-12Distance: 4 mi
Schools provided by the listing agent
- Elementary: Shakerag
- Middle: River Trail
- High: Northview
Source: FMLS GA. This data may not be complete. We recommend contacting the local school district to confirm school assignments for this home.
Get a cash offer in 3 minutes
Find out how much your home could sell for in as little as 3 minutes with a no-obligation cash offer.
Estimated market value
$695,500
Get a cash offer in 3 minutes
Find out how much your home could sell for in as little as 3 minutes with a no-obligation cash offer.
Estimated market value
$695,500
- Georgia
- Fulton County
- Johns Creek
- 30024
- 8550 River Walk Lndg
Nearby cities
Nearby neighborhoods
Nearby zip codes
Other Johns Creek Topics
