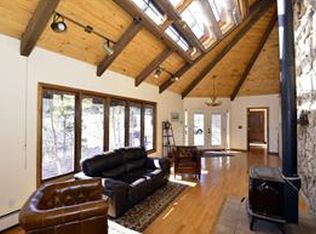
**Home will be active and available for showings starting on Thurs, 2/26. Check back for more photos on Thurs!** If you’ve been dreaming about mountain living that actually feels like mountain living, this is it. Set on nearly 3 acres just 35 minutes from Downtown Denver, this south facing contemporary retreat sits on one of the best lots in the neighborhood. Big trees. Peaceful setting. Wildlife wandering through. The kind of place where you exhale the second you arrive. Inside, vaulted tongue-and-groove ceilings, oversized skylights, and a dramatic stone wall create warmth and light throughout the main living space. The pellet stove adds cozy charm, making it perfect for everything from holiday dinners to après-ski nights. The fully renovated kitchen is built for serious cooking and gathering, featuring a Vent-A-Hood, Miele steam oven and warming drawer, Wolf gas cooktop, Bosch dishwasher, and Jenn-Air refrigerator and oven. The oversized island anchors the space and invites everyone to pull up a seat. The vaulted family room includes a wet bar, wood-burning stove, and cozy reading nook with views, ideal for movie nights or hosting the big game. Two new Fiberon composite decks extend the living space outdoors with multiple areas to grill, dine, and relax in total privacy. The back deck area feels park like, while the front deck is perfect for wine under star-filled skies. Upstairs, the entire level is dedicated to the primary suite with a newly renovated five-piece bath featuring heated floors and a jetted tub. A main-level bedroom works well as a guest room or office, and two lower-level bedrooms share a bath and walk out to a patio. This home is serene, updated, close to Denver, but a world away. Mountain living, done right.
Sold for $1,161,000
$1,161,000
8550 S Mariposa Drive, Morrison, CO 80465
4beds
2,920sqft
Single Family Residence
Built in 1977
2.89 Acres Lot
$1,138,900 Zestimate®
$398/sqft
$4,537 Estimated rent
Home value
$1,138,900
$1.07M - $1.21M
$4,537/mo
Zestimate® history
Owner options
List your home for rent
$4,537/mo
Rent Zestimate®
Find your next renter with Zillow Rental Manager. Plus, with online applications, you can quickly screen prospective tenants – for free.
$4,537/mo
Rent Zestimate®
Refinance and save
$6,820/mo
Est. payment
Refinancing to a lower rate could help reduce your monthly payments and save thousands over the life of the loan.
$6,820/mo
Est. payment
Explore your selling options
Work with a Zillow partner agent
Leverage their expertise and Zillow's premium Showcase listings to get your home seen by more buyers.
Get startedList with your own agent
Get your home in front of millions of buyers by listing it on Zillow.
Learn how to do itSell it yourself
Take full control of how buyers see your home on Zillow by listing For Sale by Owner (FSBO).
List your homeWhat's special
Zillow last checked:
Listing updated:
Listed by:
Jackie White 720-475-6111 jackiewhiterealtor@gmail.com,
Your Castle Real Estate Inc
Bought with:
Susie Donahue, 040025829
RE/MAX of Boulder
Source: REcolorado as distributed by MLS GRID,MLS#: 6238836
Facts & features
Interior
Bedrooms & bathrooms
- Bedrooms: 4
- Bathrooms: 3
- Full bathrooms: 2
- 3/4 bathrooms: 1
- Main level bathrooms: 1
- Main level bedrooms: 1
Bedroom
- Level: Main
Bedroom
- Features: Primary Suite
- Level: Upper
Bedroom
- Level: Basement
Bedroom
- Level: Basement
Bathroom
- Level: Main
Bathroom
- Features: En Suite Bathroom
- Level: Upper
Bathroom
- Level: Basement
Bonus room
- Description: Unfinished Area Can Be Used As A Home Gym, Rec Room Or For Storage.
- Level: Basement
Family room
- Level: Main
Great room
- Level: Main
Kitchen
- Level: Main
Heating
- Baseboard, Electric, Passive Solar, Pellet Stove, Radiant Floor, Wood, Wood Stove
Cooling
- Attic Fan
Appliances
- Included: Bar Fridge, Dishwasher, Disposal, Dryer, Microwave, Oven, Refrigerator, Washer
Features
- Five Piece Bath, High Ceilings, Kitchen Island, Primary Suite, Radon Mitigation System, T&G Ceilings, Vaulted Ceiling(s), Walk-In Closet(s)
- Flooring: Tile, Wood
- Basement: Finished
- Number of fireplaces: 2
- Fireplace features: Pellet Stove, Wood Burning
Interior area
- Total structure area: 2,920
- Total interior livable area: 2,920 sqft
- Finished area above ground: 2,338
- Finished area below ground: 582
Property
Parking
- Total spaces: 7
- Parking features: Garage - Attached
- Attached garage spaces: 2
- Details: Off Street Spaces: 4, RV Spaces: 1
Features
- Levels: Two
- Stories: 2
- Patio & porch: Deck, Front Porch
- Exterior features: Fire Pit
- Has view: Yes
- View description: Mountain(s)
Lot
- Size: 2.89 Acres
- Features: Foothills, Level
- Residential vegetation: Aspen, Wooded
Details
- Parcel number: 092915
- Zoning: SR-2
- Special conditions: Standard
- Horses can be raised: Yes
- Horse amenities: Well Allows For
Construction
Type & style
- Home type: SingleFamily
- Architectural style: Mid-Century Modern
- Property subtype: Single Family Residence
Materials
- Cedar, Frame, Stone, Wood Siding
- Roof: Composition
Condition
- Updated/Remodeled
- Year built: 1977
Utilities & green energy
- Water: Public
Community & HOA
Community
- Security: Carbon Monoxide Detector(s), Smoke Detector(s)
- Subdivision: Homestead
HOA
- Has HOA: Yes
- HOA fee: $50 annually
- HOA name: Homestead HOA
- HOA phone: 630-235-1829
Location
- Region: Morrison
Financial & listing details
- Price per square foot: $398/sqft
- Annual tax amount: $5,643
- Date on market: 2/26/2026
- Listing terms: Cash,Conventional,VA Loan
- Exclusions: Sellers' Personal Property.
- Ownership: Individual
Price history
| Date | Event | Price |
|---|---|---|
| 4/16/2026 | Sold | $1,161,000+1%$398/sqft |
Source:  REcolorado as distributed by MLS GRID #6238836 Report a problem REcolorado as distributed by MLS GRID #6238836 Report a problem | ||
| 3/23/2026 | Pending sale | $1,150,000$394/sqft |
Source: REcolorado as distributed by MLS GRID #6238836 Report a problem | ||
| 3/14/2026 | Price change | $1,150,000-2.1%$394/sqft |
Source: REcolorado as distributed by MLS GRID #6238836 Report a problem | ||
| 3/5/2026 | Price change | $1,175,000-1.7%$402/sqft |
Source: REcolorado as distributed by MLS GRID #6238836 Report a problem | ||
| 3/1/2026 | Listed for sale | $1,195,000$409/sqft |
Source: REcolorado as distributed by MLS GRID #6238836 Report a problem | ||
| 2/28/2026 | Pending sale | $1,195,000$409/sqft |
Source: REcolorado as distributed by MLS GRID #6238836 Report a problem | ||
| 2/26/2026 | Listed for sale | $1,195,000$409/sqft |
Source: REcolorado as distributed by MLS GRID #6238836 Report a problem | ||
Public tax history
Tax history is unavailable.
Neighborhood: 80465
Nearby homes
- $1,186,4004 bd3 ba2.9k sqft8550 Mariposa Dr, Morrison, CO 80465Off Market
- $688,1003 bd1 ba1.2k sqft8560 Mariposa Dr, Morrison, CO 80465Off Market
- $1,308,4004 bd3 ba4.1k sqft8511 Mariposa Drive, Morrison, CO 80465Off Market
- $846,9004 bd3 ba1.8k sqft8551 Mariposa Dr, Morrison, CO 80465Off Market
- $1,049,6004 bd4 ba2.2k sqft8510 Mariposa Dr, Morrison, CO 80465Off Market
- $1,022,7004 bd4 ba3.3k sqft8561 Mariposa Dr, Morrison, CO 80465Off Market
- $1,334,1004 bd3 ba4k sqft8511 Mariposa Dr, Morrison, CO 80465Off Market
- $915,4004 bd3 ba2.6k sqft8521 S Mariposa Dr, Morrison, CO 80465Off Market
Nearby schools
GreatSchools rating
- 6/10West Jefferson Elementary SchoolGrades: PK-5Distance: 4.1 mi
- 6/10West Jefferson Middle SchoolGrades: 6-8Distance: 4 mi
- 10/10Conifer High SchoolGrades: 9-12Distance: 5.1 mi
Schools provided by the listing agent
- Elementary: West Jefferson
- Middle: West Jefferson
- High: Conifer
- District: Jefferson County R-1
Source: REcolorado as distributed by MLS GRID. This data may not be complete. We recommend contacting the local school district to confirm school assignments for this home.
Get a cash offer in 3 minutes
Find out how much your home could sell for in as little as 3 minutes with a no-obligation cash offer.
Estimated market value
$1,138,900
Get a cash offer in 3 minutes
Find out how much your home could sell for in as little as 3 minutes with a no-obligation cash offer.
Estimated market value
$1,138,900
- Colorado
- Jefferson County
- Morrison
- 80465
- 8550 S Mariposa Drive
Nearby cities
Nearby zip codes
Other Morrison Topics
