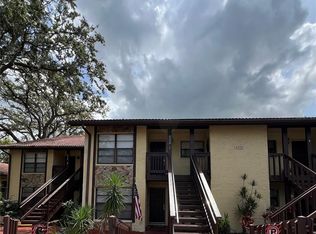
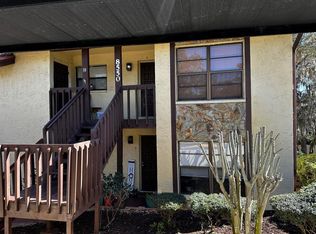
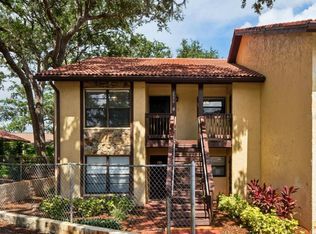
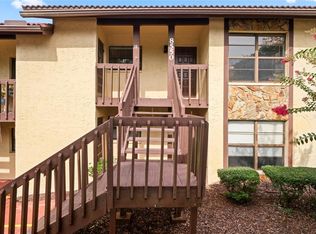
GREAT VALUE! Gorgeous move in ready updated 2 bedroom, 2 bathroom condo in the beautiful community of Forest Lakes! Low monthly HOA fees and no age restrictions in this community! Loaded with UPDATES & UPGRADES, including NEWER A/C 2021, Granite Countertops, NEW Additional Kitchen Cabinetry, WATER HEATER 2021, NEW Faucets in Kitchen & both Baths, and Water Filter 2021! As you step inside this 2nd floor unit, you are greeted by an inviting open-concept living space that seamlessly integrates the living room, dining area, and kitchen. Your well-appointed kitchen boasts high-end appliances, granite countertops, and as a bonus, expanded cabinetry to provide EXTRA STORAGE! The breakfast bar offers a casual dining option, while the adjacent dining area provides a more formal space for hosting dinner parties and gatherings. The spacious bedrooms feature plush carpets, generous closet space, and large windows allowing for lots of natural light. The master bedroom includes an ensuite bathroom with tub and shower, and a convenient washer/dryer! The second bedroom is equally spacious, with easy access to the second bathroom, updated with modern fixtures. This condominium also offers a private patio, providing an outdoor sanctuary where you can relax and enjoy the fresh air and lovely views. Residents of this condominium enjoy amenities including a fitness center, a community pool, and a dedicated parking space. Close to Chasco Elementary and Middle Schools, lots of shopping, and the beaches!
Sold for $108,000
Zestimate®
$108,000
8550 Shadblow Ct APT 8, Port Richey, FL 34668
2beds
1,010sqft
Condominium
Built in 1982
-- sqft lot
$108,000 Zestimate®
$107/sqft
$1,472 Estimated rent
Home value
$108,000
$99,000 - $118,000
$1,472/mo
Zestimate® history
Owner options
List your home for rent
$1,472/mo
Rent Zestimate®
Find your next renter with Zillow Rental Manager. Plus, with online applications, you can quickly screen prospective tenants – for free.
$1,472/mo
Rent Zestimate®
Refinance and save
$1,212/mo
Est. payment
Refinancing to a lower rate could help reduce your monthly payments and save thousands over the life of the loan.
$1,212/mo
Est. payment
Explore your selling options
Work with a Zillow partner agent
Leverage their expertise and Zillow's premium Showcase listings to get your home seen by more buyers.
Get startedList with your own agent
Get your home in front of millions of buyers by listing it on Zillow.
Learn how to do itSell it yourself
Take full control of how buyers see your home on Zillow by listing For Sale by Owner (FSBO).
List your homeWhat's special
Spacious bedroomsGranite countertopsPlush carpetsInviting open-concept living spaceLovely viewsWell-appointed kitchenHigh-end appliances
Zillow last checked:
Listing updated:
Listing Provided by:
Maria Hoffman 813-734-7858,
KELLER WILLIAMS RLTY NEW TAMPA 813-994-4422
Bought with:
Erin Gwillim, 3403945
BHHS FLORIDA PROPERTIES GROUP
Source: Stellar MLS,MLS#: TB8499649 Originating MLS: Suncoast Tampa
Originating MLS: Suncoast Tampa
Facts & features
Interior
Bedrooms & bathrooms
- Bedrooms: 2
- Bathrooms: 2
- Full bathrooms: 2
Primary bedroom
- Features: Walk-In Closet(s)
- Level: First
- Area: 165 Square Feet
- Dimensions: 15x11
Bedroom 2
- Features: Walk-In Closet(s)
- Level: First
- Area: 112.36 Square Feet
- Dimensions: 10.6x10.6
Primary bathroom
- Features: Tub With Shower
- Level: First
- Area: 60 Square Feet
- Dimensions: 5x12
Dinette
- Level: First
- Area: 45 Square Feet
- Dimensions: 9x5
Dining room
- Level: First
- Area: 143 Square Feet
- Dimensions: 13x11
Kitchen
- Features: Breakfast Bar
- Level: First
- Area: 75.6 Square Feet
- Dimensions: 9x8.4
Living room
- Level: First
- Area: 167.64 Square Feet
- Dimensions: 13.2x12.7
Heating
- Central, Electric
Cooling
- Central Air
Appliances
- Included: Dishwasher, Dryer, Electric Water Heater, Microwave, Range, Refrigerator, Washer
- Laundry: Inside
Features
- Ceiling Fan(s), Eating Space In Kitchen, High Ceilings, Living Room/Dining Room Combo, Open Floorplan, Vaulted Ceiling(s), Walk-In Closet(s)
- Flooring: Carpet, Ceramic Tile, Laminate
- Doors: Sliding Doors
- Windows: Blinds
- Has fireplace: No
Interior area
- Total structure area: 1,200
- Total interior livable area: 1,010 sqft
Property
Parking
- Total spaces: 1
- Parking features: Assigned, Covered
- Carport spaces: 1
Features
- Levels: One
- Stories: 1
- Patio & porch: Covered, Rear Porch
- Exterior features: Balcony, Irrigation System, Storage
Lot
- Size: 1,036 sqft
Details
- Parcel number: 162527005F1220000H0
- Zoning: MF2
- Special conditions: None
Construction
Type & style
- Home type: Condo
- Property subtype: Condominium
Materials
- Block, Stucco
- Foundation: Slab
- Roof: Tile
Condition
- New construction: No
- Year built: 1982
Utilities & green energy
- Sewer: Public Sewer
- Water: Public
- Utilities for property: Cable Available, Electricity Connected, Sewer Connected, Water Connected
Community & neighborhood
Community
- Community features: Buyer Approval Required, Deed Restrictions, Fitness Center, No Truck/RV/Motorcycle Parking, Special Community Restrictions
Location
- Region: Port Richey
- Subdivision: FOREST LAKE CONDO
HOA & financial
HOA
- Has HOA: Yes
- HOA fee: $600 monthly
- Amenities included: Fitness Center, Pool, Vehicle Restrictions
- Services included: Cable TV, Community Pool, Reserve Fund, Internet, Maintenance Structure, Maintenance Grounds, Manager, Pool Maintenance, Sewer, Trash, Water
- Association name: Coastal HOA Management/ Kyle Prichard
- Association phone: 727-859-9734
Other fees
- Pet fee: $0 monthly
Other financial information
- Total actual rent: 0
Other
Other facts
- Listing terms: Cash,Conventional
- Ownership: Fee Simple
- Road surface type: Paved
Price history
| Date | Event | Price |
|---|---|---|
| 6/11/2026 | Sold | $108,000$107/sqft |
Source:  Stellar MLS #TB8499649 Report a problem Stellar MLS #TB8499649 Report a problem | ||
| 5/5/2026 | Pending sale | $108,000$107/sqft |
Source: Stellar MLS #TB8499649 Report a problem | ||
| 4/20/2026 | Listed for sale | $108,000-31.2%$107/sqft |
Source: Stellar MLS #TB8499649 Report a problem | ||
| 7/30/2024 | Listing removed | -- |
Source: Stellar MLS #T3499348 Report a problem | ||
| 5/16/2024 | Price change | $156,900-3.1%$155/sqft |
Source: Stellar MLS #T3499348 Report a problem | ||
| 3/29/2024 | Price change | $162,000-4.7%$160/sqft |
Source: Stellar MLS #T3499348 Report a problem | ||
| 2/6/2024 | Listed for sale | $170,000+100%$168/sqft |
Source: Stellar MLS #T3499348 Report a problem | ||
| 9/13/2017 | Sold | $85,000-5.5%$84/sqft |
Source: Public Record Report a problem | ||
| 6/14/2017 | Price change | $89,900-2.8%$89/sqft |
Source: MIHARA & ASSOCIATES INC. #T2884706 Report a problem | ||
| 5/31/2017 | Listed for sale | $92,500+152.7%$92/sqft |
Source: MIHARA & ASSOCIATES INC. #T2884706 Report a problem | ||
| 2/23/2017 | Sold | $36,600+4.6%$36/sqft |
Source: Stellar MLS #W7623741 Report a problem | ||
| 10/8/2016 | Listed for sale | $35,000$35/sqft |
Source: TROPIC SHORES REALTY LLC #W7623741 Report a problem | ||
Public tax history
| Year | Property taxes | Tax assessment |
|---|---|---|
| 2024 | $456 +6.2% | $41,430 |
| 2023 | $429 +10.8% | $41,430 +3% |
| 2022 | $387 +5.4% | $40,230 +6.1% |
| 2021 | $367 +3.8% | $37,930 +1.4% |
| 2020 | $354 +5% | $37,410 +2.3% |
| 2019 | $337 | $36,570 +1.9% |
| 2018 | $337 +4.9% | $35,888 +6.5% |
| 2017 | $321 -54.2% | $33,710 -1.4% |
| 2016 | $701 +0.5% | $34,190 -1.4% |
| 2015 | $698 +1.7% | $34,668 -1.4% |
| 2014 | $686 | $35,147 -1.3% |
| 2013 | -- | $35,627 -4.3% |
| 2012 | -- | $37,226 -7.2% |
| 2011 | -- | $40,099 -16.3% |
| 2010 | -- | $47,925 -24% |
| 2009 | -- | $63,020 -20.3% |
| 2008 | -- | $79,109 -11.4% |
| 2007 | -- | $89,276 +0.6% |
| 2006 | -- | $88,730 +26.6% |
| 2005 | -- | $70,084 +24.4% |
| 2004 | -- | $56,325 +19.7% |
| 2003 | -- | $47,056 +6.7% |
| 2002 | -- | $44,109 +17.4% |
| 1999 | -- | $37,584 |
Find assessor info on the county website
Neighborhood: 34668
Nearby schools
GreatSchools rating
- 3/10Chasco Elementary SchoolGrades: PK-5Distance: 0.2 mi
- 3/10Chasco Middle SchoolGrades: 6-8Distance: 0.2 mi
- 2/10Fivay High SchoolGrades: 8-12Distance: 3.9 mi
Schools provided by the listing agent
- Elementary: Chasco Elementary-PO
- Middle: Chasco Middle-PO
- High: Fivay High-PO
Source: Stellar MLS. This data may not be complete. We recommend contacting the local school district to confirm school assignments for this home.
Get a cash offer in 3 minutes
Find out how much your home could sell for in as little as 3 minutes with a no-obligation cash offer.
Estimated market value
$108,000
Get a cash offer in 3 minutes
Find out how much your home could sell for in as little as 3 minutes with a no-obligation cash offer.
Estimated market value
$108,000
- Florida
- Pasco County
- Port Richey
- 34668
- 8550 Shadblow Ct Apartment 8
Nearby cities
Nearby neighborhoods
Nearby zip codes
Other Port Richey Topics
