You’re heading home; windows down, radio up and salt air in the breeze. Just under 30 minutes from the beach, you turn off the main road and into a quiet cul-de-sac. As you pull into your long driveway and into the pristine, epoxy-coated garage, it hits you: whether this is your vacation home, your forever home, or something in between… you’ve arrived. This is home! Step inside, and you're instantly greeted by natural light flooding through the large windows, casting a warm, inviting glow across the open layout and beautiful hardwood floors. The open concept living area isn’t just designed for comfort, it’s built for fun! With built-in sonos speakers, you can fill the home with your favorite tunes, set the mood for a quiet dinner, or host impromptu dance parties and karaoke nights right in the living room. And when cooler weather arrives, curl up by the fireplace and let the cozy vibes take over. Down the hall, your spacious primary bedroom offers a peaceful retreat. The en-suite bathroom features a soaking tub for long, peaceful baths, and a separate walk-in shower for busy mornings. This home also offers two additional bedrooms that can be used for family, guests or an office space. There is also an additional full bathroom for convenience and privacy for guests. Need a quiet reading nook? A yoga space? A sunny spot for plants? The bright and airy sunroom is ready to become whatever you need it to be. From here, step out onto the deck and take in what can only be described as your very own backyard oasis. Fire up the grill on the patio, gather friends around the outdoor fireplace, or kick back in the hot tub under the fully powered tiki hut. There’s even a tiki table for snacks and drinks while your favorite Kenny Chesney or Jimmy Buffett playlist sets the mood. And when the sun goes down, the good times don’t have to stop! The lush, green yard is kept vibrant with a full irrigation system, so it stays picture perfect year round. Need extra storage? There’s a shed out back to hold all your beach gear! Don’t forget to check out the pull down screen door in the garage, where you can enjoy your time outside without being bothered by flies! Homes like this don’t stay hidden for long, schedule your private tour today!
Sold for $460,000
$460,000
8550 Sophies Way, Lincoln, DE 19960
3beds
1,942sqft
Single Family Residence
Built in 2014
0.85 Acres Lot
$457,100 Zestimate®
$237/sqft
$2,497 Estimated rent
Home value
$457,100
$421,000 - $494,000
$2,497/mo
Zestimate® history
Owner options
List your home for rent
$2,497/mo
Rent Zestimate®
Find your next renter with Zillow Rental Manager. Plus, with online applications, you can quickly screen prospective tenants – for free.
$2,497/mo
Rent Zestimate®
Refinance and save
$2,221/mo
Est. payment
Refinancing to a lower rate could help reduce your monthly payments and save thousands over the life of the loan.
$2,221/mo
Est. payment
Explore your selling options
Work with a Zillow partner agent
Leverage their expertise and Zillow's premium Showcase listings to get your home seen by more buyers.
Get startedList with your own agent
Get your home in front of millions of buyers by listing it on Zillow.
Learn how to do itSell it yourself
Take full control of how buyers see your home on Zillow by listing For Sale by Owner (FSBO).
List your homeWhat's special
Outdoor fireplaceLush green yardQuiet cul-de-sacTiki tableSpacious primary bedroomBright and airy sunroomAdditional bedrooms
Zillow last checked:
Listing updated:
Listed by:
Kristina Rice 302-893-0569,
Real Broker LLC
Bought with:
Julie Gritton, RA-0031139
Coldwell Banker Premier - Lewes
Source: Bright MLS,MLS#: DESU2093126
Facts & features
Interior
Bedrooms & bathrooms
- Bedrooms: 3
- Bathrooms: 2
- Full bathrooms: 2
- Main level bathrooms: 2
- Main level bedrooms: 3
Rooms
- Room types: Living Room, Dining Room, Primary Bedroom, Bedroom 2, Kitchen, Bedroom 1, Sun/Florida Room, Laundry, Primary Bathroom, Full Bath
Primary bedroom
- Features: Attached Bathroom, Cathedral/Vaulted Ceiling, Ceiling Fan(s), Crown Molding, Flooring - Carpet, Recessed Lighting, Walk-In Closet(s), Window Treatments
- Level: Main
- Area: 180 Square Feet
- Dimensions: 12 x 15
Bedroom 1
- Features: Ceiling Fan(s), Flooring - Carpet, Window Treatments
- Level: Main
- Area: 90 Square Feet
- Dimensions: 9 x 10
Bedroom 2
- Features: Ceiling Fan(s), Flooring - Carpet, Window Treatments
- Level: Main
- Area: 100 Square Feet
- Dimensions: 10 x 10
Primary bathroom
- Features: Soaking Tub, Bathroom - Walk-In Shower, Flooring - Ceramic Tile, Recessed Lighting
- Level: Main
Dining room
- Features: Crown Molding, Flooring - HardWood, Window Treatments
- Level: Main
- Area: 120 Square Feet
- Dimensions: 12 x 10
Other
- Features: Flooring - Ceramic Tile, Recessed Lighting, Bathroom - Tub Shower
- Level: Main
Kitchen
- Features: Granite Counters, Double Sink, Flooring - HardWood, Kitchen Island, Recessed Lighting, Pantry, Kitchen - Gas Cooking
- Level: Main
- Area: 132 Square Feet
- Dimensions: 11 x 12
Laundry
- Level: Main
Living room
- Features: Ceiling Fan(s), Crown Molding, Fireplace - Gas, Flooring - HardWood, Recessed Lighting, Window Treatments
- Level: Main
- Area: 247 Square Feet
- Dimensions: 13 x 19
Other
- Features: Window Treatments, Ceiling Fan(s), Recessed Lighting
- Level: Main
Heating
- Forced Air, Propane
Cooling
- Central Air, Electric
Appliances
- Included: Tankless Water Heater
- Laundry: Laundry Room
Features
- Has basement: No
- Number of fireplaces: 1
- Fireplace features: Gas/Propane
Interior area
- Total structure area: 1,942
- Total interior livable area: 1,942 sqft
- Finished area above ground: 1,942
- Finished area below ground: 0
Property
Parking
- Total spaces: 8
- Parking features: Garage Faces Front, Garage Door Opener, Inside Entrance, Attached, Driveway
- Attached garage spaces: 2
- Uncovered spaces: 6
Accessibility
- Accessibility features: None
Features
- Levels: One
- Stories: 1
- Pool features: None
Lot
- Size: 0.85 Acres
- Dimensions: 61.00 x 285.00
Details
- Additional structures: Above Grade, Below Grade
- Parcel number: 33015.00240.00
- Zoning: AR-1
- Special conditions: Standard
Construction
Type & style
- Home type: SingleFamily
- Architectural style: Ranch/Rambler
- Property subtype: Single Family Residence
Materials
- Frame, Aluminum Siding
- Foundation: Concrete Perimeter
Condition
- New construction: No
- Year built: 2014
Details
- Builder model: The Fiona
- Builder name: Willow Creek Homes
Utilities & green energy
- Sewer: On Site Septic
- Water: Well
Community & HOA
Community
- Subdivision: Logans Run Ii
HOA
- Has HOA: Yes
- HOA fee: $150 annually
Location
- Region: Lincoln
Financial & listing details
- Price per square foot: $237/sqft
- Tax assessed value: $418,800
- Annual tax amount: $1,284
- Date on market: 8/21/2025
- Listing agreement: Exclusive Right To Sell
- Listing terms: FHA,Conventional,Cash,VA Loan,USDA Loan
- Inclusions: All Kitchen Appliances In As-is Condition, Washer And Dryer In As-is Condition, Roman Shades And Blinds, All Tiki Huts In As-is Condition And Seats, Hot Tub In As-is Condition, Fire Place In As-is Where-is Condition, Shed In As-is Where-is Condition, Irrigation System, Pull Down Screen Door On Garage, Sonos Speakers In Ceiling, Security System, Ring Cameras And Doorbell, Smart Thermostat.
- Exclusions: All Personal Property.
- Ownership: Fee Simple
Price history
| Date | Event | Price |
|---|---|---|
| 9/30/2025 | Sold | $460,000$237/sqft |
Source:  Bright MLS #DESU2093126 Report a problem Bright MLS #DESU2093126 Report a problem | ||
| 9/11/2025 | Contingent | $460,000$237/sqft |
Source: Bright MLS #DESU2093126 Report a problem | ||
| 8/21/2025 | Listed for sale | $460,000-3.2%$237/sqft |
Source: Bright MLS #DESU2093126 Report a problem | ||
| 8/6/2025 | Listing removed | $475,000$245/sqft |
Source: Bright MLS #DESU2086158 Report a problem | ||
| 6/24/2025 | Price change | $475,000-4%$245/sqft |
Source: Bright MLS #DESU2086158 Report a problem | ||
| 5/16/2025 | Listed for sale | $495,000+98.8%$255/sqft |
Source: Bright MLS #DESU2086158 Report a problem | ||
| 3/16/2015 | Sold | $249,000$128/sqft |
Source: Agent Provided Report a problem | ||
Public tax history
| Year | Property taxes | Tax assessment |
|---|---|---|
| 2025 | $1,284 +13.7% | $209,400 +892.4% |
| 2024 | $1,130 -3.7% | $21,100 |
| 2023 | $1,173 +1.5% | $21,100 |
| 2022 | $1,156 -10.1% | $21,100 -9.1% |
| 2021 | $1,285 -0.3% | $23,200 |
| 2020 | $1,289 | $23,200 |
| 2019 | $1,289 -0.8% | $23,200 |
| 2018 | $1,299 -0.5% | $23,200 |
| 2017 | $1,306 -8.8% | $23,200 |
| 2016 | $1,432 +42.2% | $23,200 |
| 2015 | $1,007 +1500.8% | $23,200 +1446.7% |
| 2014 | $63 -2.3% | $1,500 |
| 2013 | $64 +3.3% | $1,500 |
| 2012 | $62 -5.7% | $1,500 |
| 2011 | $66 | $1,500 |
| 2010 | $66 +4.5% | $1,500 |
| 2009 | $63 | $1,500 |
| 2008 | -- | -- |
| 2007 | -- | -- |
| 2006 | -- | -- |
Find assessor info on the county website
Neighborhood: 19960
Nearby homes
- $399,1003 bd-- ba1.6k sqft8548 Sophies Way, Lincoln, DE 19960Off Market
- $500,7003 bd-- ba2.7k sqft8554 Sophies Way, Lincoln, DE 19960Off Market
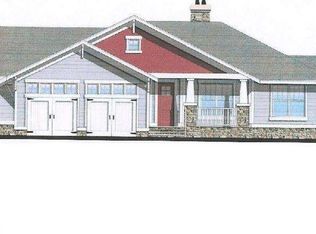
- $391,2003 bd2 ba1.4k sqft8553 Sophies Way, Lincoln, DE 19960Off Market
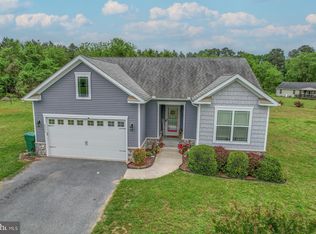
- $414,2003 bd-- ba1.6k sqft8546 Sophies Way, Lincoln, DE 19960Off Market
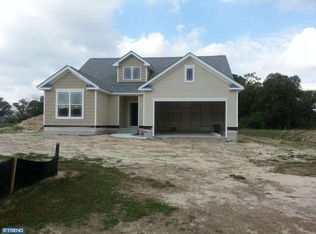
- $30,0003 bd2 ba1.6k sqft8551 Sophies Way, Lincoln, DE 19960Sold
- $371,6003 bd2 ba1.4k sqft20387 Cubbage Pond Rd, Lincoln, DE 19960Off Market
- $227,7002 bd2 ba1k sqft8666 Ladds Ln, Lincoln, DE 19960Off Market
- $397,7003 bd-- ba1.3k sqft20375 Cubbage Pond Rd, Lincoln, DE 19960Off Market
Nearby schools
GreatSchools rating
- NAMorris (Evelyn I.) Early ChildhoodGrades: PK-KDistance: 1.3 mi
- 3/10Milford Central AcademyGrades: 6-8Distance: 4.6 mi
- 5/10Milford Senior High SchoolGrades: 9-12Distance: 4.6 mi
Schools provided by the listing agent
- District: Milford
Source: Bright MLS. This data may not be complete. We recommend contacting the local school district to confirm school assignments for this home.


Get pre-qualified for a loan
At Zillow Home Loans, we can pre-qualify you in as little as 5 minutes with no impact to your credit score.An equal housing lender. NMLS #10287.
Sell for more on Zillow
Get a Zillow Showcase℠ listing at no additional cost and you could sell for .
$457,100
2% more
+$9,142
With Zillow Showcase(estimated)
$466,242
- Delaware
- Sussex County
- Lincoln
- 19960
- 8550 Sophies Way
Nearby cities
Nearby zip codes
Other Lincoln Topics
